



Active
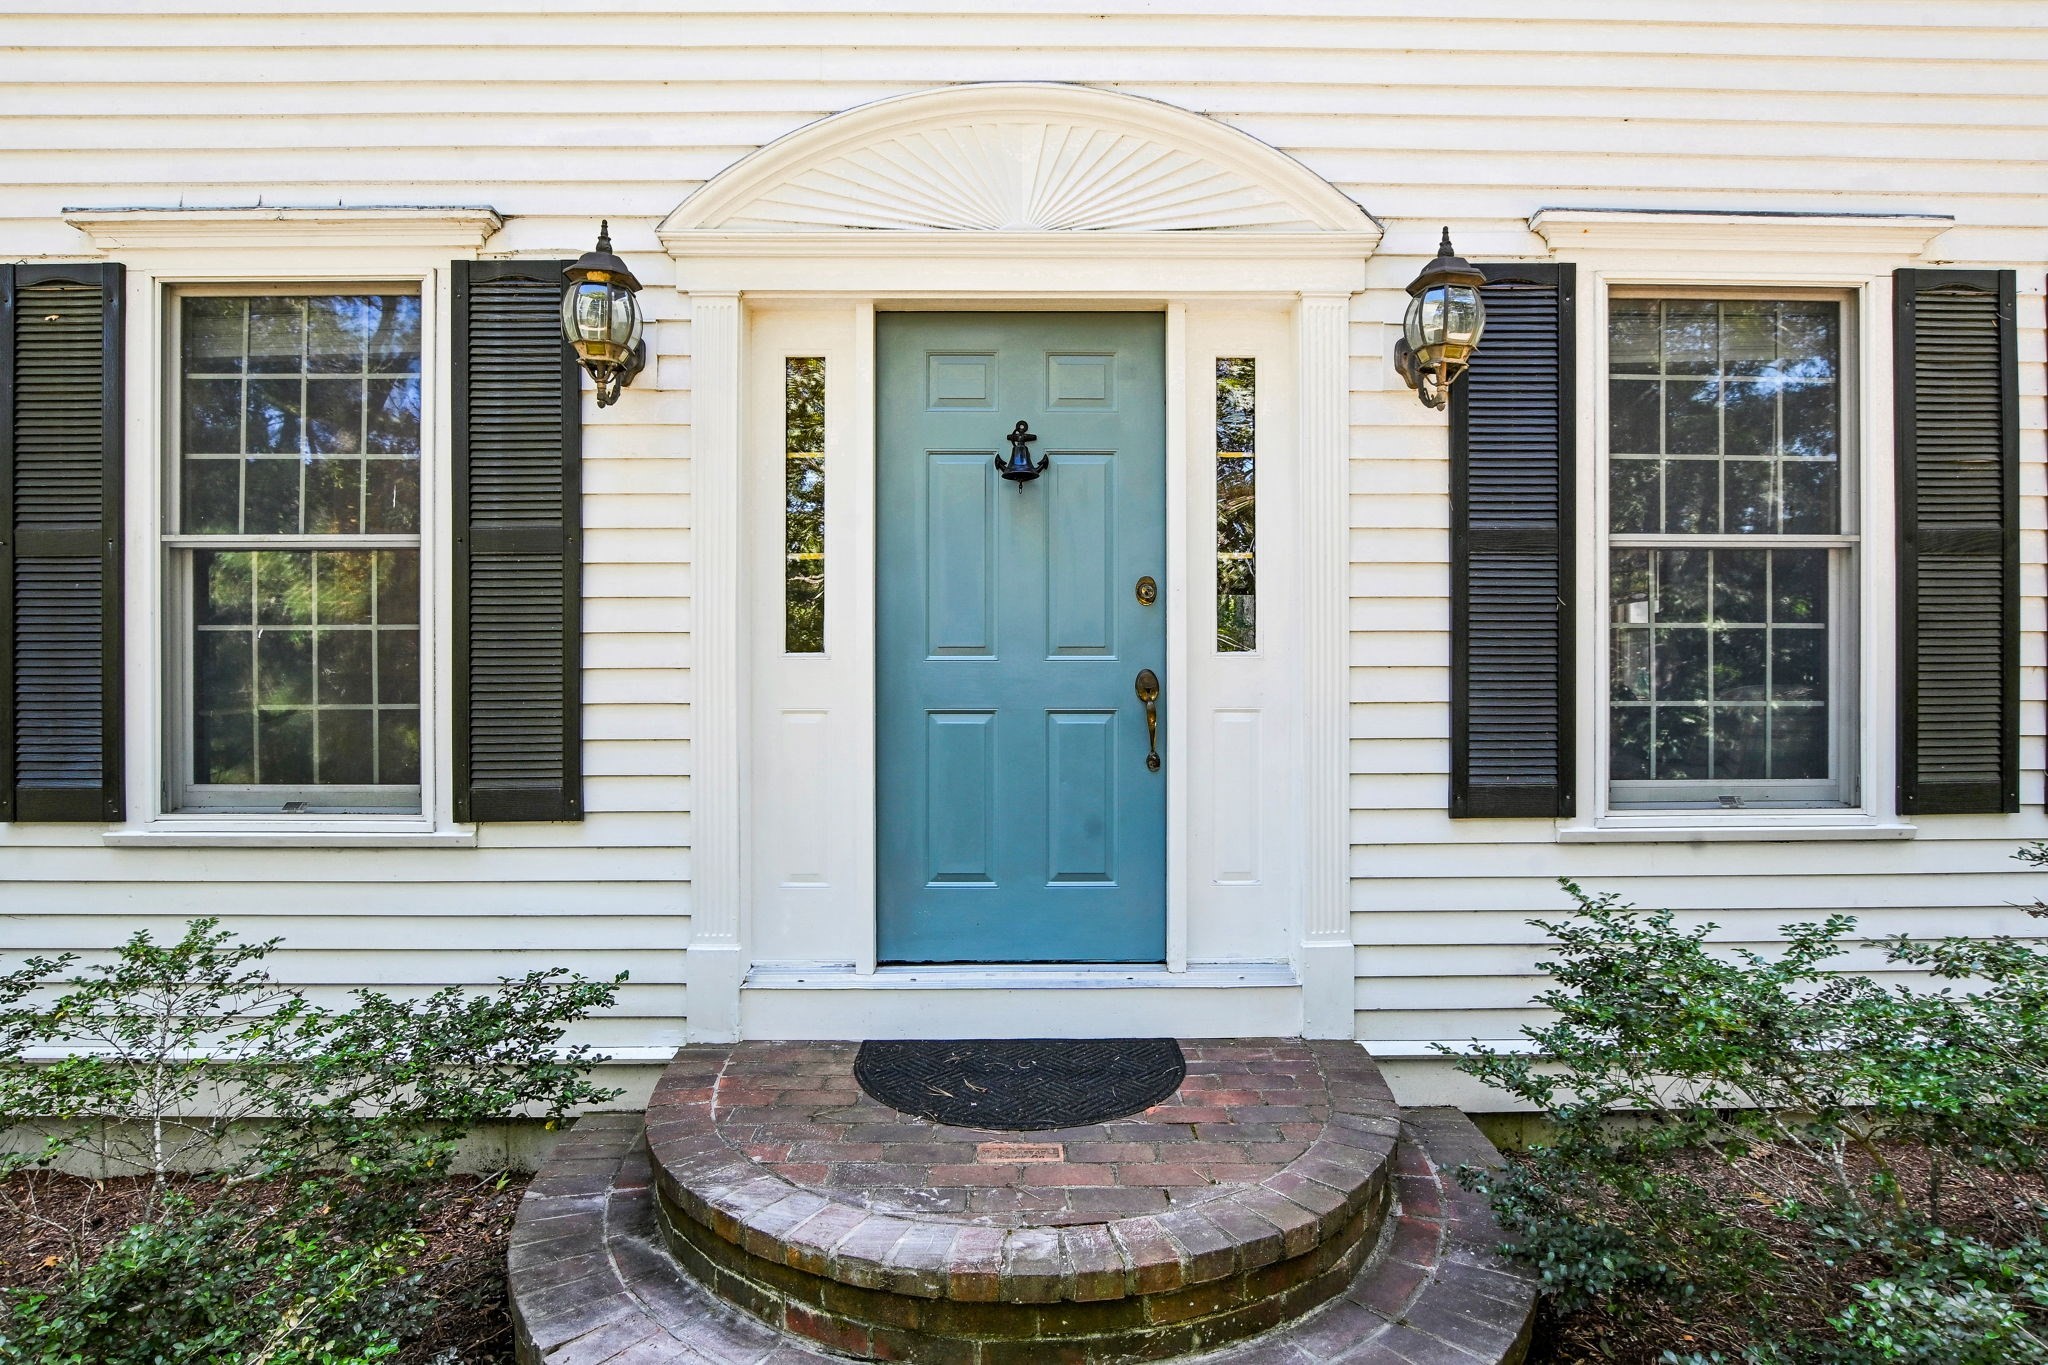
35 Bursley Path, Barnstable MA 02668
$1,099,000
Estimated $7,323/month Calculator Single Family
3 Bedrooms
Baths
2692
Total Parking: 8 (2 Garage)
34,848 (0.80)
Built in 1996
This spacious Colonial with an in-ground heated pool is nestled on a private lot in desirable Parrish Acres and offers approximately 2700 SF of comfortable living space including 3 bedrooms, 2 1/2 baths and a large family room with skylights over the two car attached garage, providing a bonus space for relaxing, entertaining or pursuing hobbies. The inviting kitchen features granite counters, stainless steel appliances (new refrigerator) tile flooring and a coffee bar. There is a laundry room and a half bath as well as an additional home office/bedroom on the first floor. Upstairs there are three bedrooms, including a primary bedroom suite with a large walk-in closet and a full bath with a jacuzzi tub. The two other bedrooms share another full bathroom. There is a partially finished basement with another full bathroom to accomodate overflow guests. Outside enjoy your own private backyard retreat with an in-ground pool that has an automatic cover to keep the leaves out (new liner in 2025) expansive rear mahoghany deck and an outdoor shower. Gas heat and central air. This is a wonderful opportunity to live in a beautiful neighborhood in the village of West Barnstable.
This home has been viewed 14 times
Last Checked: October 1st, 2026 at 6:33am (Source: MLS PIN #73582936)
Garage Parking
Air Conditioning
Waterview
Lead Paint Free
General Information for 35 Bursley Path, Barnstable MA 02668
Listing ID73582936
Property TypeSingle Family / Detached
Price$1,099,000 ($408.25/SqFt)
StyleColonial
CityBarnstable
CountyBarnstable
MLS AreaWest Barnstable
Neighborhood(s)
Garage Parking2
ZoningRF
Association0
Year Built1996
Year Built SourcePublic Records
Year Built DetailsActual
Interior Features for 35 Bursley Path, Barnstable MA 02668
Approximate Living Area Total2692
Living Area Includes BasementNo
Rooms8
Bedrooms3
Primary En Suite BathroomYes
BasementFull
Cooling1, Split
Fireplaces
AppliancesRange
Flooring
Electric220 Volts
Exterior Features for 35 Bursley Path, Barnstable MA 02668
Approximate Lot Size (Acres)0.8
Approximate Lot Size (Square Feet)34848
Total Parking8 (2 Garage)
Garage Parking2
WaterPrivate
SewerPrivate Sewer
Lot FeaturesGentle Sloping
Parking Features1
Exterior FeaturesPorch
Foundation Materials
Construction MaterialsFrame
Road Frontage Type
Patio & PorchCovered
Roof MaterialAsphalt/fiberglass Shingles
Utility Connections
Water ViewsNo
Water Views Features
Waterfront0
Waterfront Features
Pool FeaturesAssociation
Horse Permitted0
Horse Amenities
Disclosures for 35 Bursley Path, Barnstable MA 02668
Lead PaintNone
UFFINo
Living Area Includes BasementNo
Living Area Disclosure
Building Area SourcePublic Records
Special Listing Conditions
ExclusionsWall Mounted Vac In Garage. Hose Reels. Tv Wall Mounts. Japanese Maple Tree.
Title 5D
Compensation Based On
Financial Information for 35 Bursley Path, Barnstable MA 02668
Association0
Association Fee
Association Fee FrequencyAnnually
Association Fee Includes
Real Estate Tax6619
Tax Year2026
Assessed Value$973,400
Location Information for 35 Bursley Path, Barnstable MA 02668
Neighborhood(s)
MLS AreaWest Barnstable
Area Amenities
Contact Information for 35 Bursley Path, Barnstable MA 02668
Agent
Name: Team Dave & Amy
Payment Calculator
, Interest
Property Taxes 551.58
Principal & Interest 6771.69
HOA Dues
Exclusive Listing Agent
Berkshire Hathaway HomeServices Robert Paul Properties
Team Dave & Amy
Office Phone