



Active
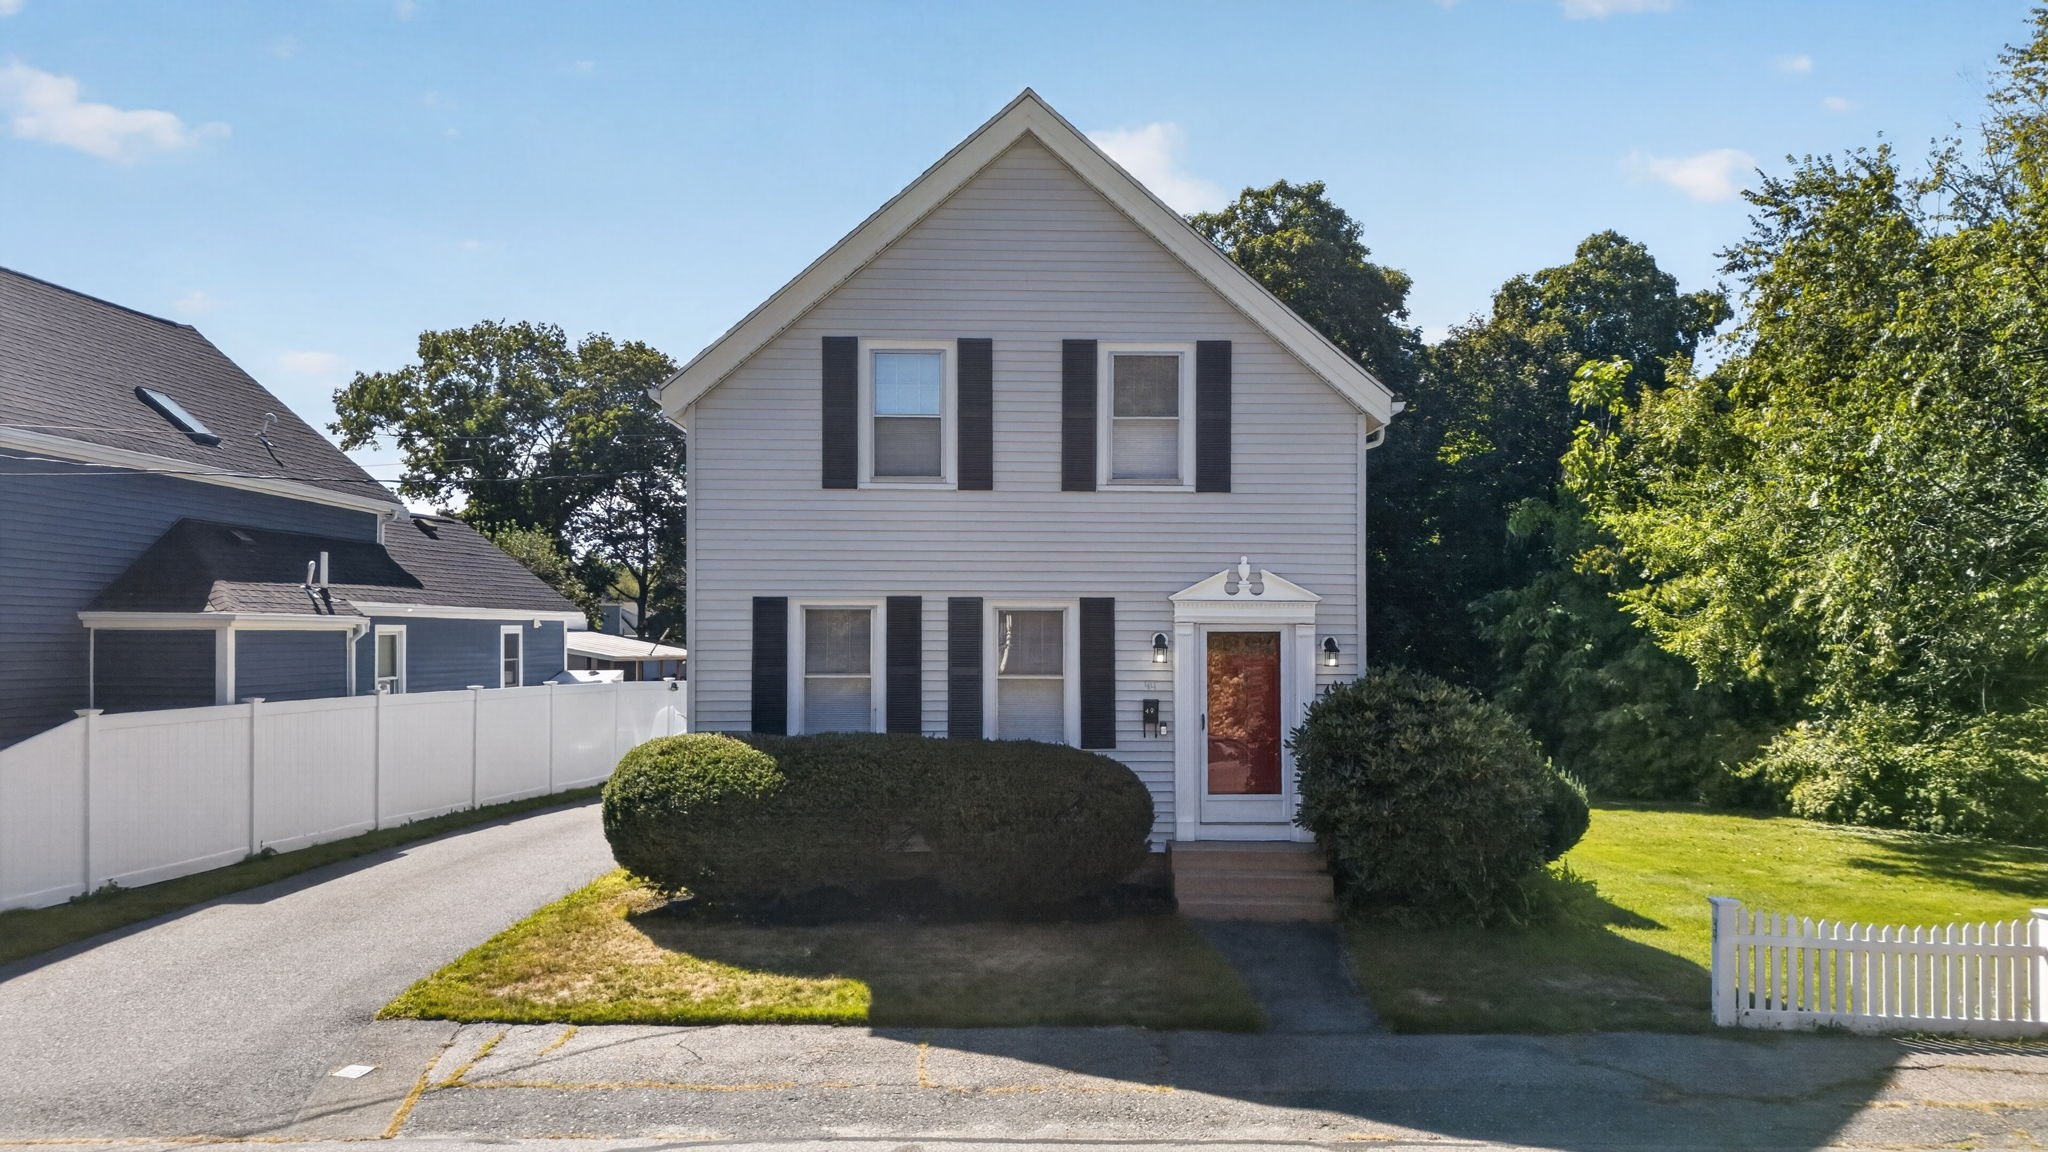
49 Greenhood St, Dedham MA 02026
$699,000
Estimated $5,039/month Calculator Single Family
3 Bedrooms
Baths
1739
Total Parking: 10 (2 Garage)
18,731 (0.43)
Built in 1895
Bright, spacious and full of possibilities, this home offers the kind of space that’s becoming harder to find. Filled with natural light, this 3-bedroom, 1.5-bath home offers 1,739 sq. ft. of living space on an expansive, level .43 acre lot. Step inside to freshly painted interiors and beautifully refinished hardwood floors. The bright and inviting living room features a gas fireplace and flows into the dining room, creating a comfortable space for everyday living and entertaining. The eat-in kitchen includes a brand-new refrigerator, range and dishwasher and opens to a sun-filled mudroom, providing a convenient everyday entry and transition space. A first-floor half bath with laundry and versatile bonus room complete the main level. The bonus room offers flexibility for a home office, den, gym, craft room or playroom. Upstairs are three bedrooms, a full bath and access to additional attic storage. The unfinished basement provides even more storage space. Outside, a rear composite deck overlooks the large, flat backyard with plenty of room to relax, entertain, garden or play. A shed with electricity adds additional utility and storage, while the private driveway and a detached 2-car garage provide ample off-street parking. With abundant natural light, flexible living space and exceptional outdoor space, This home offers plenty of opportunity to make it your own.
This home has been viewed 27 times
Last Checked: October 20th, 2026 at 4:43am (Source: MLS PIN #73582863)
Garage Parking
Air Conditioning
Waterview
Lead Paint Free
General Information for 49 Greenhood St, Dedham MA 02026
Listing ID73582863
Property TypeSingle Family / Detached
Price$699,000 ($401.96/SqFt)
StyleColonial
CityDedham
CountyNorfolk
MLS AreaEast Dedham
Neighborhood(s)
Garage Parking2
ZoningB
Year Built1895
Year Built SourcePublic Records
Year Built DetailsActual
Interior Features for 49 Greenhood St, Dedham MA 02026
Approximate Living Area Total1739
Living Area Includes BasementNo
Rooms7
Bedrooms3
Primary En Suite BathroomYes
BasementFull
Cooling1, Split
Fireplaces
AppliancesRange
FlooringTile
Electric220 Volts
Exterior Features for 49 Greenhood St, Dedham MA 02026
Approximate Lot Size (Acres)0.43
Approximate Lot Size (Square Feet)18731
Total Parking10 (2 Garage)
Garage Parking2
WaterPublic
SewerPublic Sewer
Lot FeaturesGentle Sloping
Parking Features1
Exterior FeaturesPorch
Foundation Materials
Construction MaterialsFrame
Road Frontage Type
Patio & PorchCovered
Roof MaterialAsphalt/fiberglass Shingles
Utility Connections110 Volts
Water ViewsNo
Water Views Features
Waterfront0
Waterfront Features
Pool Features
Horse Permitted0
Horse Amenities
Disclosures for 49 Greenhood St, Dedham MA 02026
Lead PaintNone
UFFI
Living Area Includes BasementNo
Living Area Disclosure
Building Area SourcePublic Records
Special Listing Conditions
ExclusionsWall Mounted Vac In Garage. Hose Reels. Tv Wall Mounts. Japanese Maple Tree.
Compensation Based On
Financial Information for 49 Greenhood St, Dedham MA 02026
Association Fee
Association Fee Frequency
Association Fee Includes
Real Estate Tax8788
Tax Year2026
Assessed Value$714,500
Location Information for 49 Greenhood St, Dedham MA 02026
Elementary SchoolAvery
Middle SchoolDedham Middle School
High SchoolDedham High School
Neighborhood(s)
MLS AreaEast Dedham
Area AmenitiesWalk/jog Trails
Contact Information for 49 Greenhood St, Dedham MA 02026
Agent
Name: Laura O'Brien
Payment Calculator
, Interest
Property Taxes 732.33
Principal & Interest 4307.02
HOA Dues
Exclusive Listing Agent
Donahue Real Estate Co.
Laura O'Brien
Office Phone