



Active
27 Fernleaf Ave, Longmeadow MA 01106
$599,900
Estimated $4,575/month Calculator Single Family
6 Bedrooms
Baths
2800
Total Parking: 8 (2 Garage)
9,032 (0.21)
Built in 1919
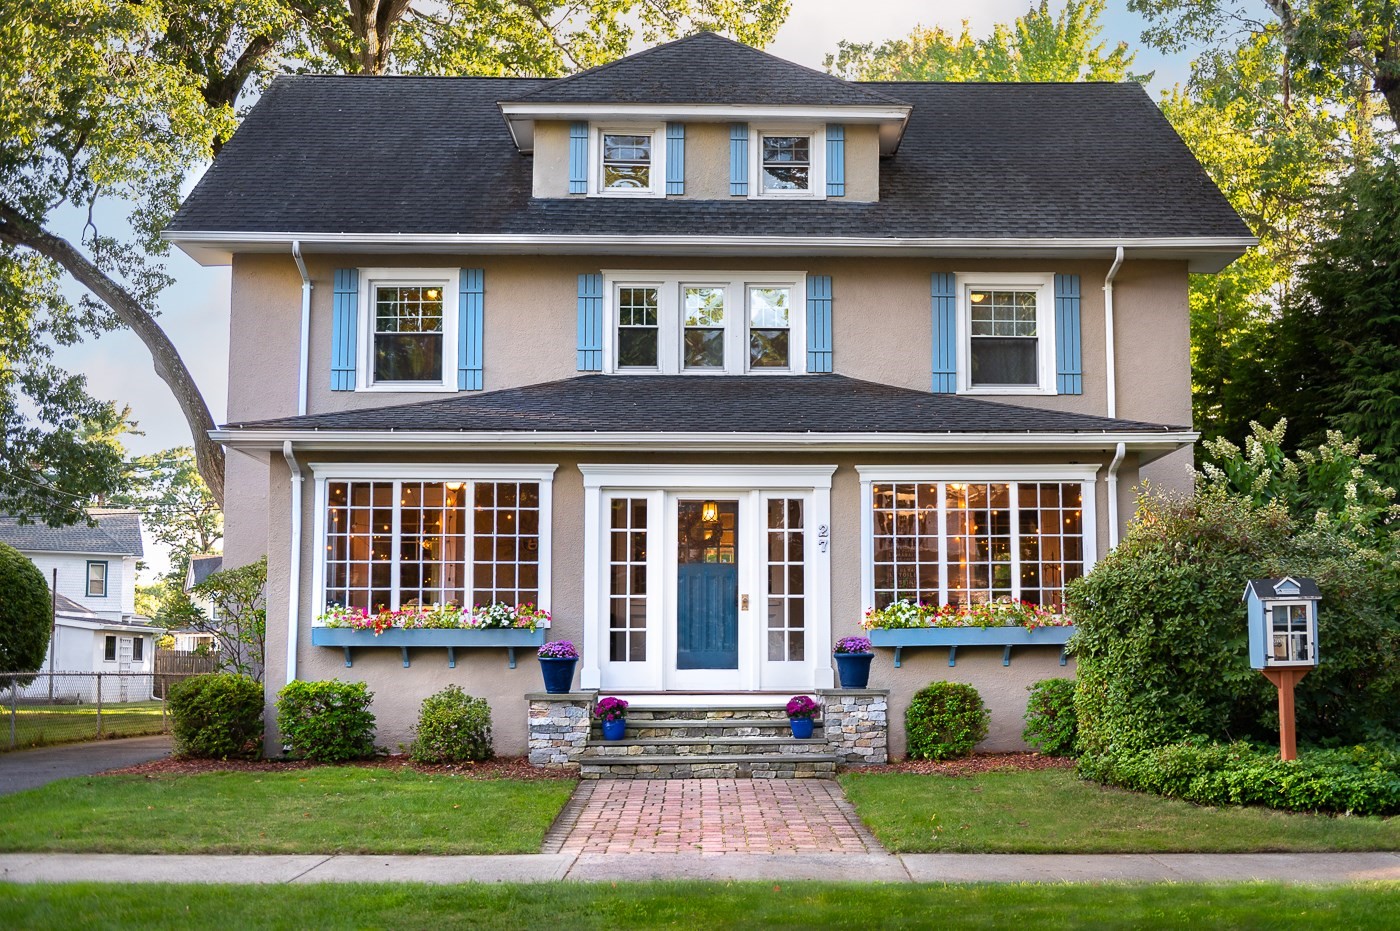
Timeless Craftsman character meets thoughtful updates in this distinctive Colonial, offering approximately 2,800 sq ft across three finished levels. A cobblestone walkway and bluestone steps lead to an inviting front porch and a home filled with period detail, warm woodwork and flexible living space. The main level features an open living room with beamed ceiling, hardwood floors, wood-burning fireplace and built-in window seats, plus a spacious kitchen with granite counters, stainless appliances, Wolf range and custom island with seating and wine storage. The formal dining room features classic wainscoting, while a half bath completes the first floor.Upstairs, the second level offers four bedrooms, a sunny enclosed porch, convenient laundry room and a full bath with granite counters, jetted tub and rain shower. The third floor adds two more bedrooms, including one currently enjoyed as a spacious family room with built-ins, giving buyers the flexibility to use the space in whatever way best suits their needs. An artist studio/bonus area and another full bath with a clawfoot soaking tub complete this versatile level—ideal for guests, work-from-home space, a private retreat or additional living space.Outside, enjoy a rear porch, expansive cobblestone patio, perennial gardens, sprinkler system and detached two-car garage with shed. The basement provides an exercise room and ample storage. Seller reports substantial improvements from 2011-2025, including roof, furnace, electrical panel, windows, kitchen and baths, blown-in insulation, driveway, fencing, patio, landscaping, front walk, porch entrance, crown moldings, sprinkler system, stucco repair and exercise room.Conveniently located near Forest Park, area hospitals and universities, with access to Bradley International Airport, Hartford and major commuter routes. A home with character, space, updates and six bedrooms across three finished levels—ready for its next chapter.
This home has been viewed 11 times
Last Checked: October 21st, 2026 at 7:58am (Source: MLS PIN #73582865)
Garage Parking
Green Features
Air Conditioning
Waterview
Lead Paint Free
General Information for 27 Fernleaf Ave, Longmeadow MA 01106
Listing ID73582865
Property TypeSingle Family / Detached
Price$599,900 ($214.25/SqFt)
StyleColonial
CityLongmeadow
CountyHampden
Neighborhood(s)
Garage Parking2
ZoningRA1
Year Built1919
Year Built SourcePublic Records
Year Built DetailsActual
Interior Features for 27 Fernleaf Ave, Longmeadow MA 01106
Approximate Living Area Total2800
Living Area Includes BasementNo
Rooms10
Bedrooms6
Primary En Suite BathroomYes
BasementFull
CoolingSplit
Fireplaces
AppliancesRange
FlooringTile
Electric220 Volts
Exterior Features for 27 Fernleaf Ave, Longmeadow MA 01106
Approximate Lot Size (Acres)0.21
Approximate Lot Size (Square Feet)9032
Total Parking8 (2 Garage)
Garage Parking2
WaterPublic
SewerPublic Sewer
Lot Features
Parking Features1
Exterior FeaturesPorch
Foundation Materials
Construction Materials
Road Frontage Type
Patio & PorchCovered
Roof MaterialAsphalt/fiberglass Shingles
Utility Connections110 Volts
Water ViewsNo
Water Views Features
Waterfront0
Waterfront Features
Pool Features
Horse Permitted0
Horse Amenities
Disclosures for 27 Fernleaf Ave, Longmeadow MA 01106
Lead PaintNone
UFFI
Living Area Includes BasementNo
Living Area Disclosure
Building Area SourcePublic Records
Special Listing Conditions
ExclusionsSwing Set
Compensation Based On
Financial Information for 27 Fernleaf Ave, Longmeadow MA 01106
Association Fee
Association Fee Frequency
Association Fee Includes
Real Estate Tax10549
Tax Year2026
Assessed Value$546,000
Location Information for 27 Fernleaf Ave, Longmeadow MA 01106
Elementary SchoolCenter
Middle SchoolWilliams Middle School
High SchoolLongmeadow High School
Neighborhood(s)
Area AmenitiesWalk/jog Trails
Contact Information for 27 Fernleaf Ave, Longmeadow MA 01106
Agent
Name: Amy Mateus
Payment Calculator
, Interest
Property Taxes 879.08
Principal & Interest 3696.39
HOA Dues
Exclusive Listing Agent
Grace Group Realty, LLC
Amy Mateus
Office Phone