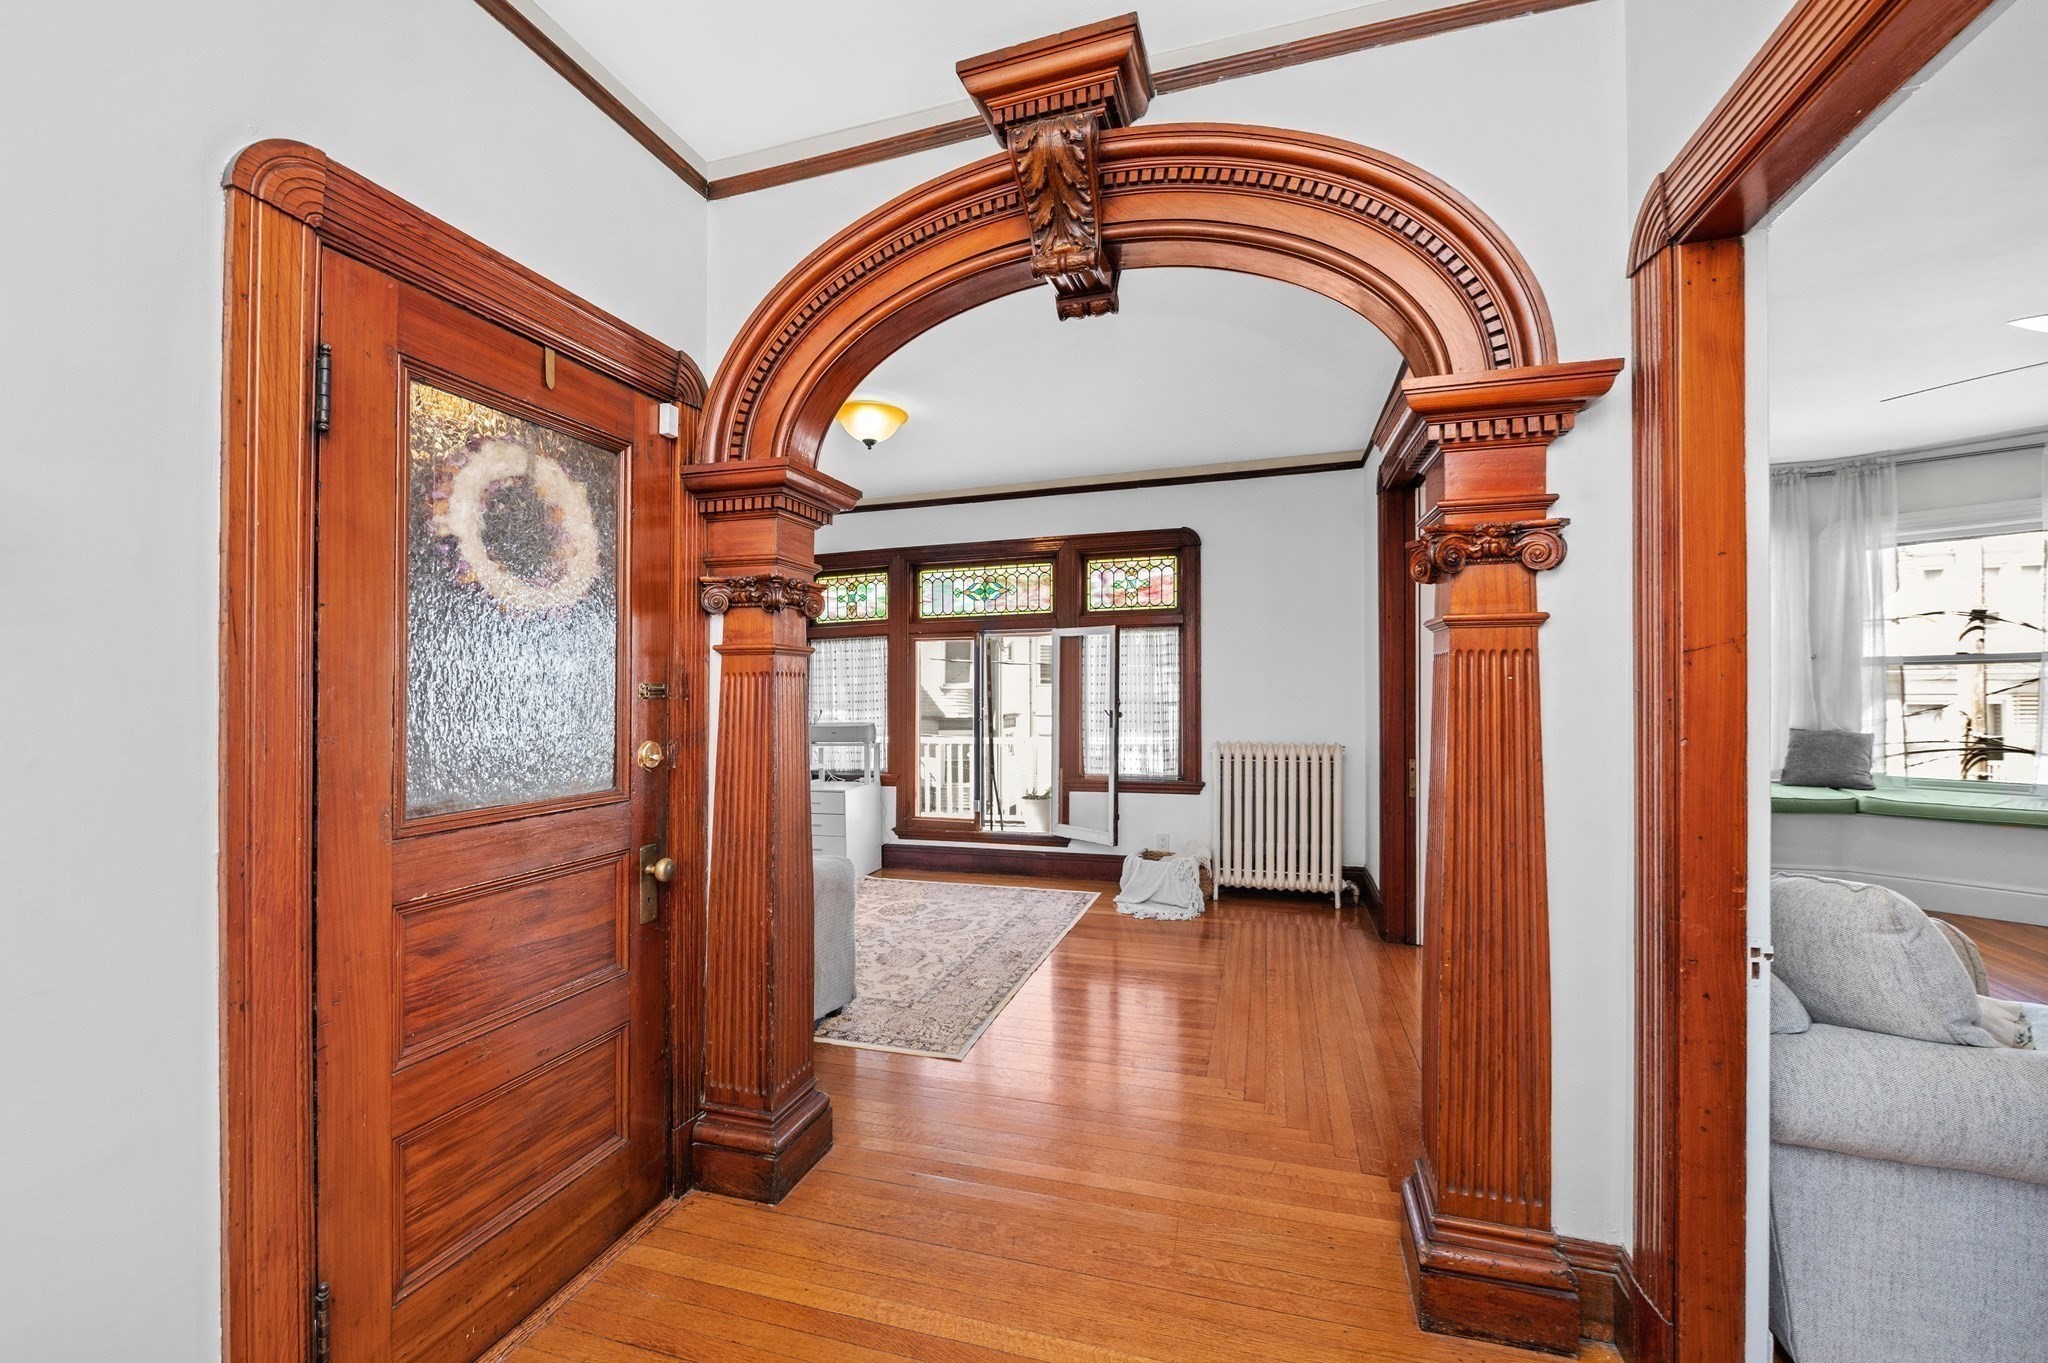
Jones Hill Mansion combines character, craftsmanship and comfort. You enter thru a beautifully wooden carved arch into a home full of original details including multiple ornate stained glass windows letting in the sunshine, 2 fireplaces, tiger oak wooden floors and nine foot ceilings. Two sets of original pocket doors give you flexibility in how you choose to use the space with over 1700 square feet of interior space. Your kitchen has modern updates and multiple pantries with built-ins for all your entertaining and storage needs. Your private balcony overlooks this historic neighborhood and your shared garden. A true urban luxury is the off street deeded dedicated parking spot. Pet friendly with low $223 monthly HOA condo fees. Your own laundry and brand new 40 gallon hot water heater with plenty of storage in the basement. Close by is Savin Hill Red Line and Upham's Corner Commuter Rail. South Bay shopping, nearby beaches, Star Market and a variety of restaurants all add to the enjoyment of this ideal location. Come see this truly rare blend of beautiful architecture and modern updates. note: some photos are virtually staged.
This home has been viewed 18 times
Last Checked: November 2nd, 2026 at 7:03am (Source: MLS PIN #73582752)
Air Conditioning
Lead Paint Free
General Information for 14 Whitby Ter # 2, Boston MA 02125
Listing ID73582752
Property TypeCondominium
Price674000 ($395.77/SqFt)
Building Style
CityBoston
CountySuffolk
MLS AreaDorchester
Neighborhood(s)
Total Parking1
Unit Level2
Levels in Unit1
Year Built1900
Year Built SourcePublic Records
Year Built DetailsRenovated Since
Building Construction StatusReady for Occupancy
ZoningCD
Unit Features for 14 Whitby Ter # 2, Boston MA 02125
Approximate Living Area Total1703
Living Area Includes BasementNo
Rooms5
Bedrooms2
Primary En Suite BathroomYes
BasementFull
Cooling1, Split
LaundryArchway
Fireplaces
Outdoor SpaceNo
FlooringTile
Electric220 Volts
AppliancesRange
Condo Association Features for 14 Whitby Ter # 2, Boston MA 02125
Pet PolicyAllowed
Building ManagementDeveloper Advisory Board
Building Construction StatusReady for Occupancy
Number of Units3
Units Owner Occupied3
Year Built1900
Year Built DetailsRenovated Since
Year Built SourcePublic Records
WaterPublic
SewerPublic Sewer
Parking Features1
Building AmenitiesBeach Rights
Disclosures for 14 Whitby Ter # 2, Boston MA 02125
Lead PaintNone
UFFI
Living Area Includes BasementNo
Living Area Disclosure
Building Area SourcePublic Records
Special Listing Conditions
ExclusionsWall Mounted Tv's-Brackets To Remain
Compensation Based On
Documents AvailablePerc Test
Financial Information for 14 Whitby Ter # 2, Boston MA 02125
Association Fee
Optional Fee0
Association Fee IncludesLandscaping
Optional Fee Includes
Association Fee FrequencyMonthly
Assessed Value$632,400
Real Estate Tax7842
Tax Year2026
Location Information for 14 Whitby Ter # 2, Boston MA 02125
Neighborhood(s)
MLS AreaDorchester
Area AmenitiesWalk/jog Trails
Contact Information for 14 Whitby Ter # 2, Boston MA 02125