



Pending
396 Boston Road # 406, Billerica MA 01821
$532,900
Estimated $3,820/month Calculator Condo
2 Bedrooms
Baths
1456
Total Parking: 3 (1 Garage)
Built in 1998
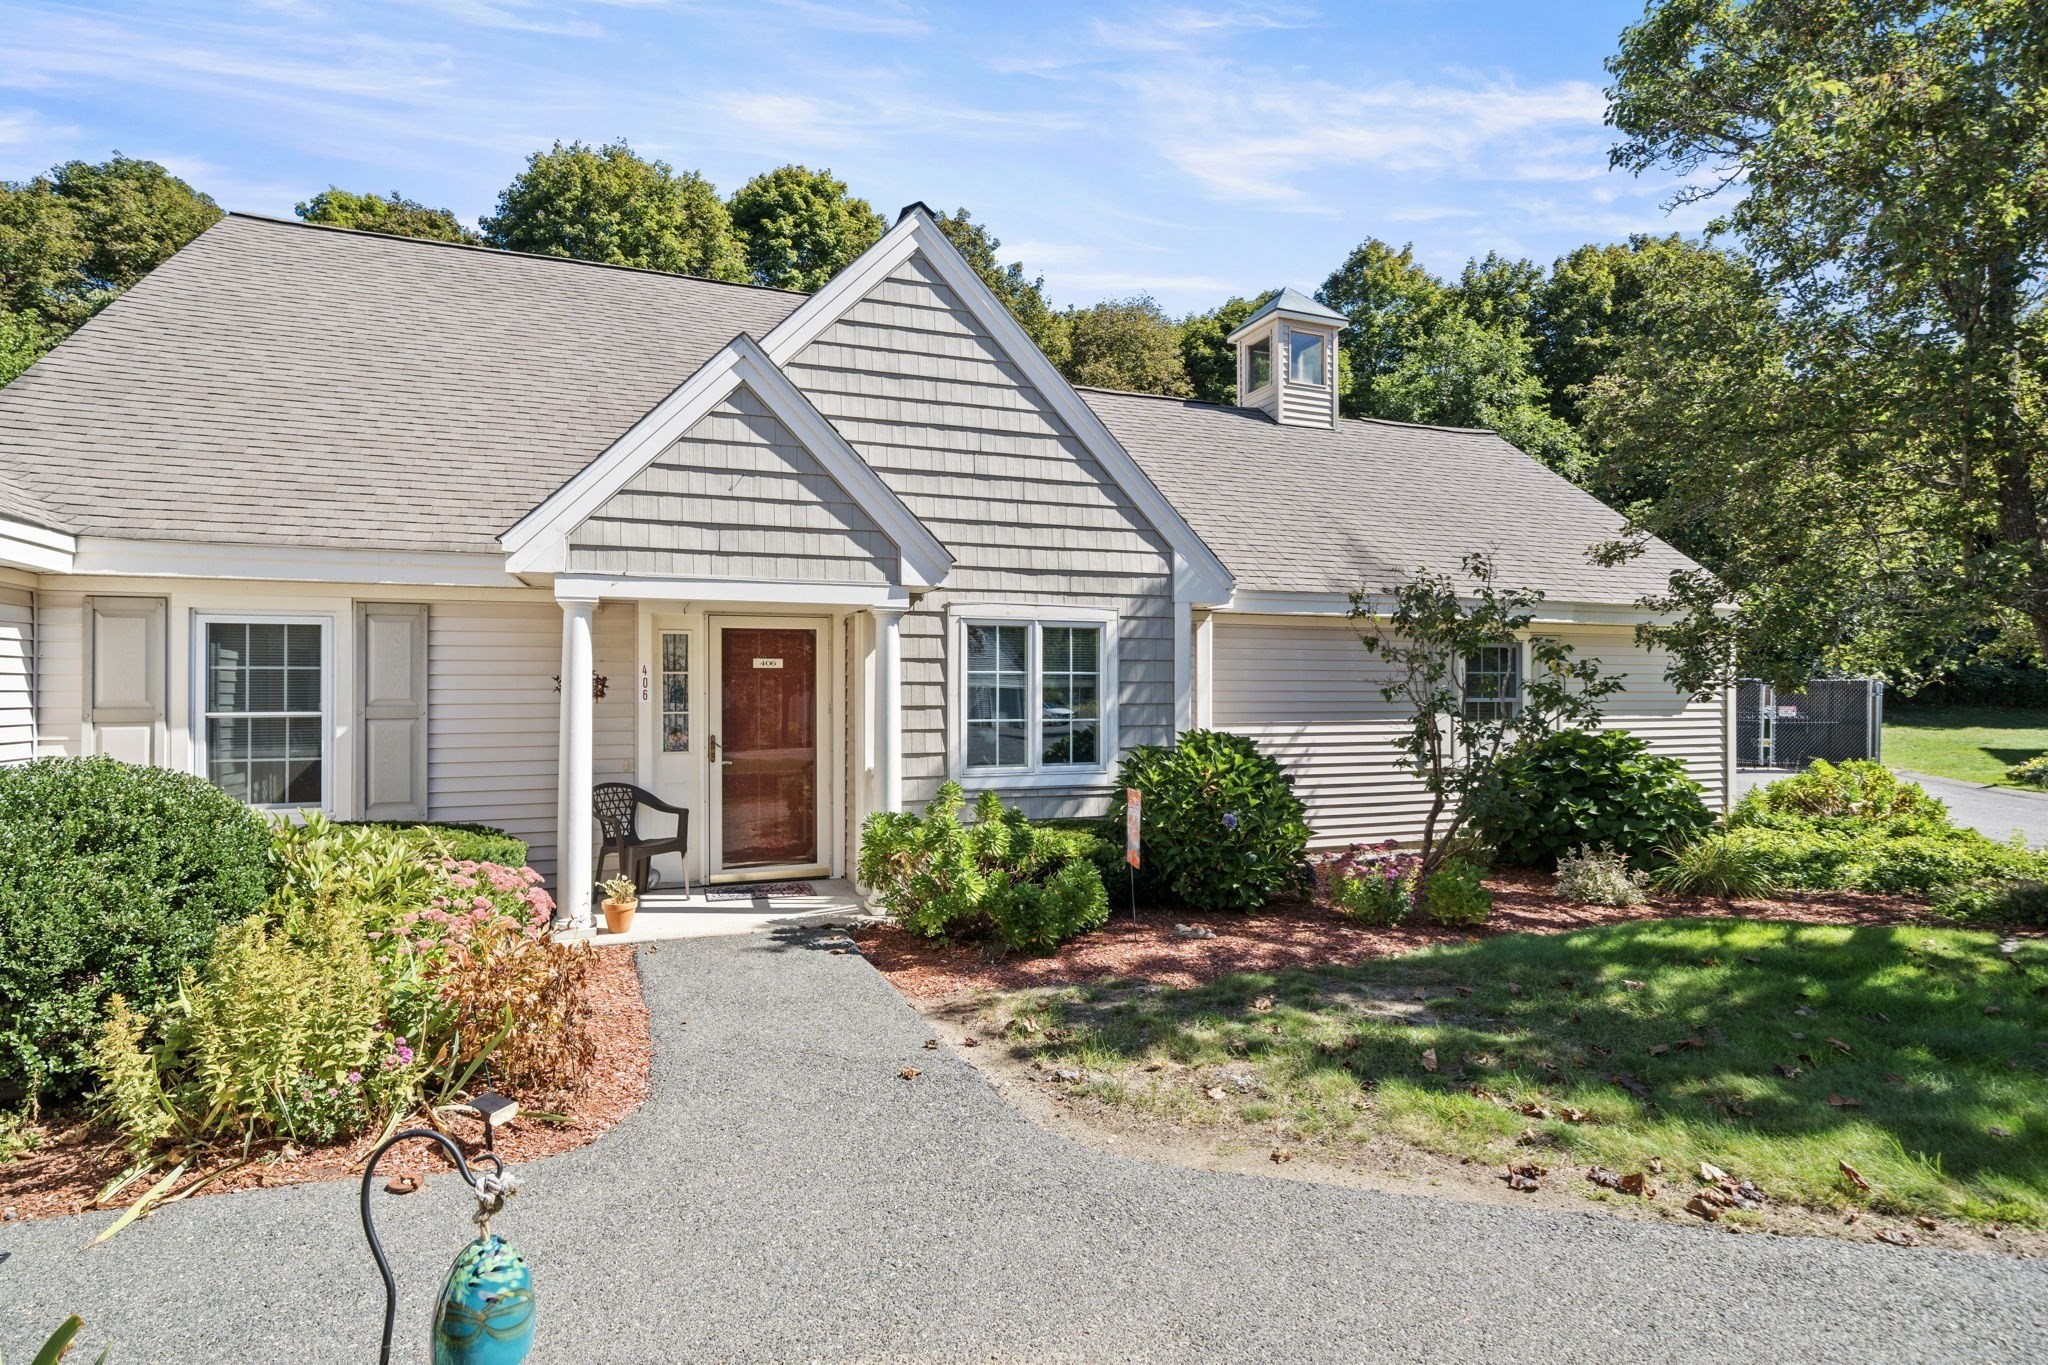
Welcome to this sunny, beautifully maintained corner condo in the welcoming 55+ community of Danforth Village. Ideally situated in the heart of town, this delightful home offers the perfect combination of comfort, convenience, and easy living, just moments from shopping, restaurants, the library, churches, senior center, town hall, and more. Offering a comfortable two-level floor plan, the home features an inviting sense of space and an easy flow from room to room. The main level includes a spacious living/dining area with large slider overlooking the private patio, an ideal spot for morning coffee, outdoor relaxation, or entertaining friends and family. The well-appointed eat-in kitchen provides plenty of room for casual dining, while a second bedroom and convenient guest bath complete the first floor. Upstairs, the spacious primary bedroom suite provides a peaceful retreat, complete with its own full bath. An abundance of storage, in-unit laundry, economical gas heat, and central air conditioning add to the home's everyday comfort and convenience. Meticulously cared for and move-in ready, this home also offers the added peace of mind of several recent improvements, including a new garage door in 2023 and a new HVAC system and water heater in 2022. Enjoy your morning coffee from the welcoming front porch while taking in tranquil views of the community gazebo. Additional amenities include a private garage with direct access to the home, an additional parking space and a community room. And for those with four-legged companions, Danforth Village is pet friendly! With its bright corner location, flexible two-level layout, private outdoor spaces, excellent storage, and convenient in-town setting, this charming home offers an opportunity to enjoy a comfortable, low-maintenance lifestyle without giving up the space and amenities that make a house feel like home. Showings begin immediately, come see all that this wonderful Danforth Village home has to offer!
This home has been viewed 21 times
Last Checked: October 2nd, 2026 at 5:53am (Source: MLS PIN #73582741)
Garage Parking
Air Conditioning
Lead Paint Free
Senior Community
General Information for 396 Boston Road # 406, Billerica MA 01821
Listing ID73582741
Property TypeCondominium
Price532900 ($366/SqFt)
Building Style2/3 Family
CityBillerica
CountyMiddlesex
Neighborhood(s)
Total Parking3 (1 Garage)
Unit Level1
Levels in Unit2
Year Built1998
Year Built SourcePublic Records
Year Built DetailsActual
Building Construction StatusReady for Occupancy
Zoning00
Unit Features for 396 Boston Road # 406, Billerica MA 01821
Approximate Living Area Total1456
Living Area Includes BasementNo
Rooms5
Bedrooms2
Primary En Suite BathroomYes
BasementFull
Cooling1, Split
LaundryArchway
Fireplaces
Outdoor SpaceNo
FlooringTile
Electric
AppliancesRange
Condo Association Features for 396 Boston Road # 406, Billerica MA 01821
Complex NameDanforth Village Condominium
Pet PolicyNot Allowed
Building ManagementDeveloper Advisory Board
Building Construction StatusReady for Occupancy
Number of Units23
Units Owner Occupied22
Year Built1998
Year Built DetailsActual
Year Built SourcePublic Records
WaterPublic
SewerPublic Sewer
Parking Features1
Building Amenities
Disclosures for 396 Boston Road # 406, Billerica MA 01821
Lead PaintNone
UFFI
Living Area Includes BasementNo
Living Area Disclosure
Building Area SourcePublic Records
Senior Community2
Special Listing Conditions
ExclusionsWall Mounted Tv's-Brackets To Remain
Owner Occupancy SourceManagement
Compensation Based On
Documents AvailablePerc Test
Financial Information for 396 Boston Road # 406, Billerica MA 01821
Association Fee
Optional Fee0
Association Fee IncludesLandscaping
Optional Fee Includes
Association Fee FrequencyMonthly
Assessed Value$554,400
Real Estate Tax6437
Tax Year2026
Location Information for 396 Boston Road # 406, Billerica MA 01821
Neighborhood(s)
Area AmenitiesWalk/jog Trails
Contact Information for 396 Boston Road # 406, Billerica MA 01821
Agent
Name: Mary Kelly
Payment Calculator
, Interest
Property Taxes 536.42
Principal & Interest 3283.56
HOA Dues
Exclusive Listing Agent
Century 21 Property Central Inc.
Mary Kelly
Office Phone