



Pending
28 Hampden Ave, Burlington MA 01803
$949,999
Estimated $6,427/month Calculator Single Family
3 Bedrooms
Baths
2496
Total Parking: 4 (1 Garage)
10,001 (0.23)
Built in 1996
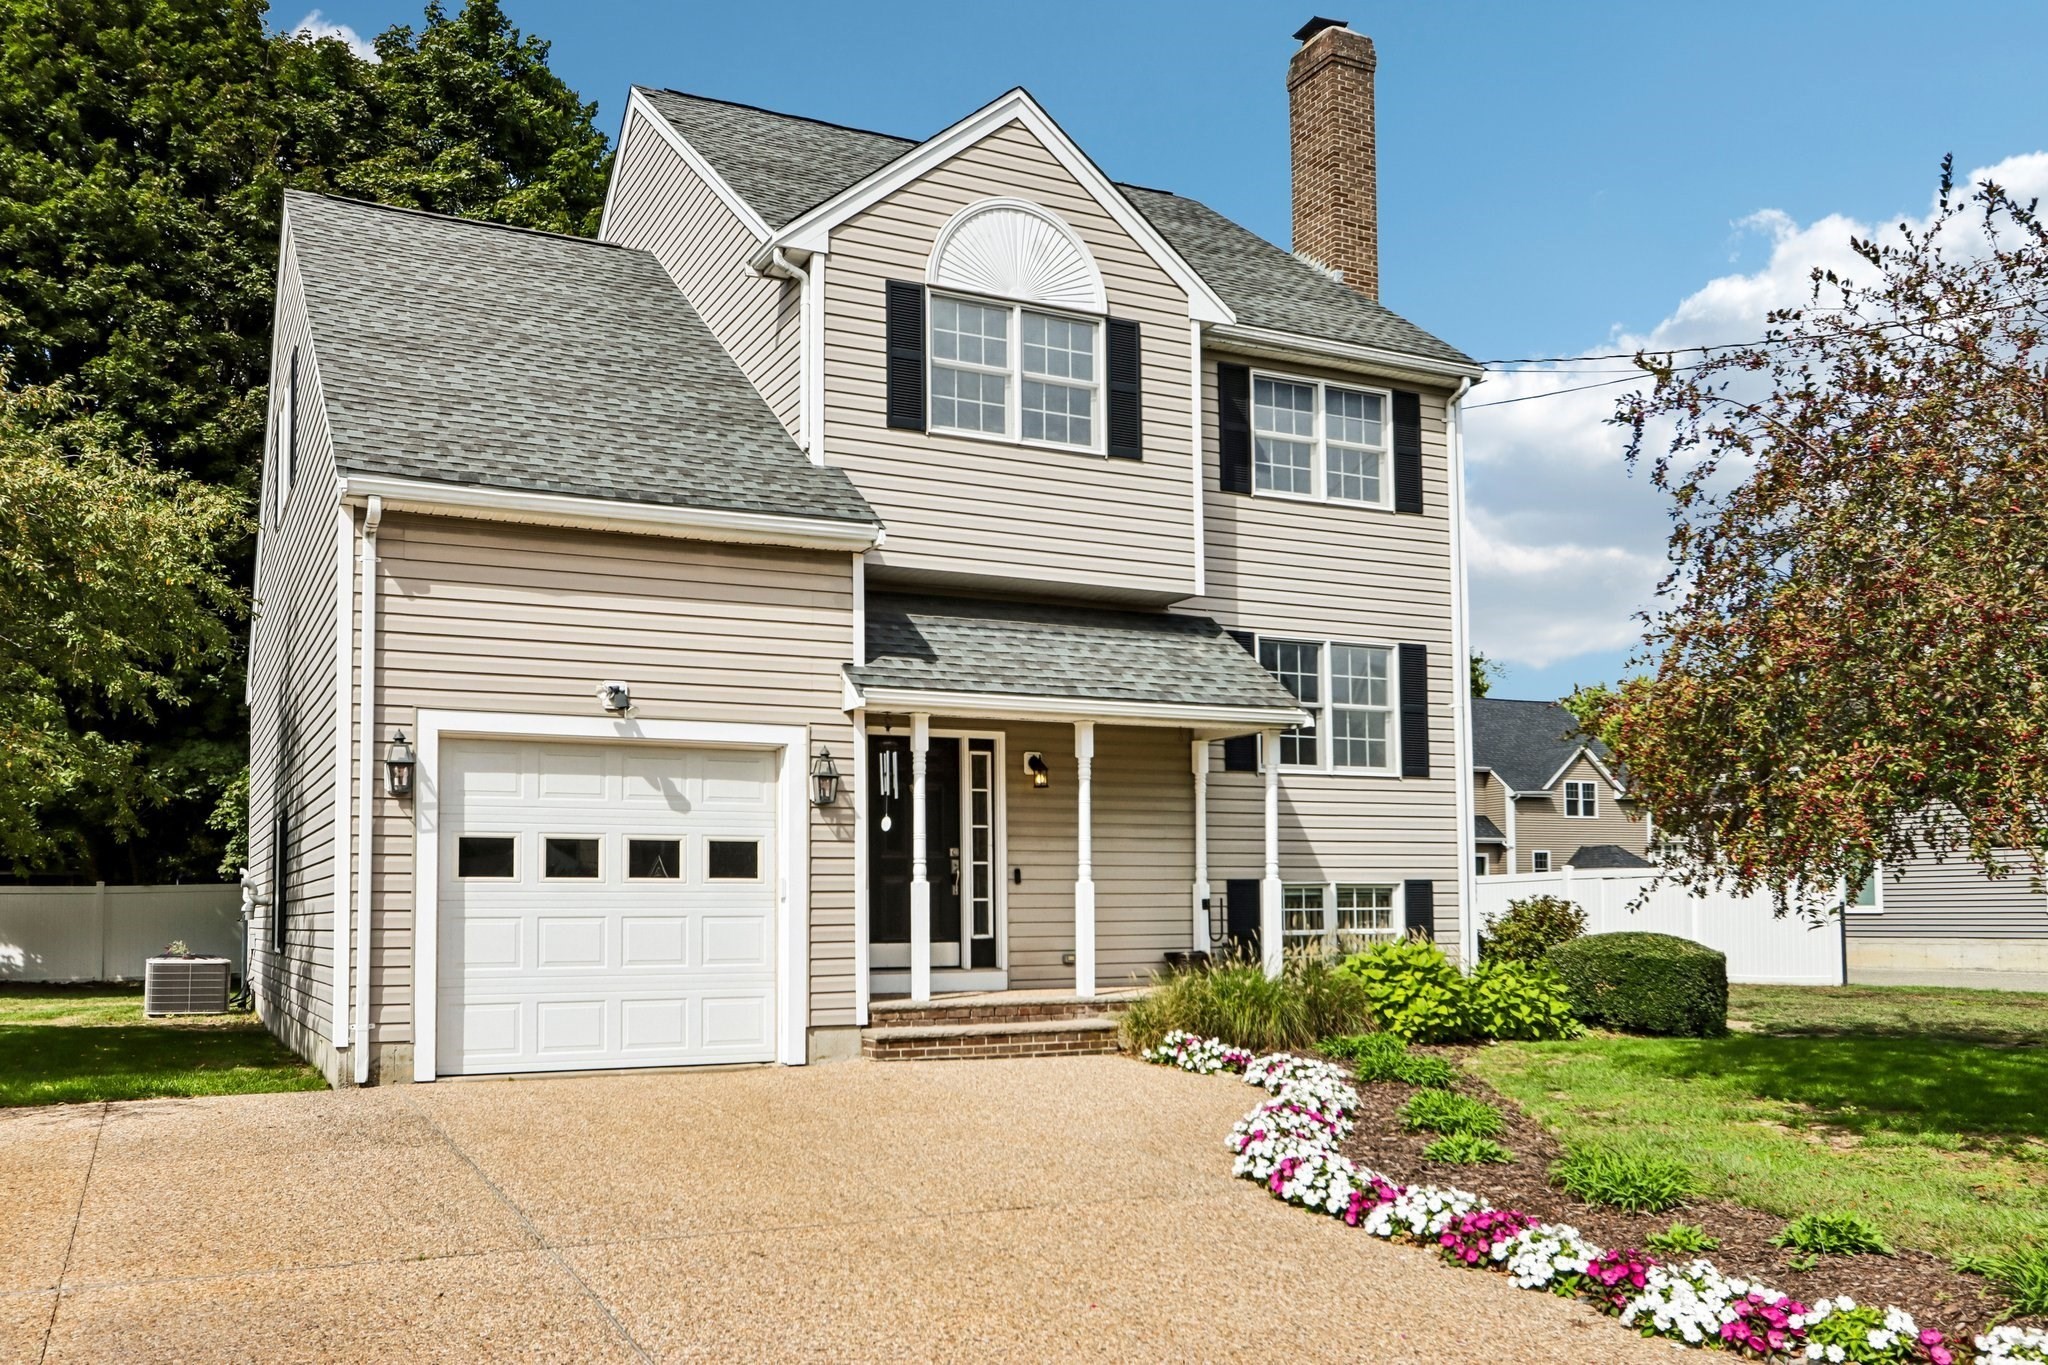
Move right in and enjoy this warm & inviting, beautifully maintained 8-room Colonial offering 2,496 SF, 3 bedrooms, 2 full and 2 half baths & a thoughtfully designed floor plan in a convenient Burlington location. A charming covered front porch creates a welcoming first impression. The heart of the home is the spacious kitchen featuring granite countertops, stainless steel appliances, a large center island, tile flooring, recessed lighting & abundant cabinetry. Just off the kitchen, the family room features a cathedral ceiling and custom built-ins, with sliders opening to a large deck overlooking the backyard. Step down to the patio and enjoy a wonderful setting for outdoor dining, entertaining & relaxing. A formal living room with fireplace, separate dining room, half bath & conveniently located first-floor laundry complete the main level. Upstairs, the generous primary suite features a private bath with double vanities, granite countertops & tile flooring, plus an impressive walk-in closet with a custom closet system. Two additional well-proportioned bedrooms and a full bath complete the second floor, with plenty of closet space and storage throughout. The finished lower level offers flexible bonus space ideal for a media or recreation room, home office, gym or playroom, plus a convenient half bath. The partially fenced backyard offers the potential for full enclosure, while a backyard shed provides convenient storage for tools and outdoor equipment. The attached 1-car garage features a loft for even more storage. Additional highlights include a sprinkler system, central A/C, gas cooking, gas heat (2017), tankless hot water (2017) & maintenance-free vinyl siding. Ideally located with easy access to Route 95, Burlington Mall, shopping, dining, parks & everyday conveniences, this move-in-ready home offers a wonderful combination of space, comfort & convenience.
This home has been viewed 11 times
Last Checked: October 15th, 2026 at 5:43am (Source: MLS PIN #73582613)
Garage Parking
Air Conditioning
Waterview
Lead Paint Free
General Information for 28 Hampden Ave, Burlington MA 01803
Listing ID73582613
Property TypeSingle Family / Detached
Price$949,999 ($380.61/SqFt)
StyleColonial
CityBurlington
CountyMiddlesex
Neighborhood(s)
Garage Parking1
ZoningRO
Year Built1996
Year Built SourcePublic Records
Year Built DetailsApproximate
Interior Features for 28 Hampden Ave, Burlington MA 01803
Approximate Living Area Total2496
Living Area Includes BasementYes
Rooms8
Bedrooms3
Primary En Suite BathroomYes
BasementFull
Cooling1, Split
Fireplaces
AppliancesRange
FlooringTile
Electric220 Volts
Exterior Features for 28 Hampden Ave, Burlington MA 01803
Approximate Lot Size (Acres)0.23
Approximate Lot Size (Square Feet)10001
Total Parking4 (1 Garage)
Garage Parking1
WaterPublic
SewerPublic Sewer
Lot Features
Parking Features1
Exterior FeaturesPorch
Foundation Materials
Construction MaterialsFrame
Road Frontage Type
Patio & PorchCovered
Roof MaterialAsphalt/fiberglass Shingles
Utility Connections110 Volts
Water ViewsNo
Water Views Features
Waterfront0
Waterfront Features
Pool Features
Horse Permitted0
Horse Amenities
Disclosures for 28 Hampden Ave, Burlington MA 01803
Lead PaintNone
UFFINo
Living Area Includes BasementYes
Living Area Disclosure
Building Area SourcePublic Records
Special Listing Conditions
ExclusionsWall Mounted Tv's-Brackets To Remain
Compensation Based On
Financial Information for 28 Hampden Ave, Burlington MA 01803
Association Fee
Association Fee Frequency
Association Fee Includes
Real Estate Tax6881
Tax Year2026
Assessed Value$791,800
Location Information for 28 Hampden Ave, Burlington MA 01803
Neighborhood(s)
Area AmenitiesWalk/jog Trails
Contact Information for 28 Hampden Ave, Burlington MA 01803
Agent
Name: Feng M. Yu
Payment Calculator
, Interest
Property Taxes 573.42
Principal & Interest 5853.59
HOA Dues
Exclusive Listing Agent
Lucas Realty
Feng M. Yu
Office Phone