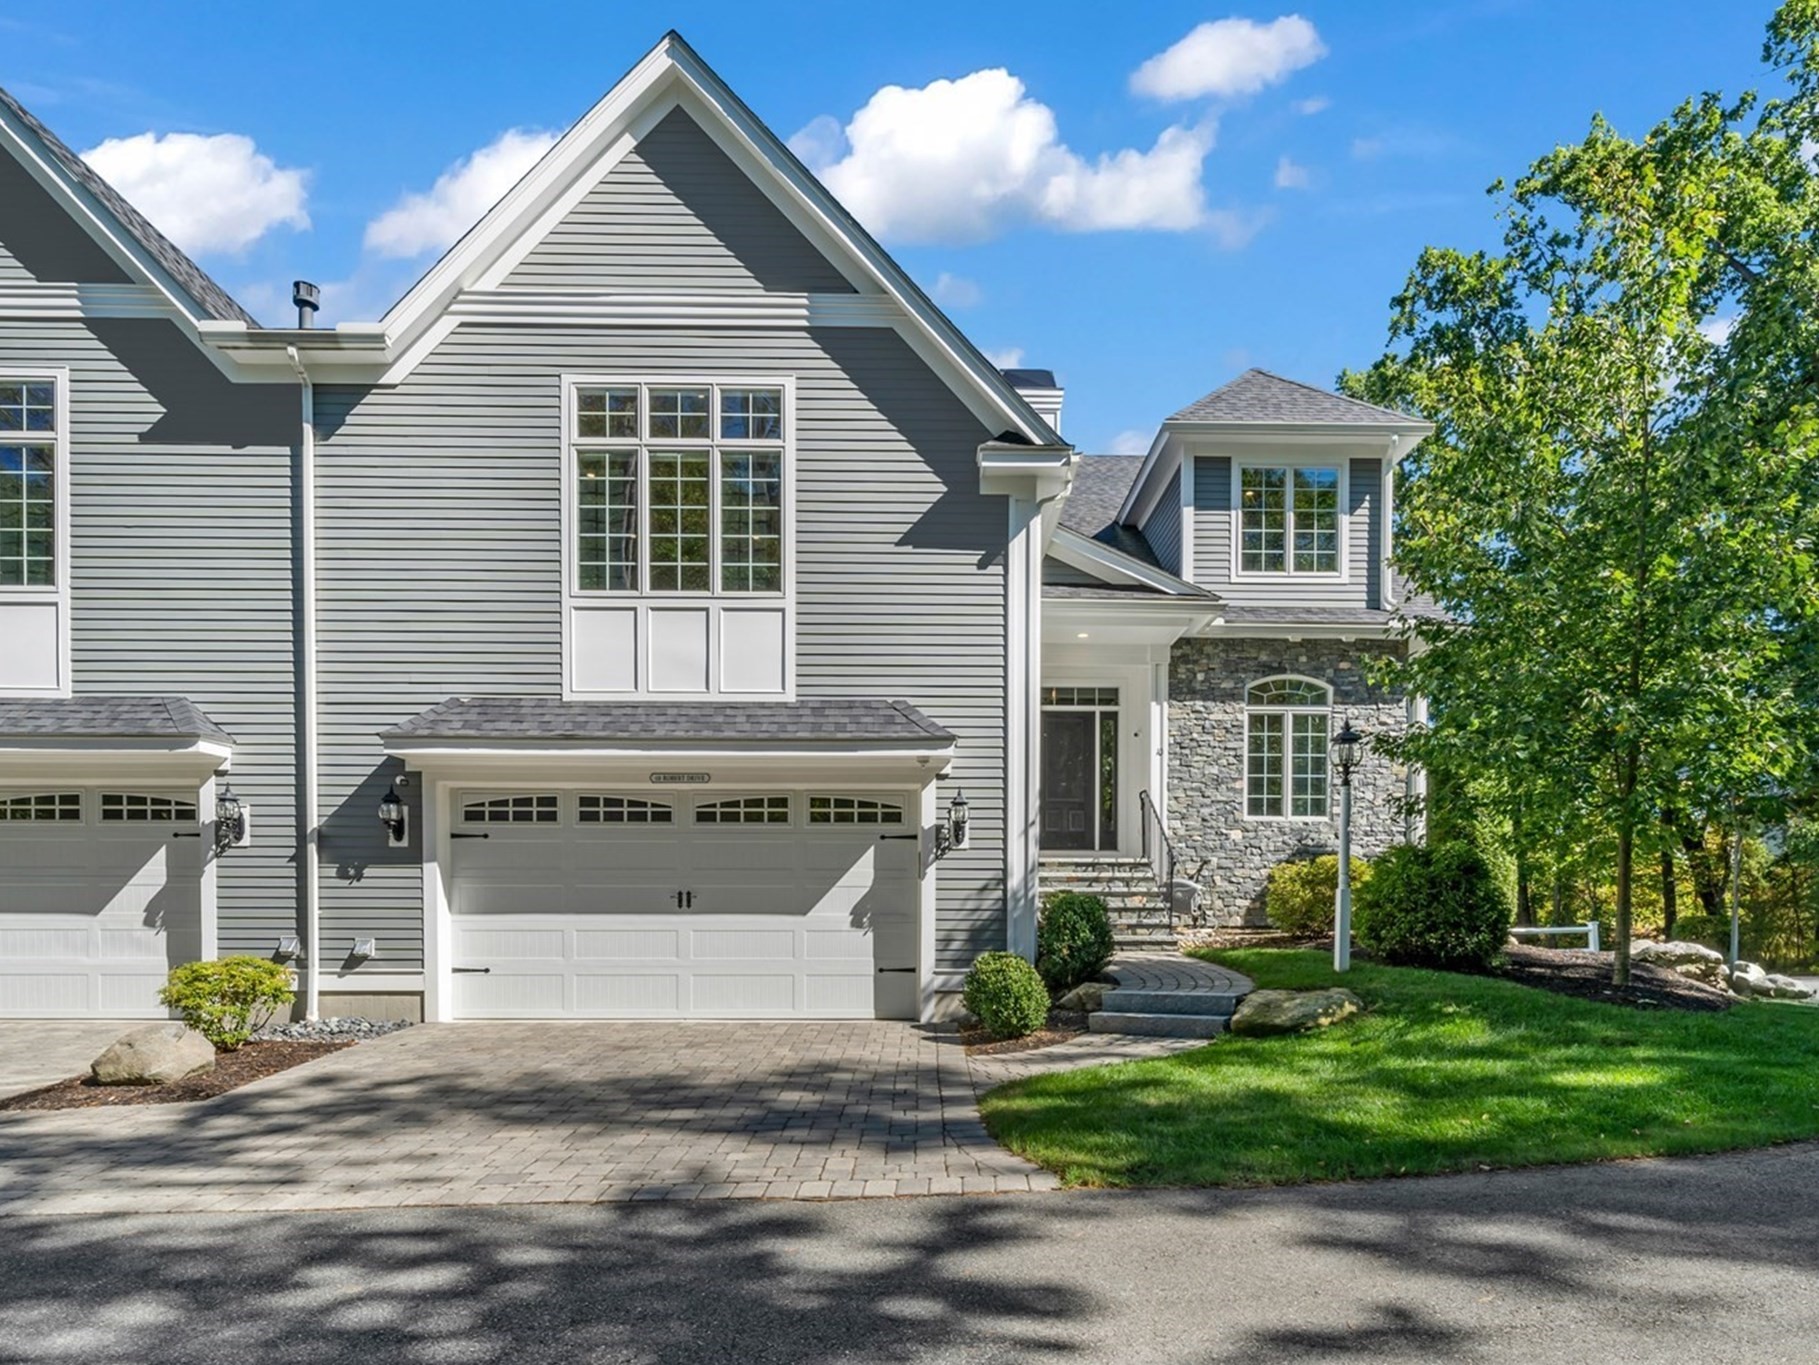
BETTER THAN NEW LUXURY LIVING IN FRENCHMAN’S RESERVE. Located in the desirable Frenchman’s Reserve within the Andover Country Club neighborhood, this beautifully appointed END-UNIT townhouse offers sophisticated living with exceptional space and privacy. Hardwood floors, crown molding, two gas fireplaces, and elegant architectural details create a refined atmosphere, while the stylish kitchen features a generous island, premium appliances, wine chiller, and under-cabinet lighting. An interior fire sprinkler system adds an additional safety feature. The main-level primary suite offers a walk-in closet and luxurious ensuite bath, while two additional upstairs bedrooms each feature their own ensuite baths. A spacious family room with fireplace, finished lower-level bonus room, additional full bath, deck, patio, and two-car attached garage provide exceptional comfort and flexibility. DON’T MISS THE OPPORTUNITY TO MAKE THIS EXCEPTIONAL ANDOVER RESIDENCE YOUR OWN.
This home has been viewed 19 times
Last Checked: October 31st, 2026 at 9:28am (Source: MLS PIN #73582612)
Garage Parking
Air Conditioning
Waterview
Lead Paint Free
General Information for 10 Robert Dr # 10, Andover MA 01810
Listing ID73582612
Property TypeCondominium
Price1599000 ($395.79/SqFt)
Building Style2/3 Family
CityAndover
CountyEssex
Neighborhood(s)
Total Parking6 (2 Garage)
Unit Level1
Levels in Unit3
Year Built2020
Year Built SourcePublic Records
Year Built DetailsActual
Building Construction StatusReady for Occupancy
ZoningSRB
Unit Features for 10 Robert Dr # 10, Andover MA 01810
Approximate Living Area Total4040
Living Area Includes BasementYes
Rooms9
Bedrooms4
Primary En Suite BathroomYes
BasementFull
Cooling1, Split
LaundryArchway
Fireplaces
Outdoor Space
FlooringTile
Electric
AppliancesRange
Condo Association Features for 10 Robert Dr # 10, Andover MA 01810
Complex NameFrenchman’s Reserve
Pet PolicyNot Allowed
Building ManagementDeveloper Advisory Board
Building Construction StatusReady for Occupancy
Number of Units28
Units Owner Occupied28
Year Built2020
Year Built DetailsActual
Year Built SourcePublic Records
WaterPublic
SewerPublic Sewer
Parking Features1
Building Amenities
Disclosures for 10 Robert Dr # 10, Andover MA 01810
Lead PaintNone
UFFI
Living Area Includes BasementYes
Living Area Disclosure
Building Area SourceOther
Special Listing Conditions
ExclusionsSwing Set
Owner Occupancy SourceProp. Mgr
Compensation Based On
Documents AvailablePerc Test
Financial Information for 10 Robert Dr # 10, Andover MA 01810
Association Fee
Optional Fee0
Association Fee IncludesLandscaping
Optional Fee Includes
Association Fee FrequencyMonthly
Assessed Value$1,419,400
Real Estate Tax17728
Tax Year2025
Location Information for 10 Robert Dr # 10, Andover MA 01810
Elementary SchoolWest Elementary School
Middle SchoolAndover West Middle School
High SchoolAndover High School
Neighborhood(s)
Area AmenitiesWalk/jog Trails
Contact Information for 10 Robert Dr # 10, Andover MA 01810