



Canceled
402 Prince Hinckley Rd, Barnstable MA 02632
$649,000
Estimated $4,324/month Calculator Single Family
2 Bedrooms
Baths
1467
Total Parking: 6 (1 Garage)
15,245 (0.35)
Built in 1984
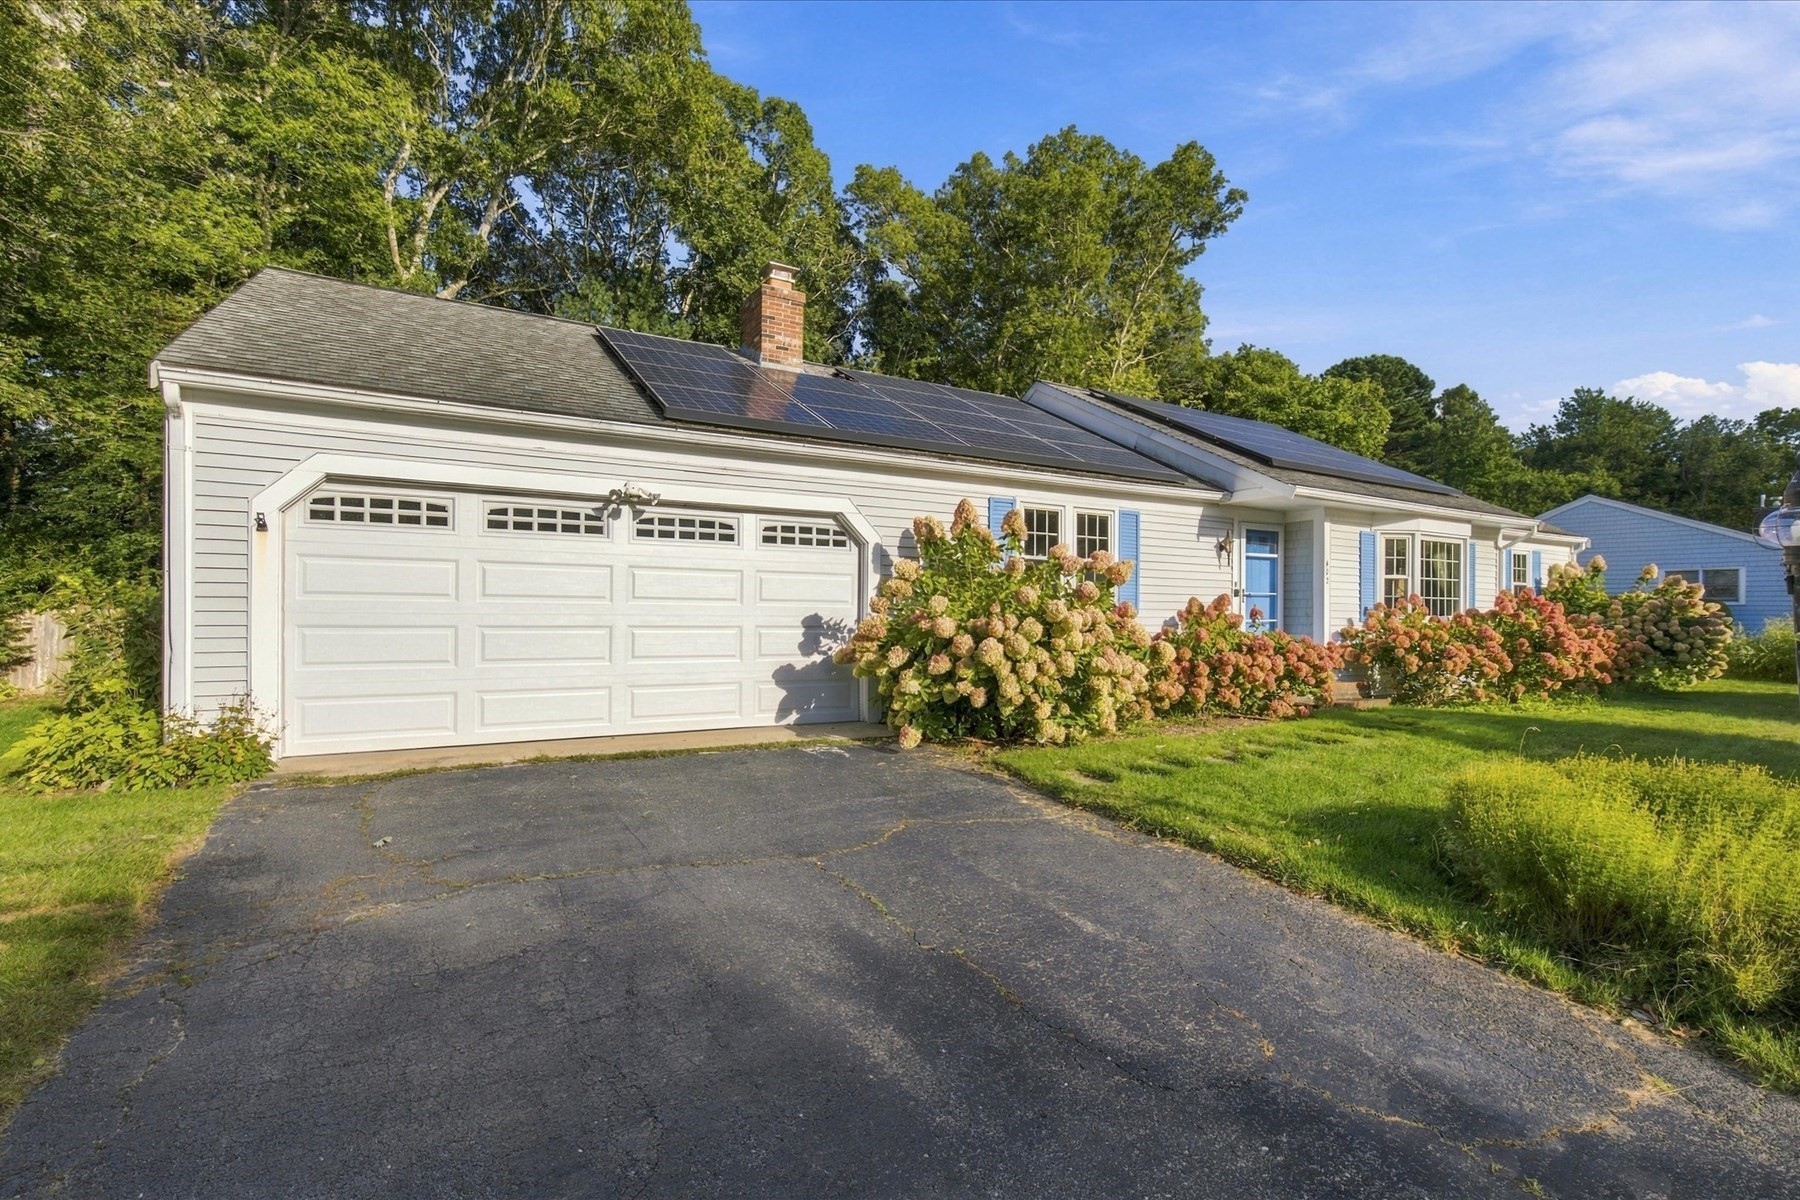
Welcome to one of Centerville's most popular neighborhoods just minutes to Routes 28 and 6 as well as shopping, restaurants and beaches. This ranch has two ample bedrooms, including a primary bedroom bathroom with shower stall, but the septic system is designed for three. Large living room with bow window and hardwood flooring. The kitchen was recently updated with new cabinets, sink, backsplash, flooring, lighting and GAS stove. Adjacent to the kitchen area is the front-to back family room with gas fireplace and dining area with access to large deck facing private wooded, fenced-in backyard. Adding to this home's comfort are the gas fireplace and the recently updated central air conditioning. The partially finished area (approx. 440 s.f.) in the basement - with its own heat zone - provides additional usable space for office, workout room, or playroom. There's also a workshop area, utility room, and even more storage! The large garage provides room for storage and direct access to the living area.
This home has been viewed 26 times
Last Checked: October 20th, 2026 at 4:30am (Source: MLS PIN #73582601)
Garage Parking
Air Conditioning
Waterview
Lead Paint Free
General Information for 402 Prince Hinckley Rd, Barnstable MA 02632
Listing ID73582601
Property TypeSingle Family / Detached
Price$649,000 ($442.4/SqFt)
StyleColonial
CityBarnstable
CountyBarnstable
Neighborhood(s)
Garage Parking1
ZoningRC
Year Built1984
Year Built SourcePublic Records
Year Built DetailsApproximate
Interior Features for 402 Prince Hinckley Rd, Barnstable MA 02632
Approximate Living Area Total1467
Living Area Includes BasementNo
Rooms5
Bedrooms2
Primary En Suite BathroomYes
BasementFull
Cooling1, Split
Fireplaces
AppliancesRange
FlooringTile
Electric220 Volts
Exterior Features for 402 Prince Hinckley Rd, Barnstable MA 02632
Approximate Lot Size (Acres)0.35
Approximate Lot Size (Square Feet)15245
Total Parking6 (1 Garage)
Garage Parking1
WaterPublic
SewerPrivate Sewer
Lot FeaturesGentle Sloping
Parking Features1
Exterior FeaturesPorch
Foundation Area1120
Foundation Materials
Construction MaterialsFrame
Road Frontage Type
Patio & PorchCovered
Roof MaterialAsphalt/fiberglass Shingles
Utility Connections110 Volts
Water ViewsNo
Water Views Features
Waterfront0
Waterfront Features
Pool Features
Horse Permitted0
Horse Amenities
Disclosures for 402 Prince Hinckley Rd, Barnstable MA 02632
Lead PaintNone
UFFINo
Living Area Includes BasementNo
Living Area Disclosure
Building Area SourceOther
Special Listing Conditions
ExclusionsSwing Set
Title 5A
Compensation Based On
Financial Information for 402 Prince Hinckley Rd, Barnstable MA 02632
Association Fee
Association Fee Frequency
Association Fee Includes
Real Estate Tax3905
Tax Year2026
Assessed Value$574,300
Location Information for 402 Prince Hinckley Rd, Barnstable MA 02632
Neighborhood(s)
Area AmenitiesWalk/jog Trails
Contact Information for 402 Prince Hinckley Rd, Barnstable MA 02632
Agent
Name: Deb Costa
Payment Calculator
, Interest
Property Taxes 325.42
Principal & Interest 3998.93
HOA Dues
Exclusive Listing Agent
On the Move Real Estate
Deb Costa
Office Phone