



Pending
4 Chippy Ln, Andover MA 01810
$1,499,900
Estimated $10,619/month Calculator Single Family
4 Bedrooms
Baths
4268
Total Parking: 10 (2 Garage)
30,000 (0.69)
Built in 1990
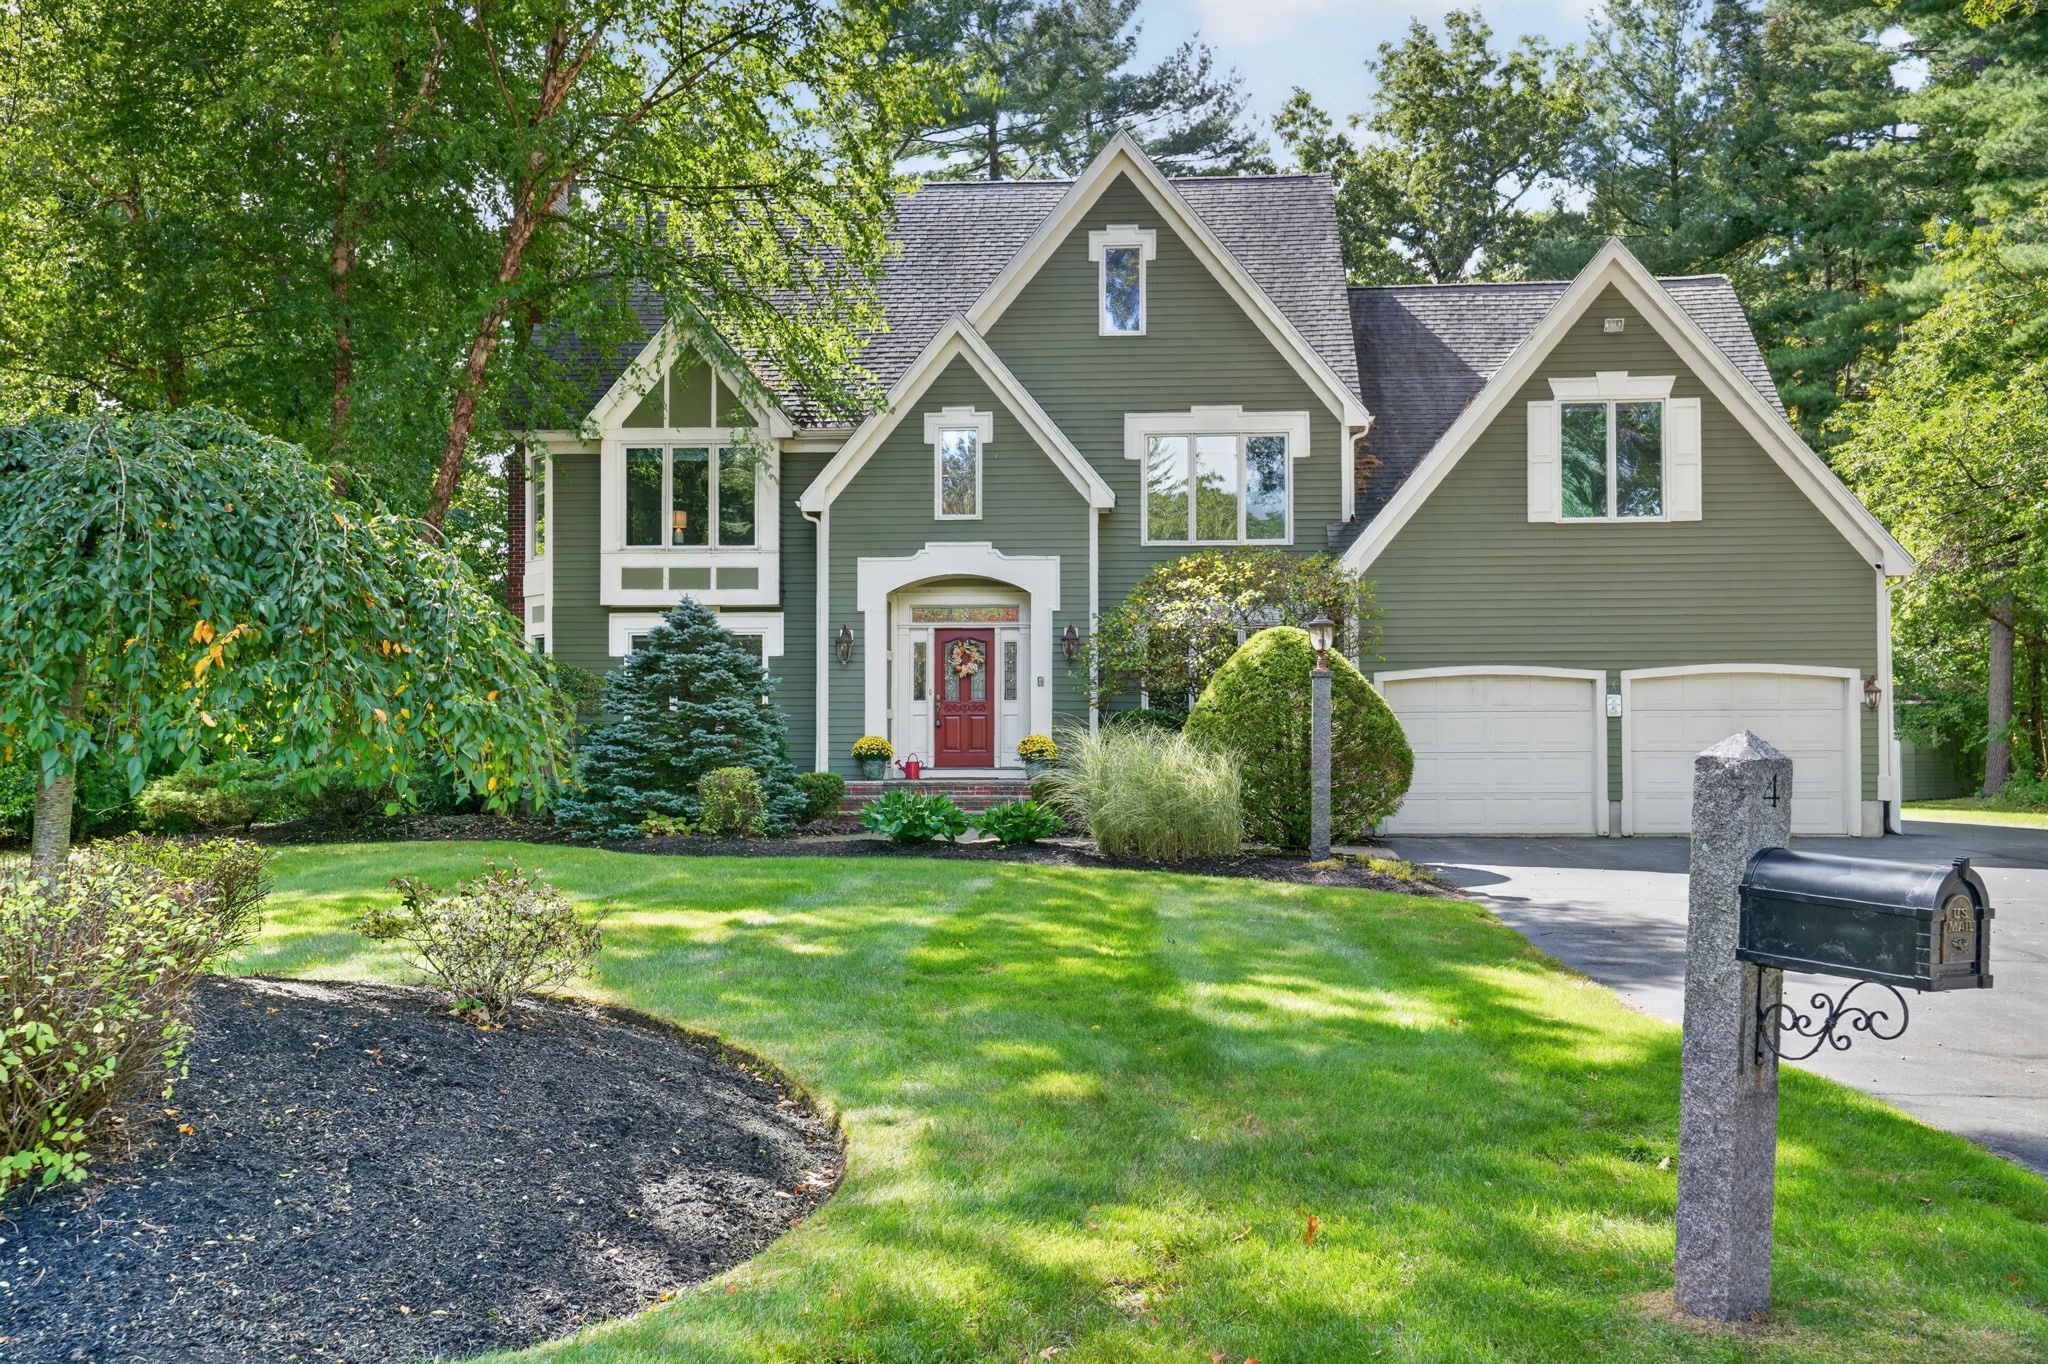
Custom-Built Home on a Cul-de-Sac in South Andover! Ideally located in the sought-after South/Doherty School District, this beautifully maintained home offers a thoughtfully designed floor plan with quality finishes and generous living space. The updated eat-in kitchen features granite countertops, high-end appliances, a center island for casual dining, and a spacious eating area with slider access to the rear deck and patio. The kitchen opens to the adjacent family room, featuring a cathedral ceiling, gas fireplace, and second staircase to the upper level. The formal living and dining rooms provide comfortable spaces for entertaining, with the living room featuring a fireplace and both rooms accented by crown molding. A private home office with French doors and a wall of built-in shelving offers an ideal work-from-home space. A half bath and first-floor laundry complete the main level. Upstairs, four spacious bedrooms and two newly updated baths provide plenty of room for family and guests. The primary suite features a brand-new bath with soaking tub, walk-in glass shower, dual vanities with quartz countertops, and a generous walk-in closet. The finished lower level adds valuable living space with a game room, playroom, full bath, and second family room with built-in cabinetry, offering flexibility for recreation, guests, or additional living needs. Outside, a large deck and patio overlook the private backyard, framed by a beautiful canopy of mature trees. Additional features include a 2-car garage and desirable cul-de-sac setting. A wonderful opportunity to enjoy space, privacy, and modern updates in one of Andover’s most desirable locations.
This home has been viewed 5 times
Last Checked: October 15th, 2026 at 4:48am (Source: MLS PIN #73582605)
Garage Parking
Air Conditioning
Waterview
Lead Paint Free
General Information for 4 Chippy Ln, Andover MA 01810
Listing ID73582605
Property TypeSingle Family / Detached
Price$1,499,900 ($351.43/SqFt)
StyleColonial
CityAndover
CountyEssex
Neighborhood(s)
Garage Parking2
ZoningSRB
Year Built1990
Year Built SourcePublic Records
Year Built DetailsActual
Interior Features for 4 Chippy Ln, Andover MA 01810
Approximate Living Area Total4268
Living Area Includes BasementYes
Rooms11
Bedrooms4
Primary En Suite BathroomYes
BasementFull
Cooling1, Split
Fireplaces
AppliancesRange
FlooringTile
Electric220 Volts
Exterior Features for 4 Chippy Ln, Andover MA 01810
Approximate Lot Size (Acres)0.69
Approximate Lot Size (Square Feet)30000
Total Parking10 (2 Garage)
Garage Parking2
WaterPublic
SewerPublic Sewer
Lot FeaturesGentle Sloping
Parking Features1
Exterior FeaturesPorch
Foundation Materials
Construction MaterialsFrame
Road Frontage Type
Patio & PorchCovered
Roof MaterialAsphalt/fiberglass Shingles
Utility Connections110 Volts
Water ViewsNo
Water Views Features
Waterfront0
Waterfront Features
Pool Features
Horse Permitted0
Horse Amenities
Disclosures for 4 Chippy Ln, Andover MA 01810
Lead PaintNone
UFFINo
Living Area Includes BasementYes
Living Area Disclosure
Building Area SourcePublic Records
Special Listing Conditions
ExclusionsSwing Set
Compensation Based On
Financial Information for 4 Chippy Ln, Andover MA 01810
Association Fee
Association Fee Frequency
Association Fee Includes
Real Estate Tax16527
Tax Year2026
Assessed Value$1,342,600
Location Information for 4 Chippy Ln, Andover MA 01810
Elementary SchoolSouth
Middle SchoolDoherty
High SchoolAhs
Neighborhood(s)
Area AmenitiesWalk/jog Trails
Contact Information for 4 Chippy Ln, Andover MA 01810
Payment Calculator
, Interest
Property Taxes 1377.25
Principal & Interest 9241.91
HOA Dues
Exclusive Listing Agent
RE/MAX Partners
The Carroll Group
Office Phone