



Active
230 North Main, Northampton MA 01062
$2,000,000
Estimated $13,871/month Calculator Single Family
6 Bedrooms
Baths
4790
Total Parking: 14 (4 Garage)
1,126,026 (25.85)
Built in 1911
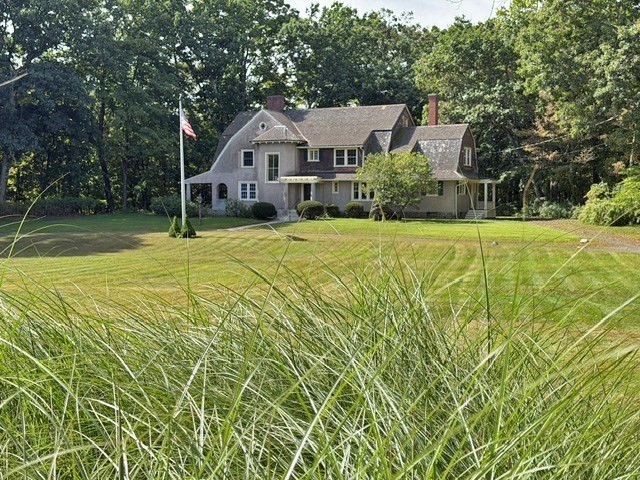
Step into history at "The Knoll," a remarkable 1911 landmark estate offered for the first time in over 60 years. Perched atop a high rise with views of the Mill River, this extraordinary 6-bedroom, 3.5-bath home combines timeless craftsmanship, rich local history, and exceptional development potential. Grand Interior Spaces Spanning 4,790 sq ft, the main residence opens to a grand foyer with a sweeping curving staircase and excellent flow throughout: Living & Entertaining: A spacious living room with a cozy fireplace and sunroom—both accessing a classic covered wrap-around porch. Dining & Kitchen: A handsome, wood-paneled formal dining room connected via a butler’s pantry to an updated modern kitchen with a sunny breakfast area. Main Floor Bonus: A cozy family room with built-in bookcases, a private home office, and a half bath. Upper Level Living Quarters Primary Suite: Features a fireplace, walk-in closets, full in-suite bath, and private access to a screened porch overlooking the grounds. Guest Rooms: Four additional large bedrooms and two full bathrooms. Storage: A massive walk-up attic and full basement with a laundry room provide endless storage. Outbuildings & Rich Heritage Once operating as a cherished local bed & breakfast and a historic strawberry farm, the property retains incredible period charm:Carriage House & Barn: An original 2-car carriage house garage, a secondary 2-car garage, a historic small barn, and original horse stables offer ideal space for equestrian, hobby, or studio conversion. he Mill River, recalling its heritage when hay was grown on-site for carriage horses.Unmatched Investment & Development Potential 7 Approved Building Lots: Ample prime frontage along North Main Street offers approved potential for 7 additional residential lots without sacrificing the main estate’s privacy. Whether envisioned as a private family compound, restored boutique venue, or strategic residential development project, "The Knoll" represents a once-in-a-generation opportunity.
This home has been viewed 20 times
Last Checked: October 8th, 2026 at 10:03am (Source: MLS PIN #73582598)
Garage Parking
Air Conditioning
Waterview
Waterfront
Lead Paint Free
General Information for 230 North Main, Northampton MA 01062
Listing ID73582598
Property TypeSingle Family / Detached
Price$2,000,000 ($417.54/SqFt)
StyleColonial
CityNorthampton
CountyHampshire
MLS AreaFlorence
Neighborhood(s)
Garage Parking4
ZoningURB
Year Built1911
Year Built SourcePublic Records
Year Built DetailsApproximate
Handicap Access / Features0
Interior Features for 230 North Main, Northampton MA 01062
Approximate Living Area Total4790
Living Area Includes BasementNo
Rooms12
Bedrooms6
Primary En Suite BathroomYes
BasementFull
CoolingSplit
Fireplaces
AppliancesRange
FlooringTile
Electric220 Volts
Exterior Features for 230 North Main, Northampton MA 01062
Approximate Lot Size (Acres)25.85
Approximate Lot Size (Square Feet)1126026
Total Parking14 (4 Garage)
Garage Parking4
WaterPublic
SewerPublic Sewer
Lot FeaturesGentle Sloping
Parking Features1
Exterior FeaturesPorch
Foundation Materials
Construction MaterialsFrame
Approximate Street Frontage537.00
Road Frontage Type
Patio & PorchCovered
Roof MaterialAsphalt/fiberglass Shingles
Utility Connections110 Volts
Water ViewsNo
Water Views Features
Waterfront1
Waterfront FeaturesRiver
Pool Features
Horse Permitted0
Horse AmenitiesRiver
Disclosures for 230 North Main, Northampton MA 01062
Lead PaintNone
UFFINo
Living Area Includes BasementNo
Living Area Disclosure
Building Area SourcePublic Records
Special Listing Conditions
ExclusionsWall Mounted Tv's-Brackets To Remain
Compensation Based On
Financial Information for 230 North Main, Northampton MA 01062
Association Fee
Association Fee Frequency
Association Fee Includes
Real Estate Tax18574.8
Tax Year2026
Assessed Value$1,358,800
Location Information for 230 North Main, Northampton MA 01062
Elementary SchoolLeeds
Middle SchoolKennedy
High SchoolNorthampton High School
Neighborhood(s)
MLS AreaFlorence
Area AmenitiesWalk/jog Trails
Contact Information for 230 North Main, Northampton MA 01062
Agent
Name: David A Murphy
Payment Calculator
, Interest
Property Taxes 1547.9
Principal & Interest 12323.36
HOA Dues
Exclusive Listing Agent
The Murphys REALTORS®, Inc.
David A Murphy
Office Phone