



Active Under Contract
104 Wayne St, Springfield MA 01118
$359,900
Estimated $2,615/month Calculator Single Family
3 Bedrooms
Baths
1936
Total Parking: 3
5,702 (0.13)
Built in 1929
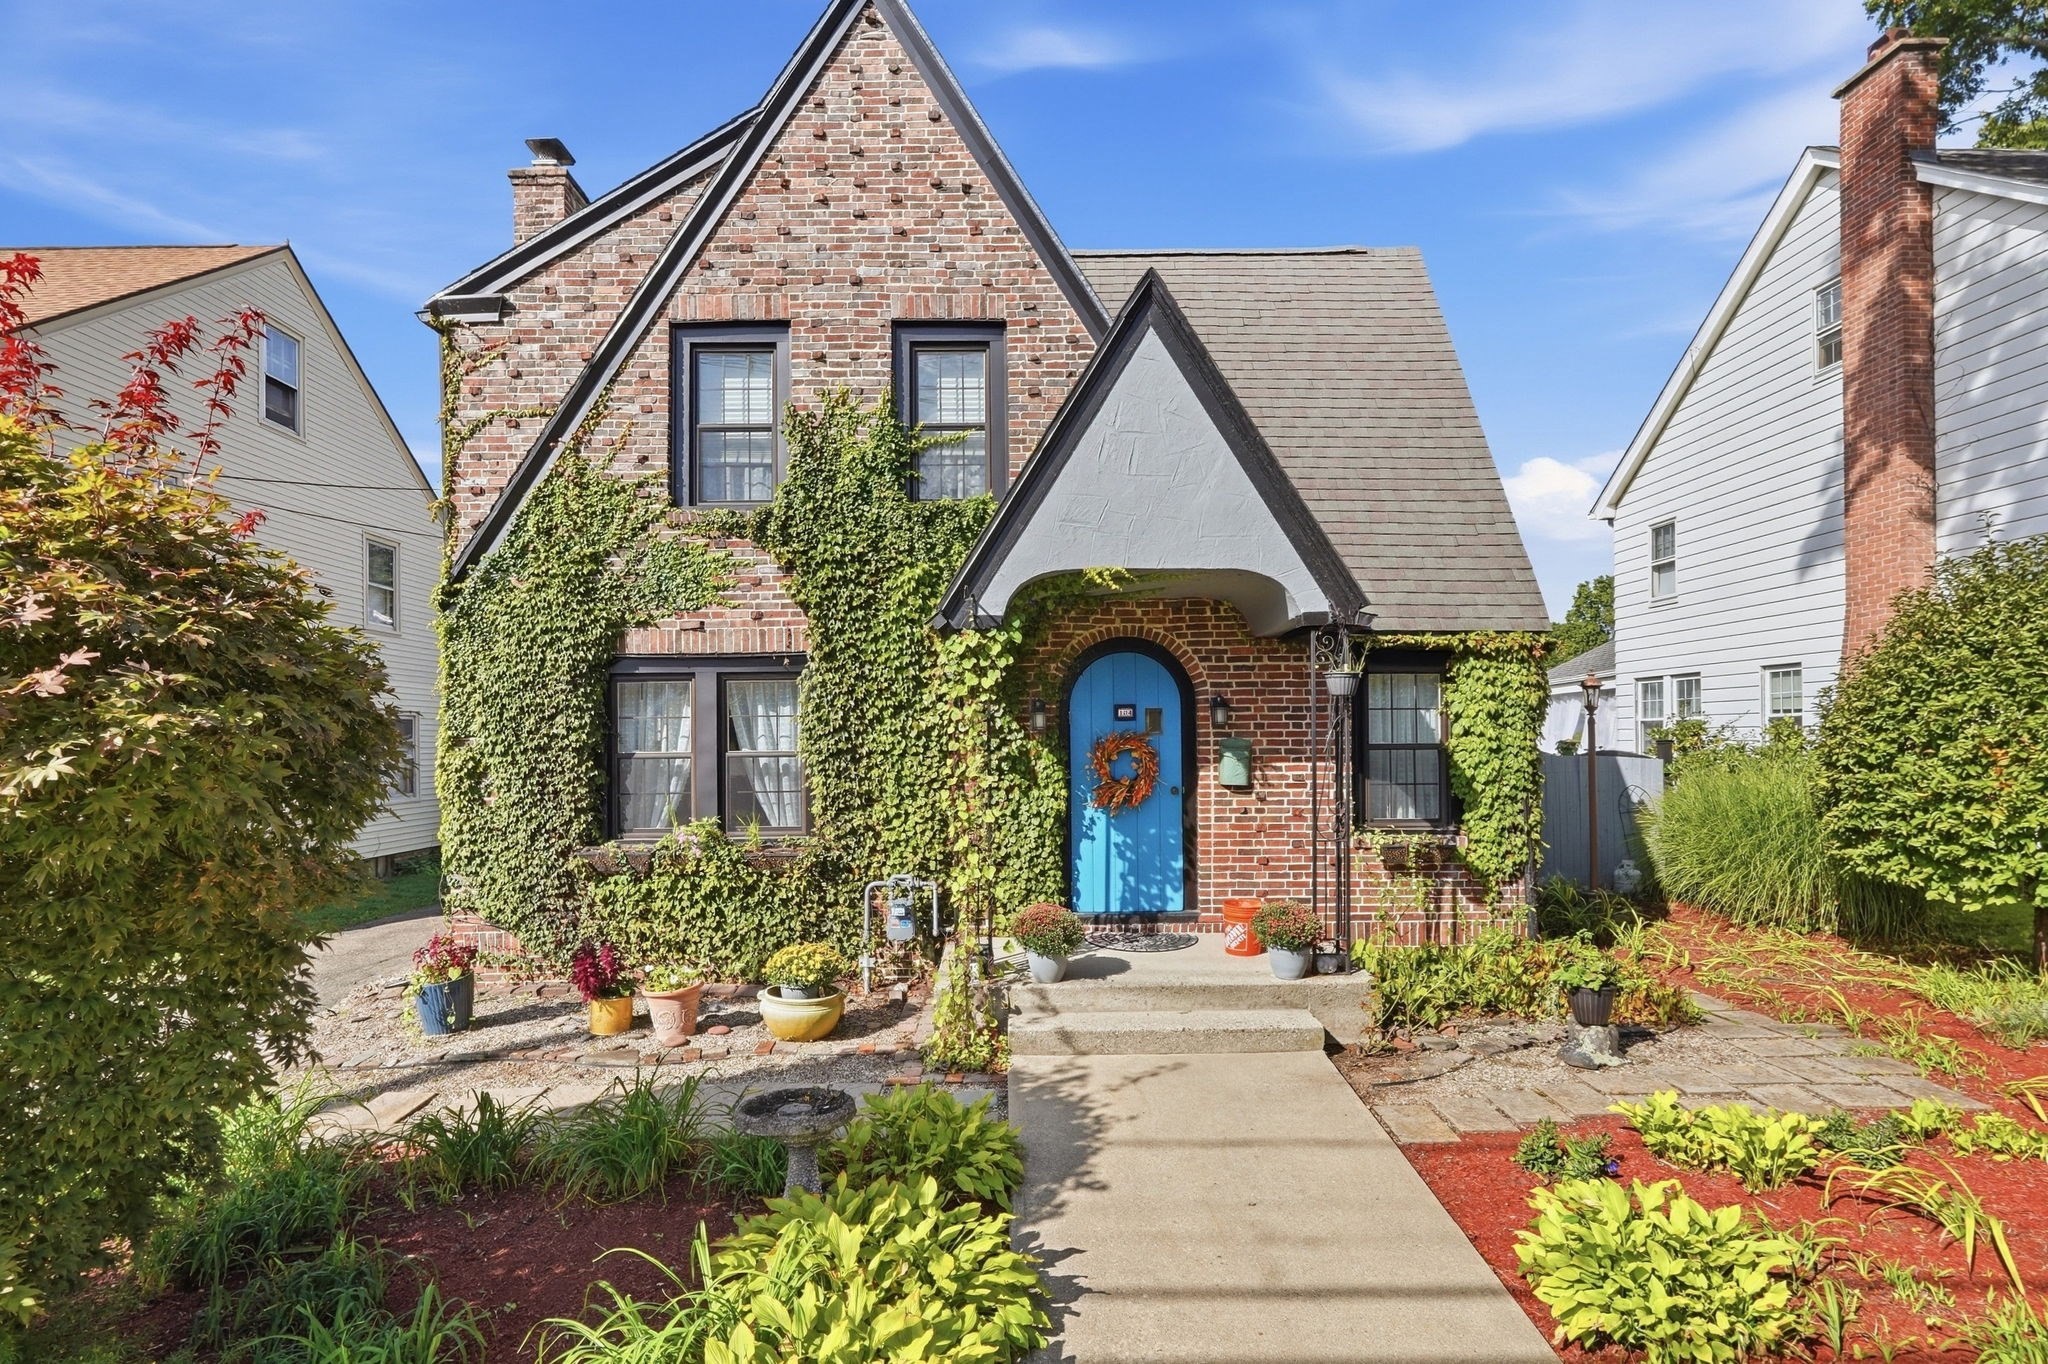
Gorgeous brick Colonial in Springfield's desirable East Forest Park neighborhood, where charm, character, and thoughtful upgrades come together in one special home. Mature plantings and a rich brick facade greet you along the front path, setting the tone before you even reach the door. Step inside and the character reveals itself right away: arched doorways, original wood floors, and warm stucco walls carry a real sense of history through every room. The spacious living room, anchored by a fireplace and currently combined with the dining area, shows off just how much space there is to gather. Toward the back, the den (once the formal dining room) is filled with light from French doors that lead out to the patio, connecting the home to the outdoor space and the finished outbuilding beyond. The den also flows naturally into the kitchen with white cabinets, granite counters, and stainless steel appliances. From there, step out to a large deck, ready for slow mornings with coffee or lively evenings with friends. Upstairs, three good-sized bedrooms share a full bath, and the primary bedroom includes a walk-in closet, an uncommon find in a home of this era. The finished basement adds living space plus a second full bath and laundry.The outdoor space is truly something special. Between the patio, the expansive deck, and a small pond with its own waterfall feature, the backyard feels like a private retreat, a genuine oasis you will not want to leave. And just steps away sits the finished outbuilding, a true in-law suite complete with its own bathroom and kitchenette hookup, perfect for extended family, a live-in guest, or anyone wanting their own private space, and just as well suited as a studio, guest space, or home office.Conveniently located close to shops, restaurants, schools, public transportation, and the highway, this East Forest Park home offers a rare blend of character, comfort, and convenience. Come see it for yourself, you will feel it the moment you walk up the path.**Seller is requesting Highest and Best Offers by Sunday 10/25/2026 at 6pm**
This home has been viewed 12 times
Last Checked: October 30th, 2026 at 4:28am (Source: MLS PIN #73581737)
Air Conditioning
Lead Paint Free
General Information for 104 Wayne St, Springfield MA 01118
Listing ID73581737
Property TypeSingle Family / Detached
Price$359,900 ($185.9/SqFt)
StyleColonial
CitySpringfield
CountyHampden
MLS AreaEast Forest Park
Neighborhood(s)
Garage Parking0
ZoningR1
Year Built1929
Year Built SourcePublic Records
Year Built DetailsRenovated Since
Interior Features for 104 Wayne St, Springfield MA 01118
Approximate Living Area Total1936
Living Area Includes BasementNo
Rooms7
Bedrooms3
Primary En Suite BathroomYes
BasementFull
Cooling1, Split
Fireplaces
AppliancesRange
FlooringTile
Electric220 Volts
Exterior Features for 104 Wayne St, Springfield MA 01118
Approximate Lot Size (Acres)0.13
Approximate Lot Size (Square Feet)5702
Total Parking3
Garage Parking0
WaterPublic
SewerPublic Sewer
Lot FeaturesGentle Sloping
Parking Features1
Exterior FeaturesPorch
Foundation Materials
Construction MaterialsFrame
Road Frontage Type
Patio & PorchCovered
Roof MaterialAsphalt/fiberglass Shingles
Utility Connections110 Volts
Water Views
Water Views Features
Waterfront0
Waterfront Features
Pool Features
Horse Permitted0
Horse Amenities
Disclosures for 104 Wayne St, Springfield MA 01118
Lead PaintNone
UFFI
Living Area Includes BasementNo
Living Area Disclosure
Building Area SourcePublic Records
Special Listing Conditions
ExclusionsWall Mounted Tv's-Brackets To Remain
Compensation Based On
Financial Information for 104 Wayne St, Springfield MA 01118
Association Fee
Association Fee Frequency
Association Fee Includes
Real Estate Tax4769
Tax Year2026
Assessed Value$308,500
Location Information for 104 Wayne St, Springfield MA 01118
Elementary SchoolPope Frmary Dryden Elementary
Middle SchoolForest Park Middle School
High SchoolClassical High School
Neighborhood(s)
MLS AreaEast Forest Park
Area AmenitiesWalk/jog Trails
Contact Information for 104 Wayne St, Springfield MA 01118
Payment Calculator
, Interest
Property Taxes 397.42
Principal & Interest 2217.59
HOA Dues
Exclusive Listing Agent
Keller Williams Realty
Nadia Kachwaha
Office Phone