



Active
4428 Main Street, Barnstable MA 02630
$2,100,000
Estimated $14,099/month Calculator Single Family
4 Bedrooms
Baths
3424
Total Parking: 10 (1 Garage)
70,567 (1.62)
Built in 1660
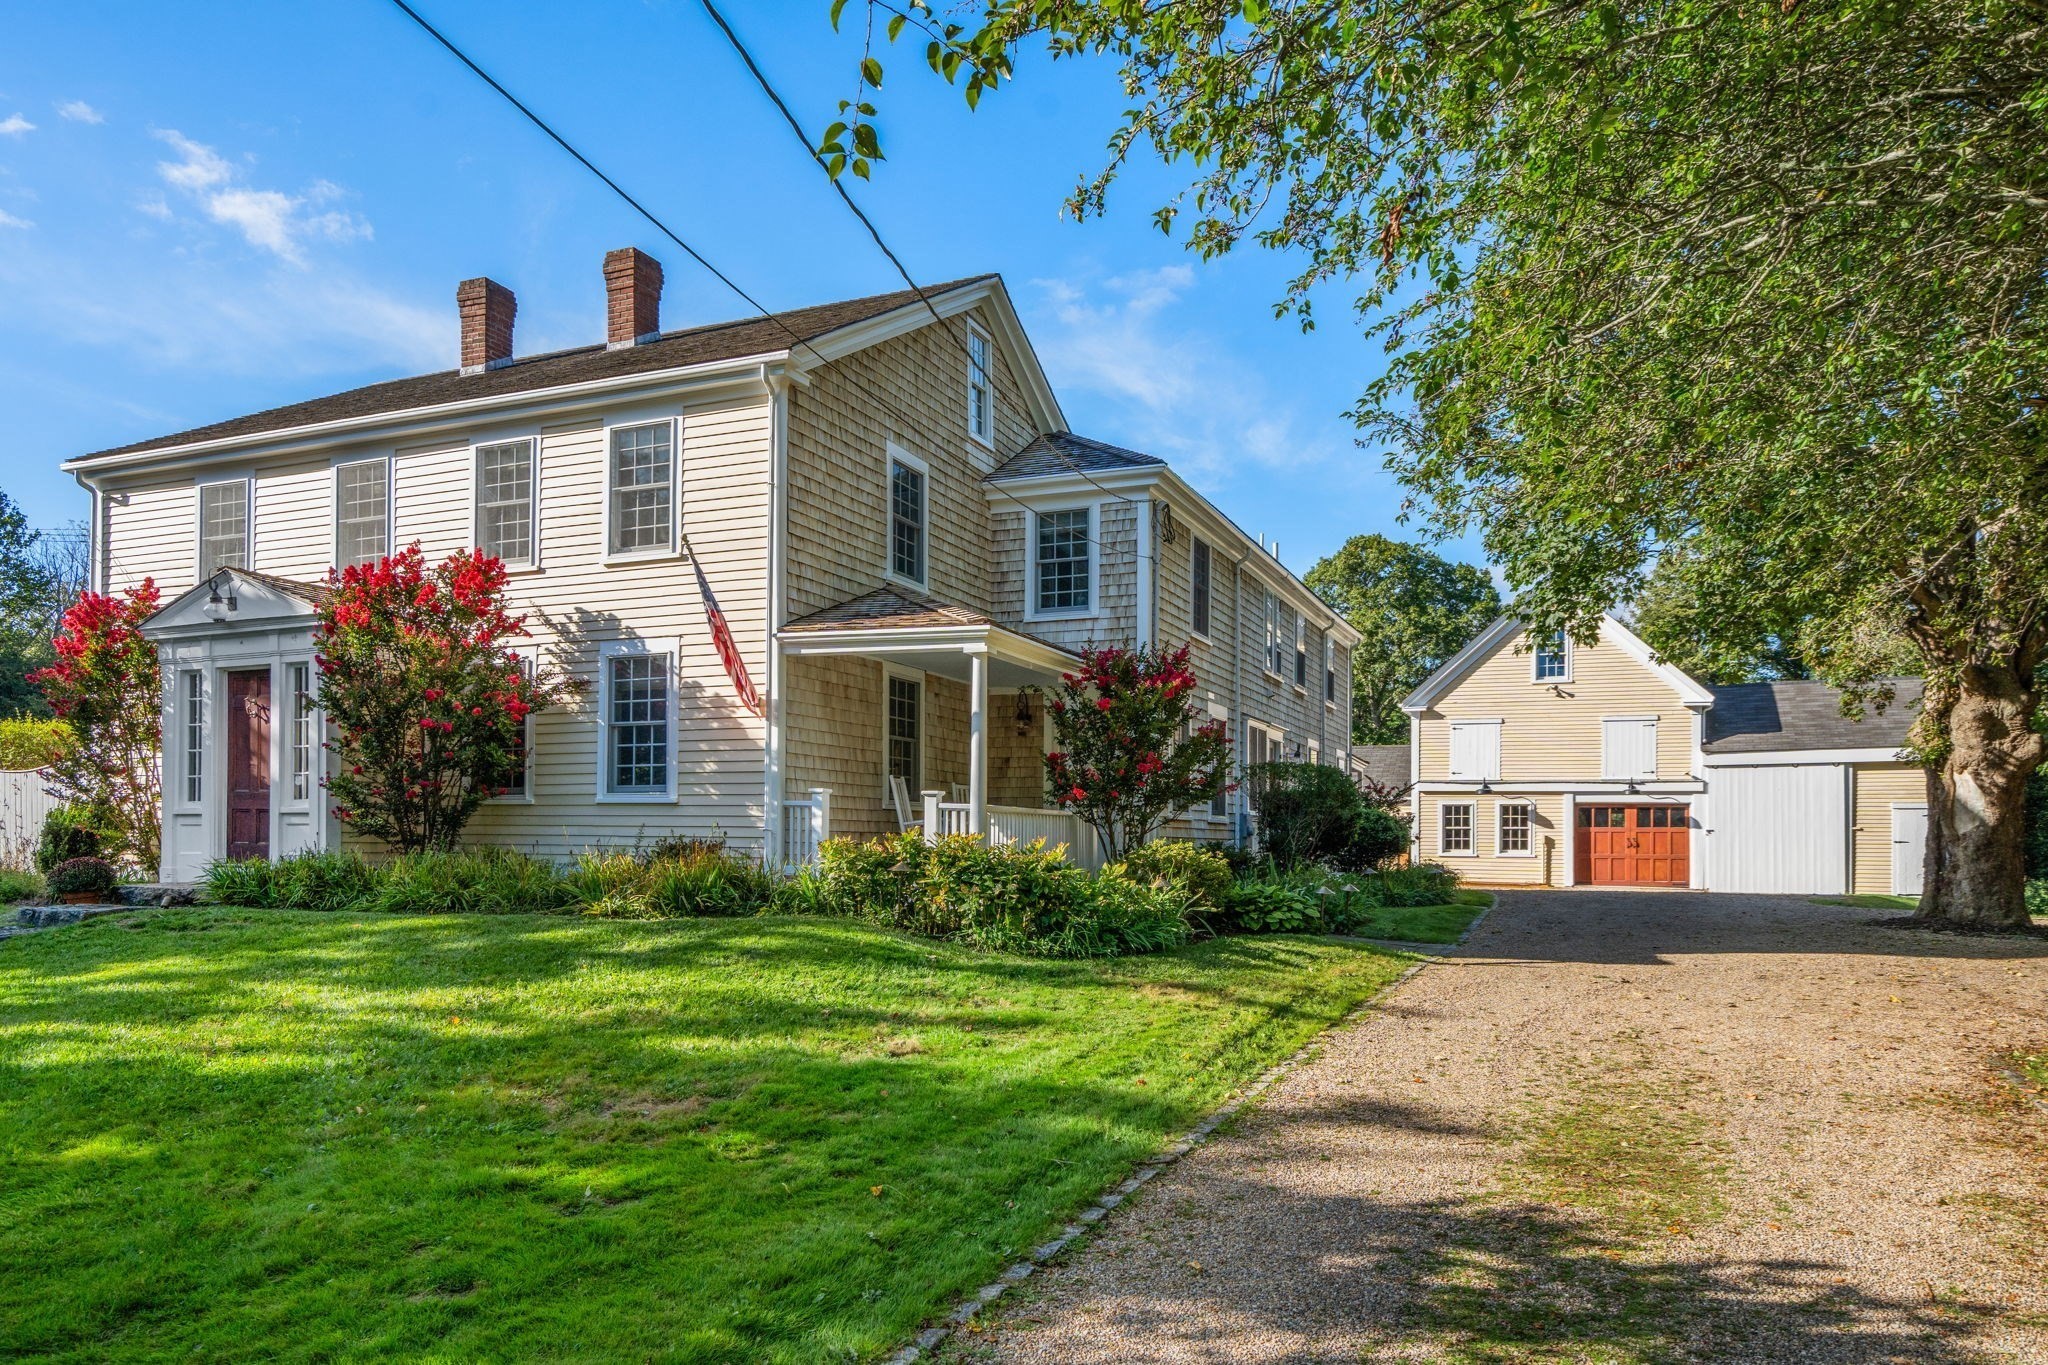
A true storybook property where centuries of history and timeless charm come together with thoughtful updates for today's lifestyle. Welcome to the Captain John Gorham home! This remarkable 3,424-square-foot Colonial has been thoughtfully renovated over the years. As you enter this home, the custom-kitchen with soapstone counters, SS appliances and gas range offers a warm and inviting gathering space. The eat-in kitchen overlooks the gardens and backyard, creating a wonderful connection between the home and its enchanting grounds. Wide-pine floors, custom moldings, and carefully preserved architectural details throughout the main residence beautifully blend the old with the new. An adjoining living room and family room provide inviting spaces for gathering with family and friends, while a private dining area and home office complete the main floor. The second floor offers 4 spacious bedrooms, laundry room, and 2 updated bathrooms that preserve the character of the home. A private-entry in-law suite, seamlessly attached to the rear of the home, offers exceptional versatility for accommodating guests and extended family. The spacious barn provides tremendous potential for a studio, office, additional living space, or ADU. Set on 1.62 acres, the beautiful landscaped property offers a variety of choices for everyone- from playing games on the open field, growing vegetables in the established fenced-in garden, swinging on the tree-swing or relaxing in the saltwater pool and hot tub. The location of this home is ideal for shopping, beaches, and golfing. The sidewalk connects you to the Lighthouse Keeper's Pantry, other local favorite restaurants, and the scenic Mill Creek is just minutes away. Rich in history and thoughtfully updated over time, this is a truly special property with a story all its own.
This home has been viewed 31 times
Last Checked: November 3rd, 2026 at 6:03am (Source: MLS PIN #73582396)
Garage Parking
Air Conditioning
Lead Paint Free
General Information for 4428 Main Street, Barnstable MA 02630
Listing ID73582396
Property TypeSingle Family / Detached
Price$2,100,000 ($613.32/SqFt)
StyleColonial
CityBarnstable
CountyBarnstable
MLS AreaCummaquid
Neighborhood(s)
Garage Parking1
ZoningRF-2
Year Built1660
Year Built SourcePublic Records
Year Built DetailsActual
Interior Features for 4428 Main Street, Barnstable MA 02630
Approximate Living Area Total3424
Living Area Includes BasementNo
Rooms12
Bedrooms4
Primary En Suite BathroomYes
BasementFull
Cooling1, Split
Fireplaces
AppliancesRange
Flooring
Electric
Exterior Features for 4428 Main Street, Barnstable MA 02630
Approximate Lot Size (Acres)1.62
Approximate Lot Size (Square Feet)70567
Total Parking10 (1 Garage)
Garage Parking1
WaterPublic,private
SewerPrivate Sewer
Lot FeaturesGentle Sloping
Parking Features1
Exterior FeaturesPorch
Foundation Materials
Construction Materials
Road Frontage Type
Patio & PorchCovered
Roof MaterialAsphalt/fiberglass Shingles
Utility Connections
Water Views
Water Views Features
Waterfront0
Waterfront FeaturesRiver
Pool FeaturesAssociation
Horse Permitted0
Horse AmenitiesRiver
Disclosures for 4428 Main Street, Barnstable MA 02630
Lead PaintNone
UFFI
Living Area Includes BasementNo
Living Area Disclosure
Building Area SourcePublic Records
Special Listing Conditions
ExclusionsSwing Set
Title 5A
Compensation Based On
Financial Information for 4428 Main Street, Barnstable MA 02630
Association Fee
Association Fee Frequency
Association Fee Includes
Real Estate Tax13919
Tax Year2026
Assessed Value$1,413,300
Location Information for 4428 Main Street, Barnstable MA 02630
Neighborhood(s)
MLS AreaCummaquid
Area AmenitiesWalk/jog Trails
Contact Information for 4428 Main Street, Barnstable MA 02630
Agent
Name: Colleen Golden
Payment Calculator
, Interest
Property Taxes 1159.92
Principal & Interest 12939.53
HOA Dues
Exclusive Listing Agent
Coldwell Banker Realty - Norwell - Hanover Regional Office
Colleen Golden
Office Phone