



Pending
44 Sackville St, Boston MA 02129
$1,895,000
Estimated $12,871/month Calculator Single Family
4 Bedrooms
Baths
1944
Total Parking: 4 (2 Garage)
1,614 (0.04)
Built in 2009
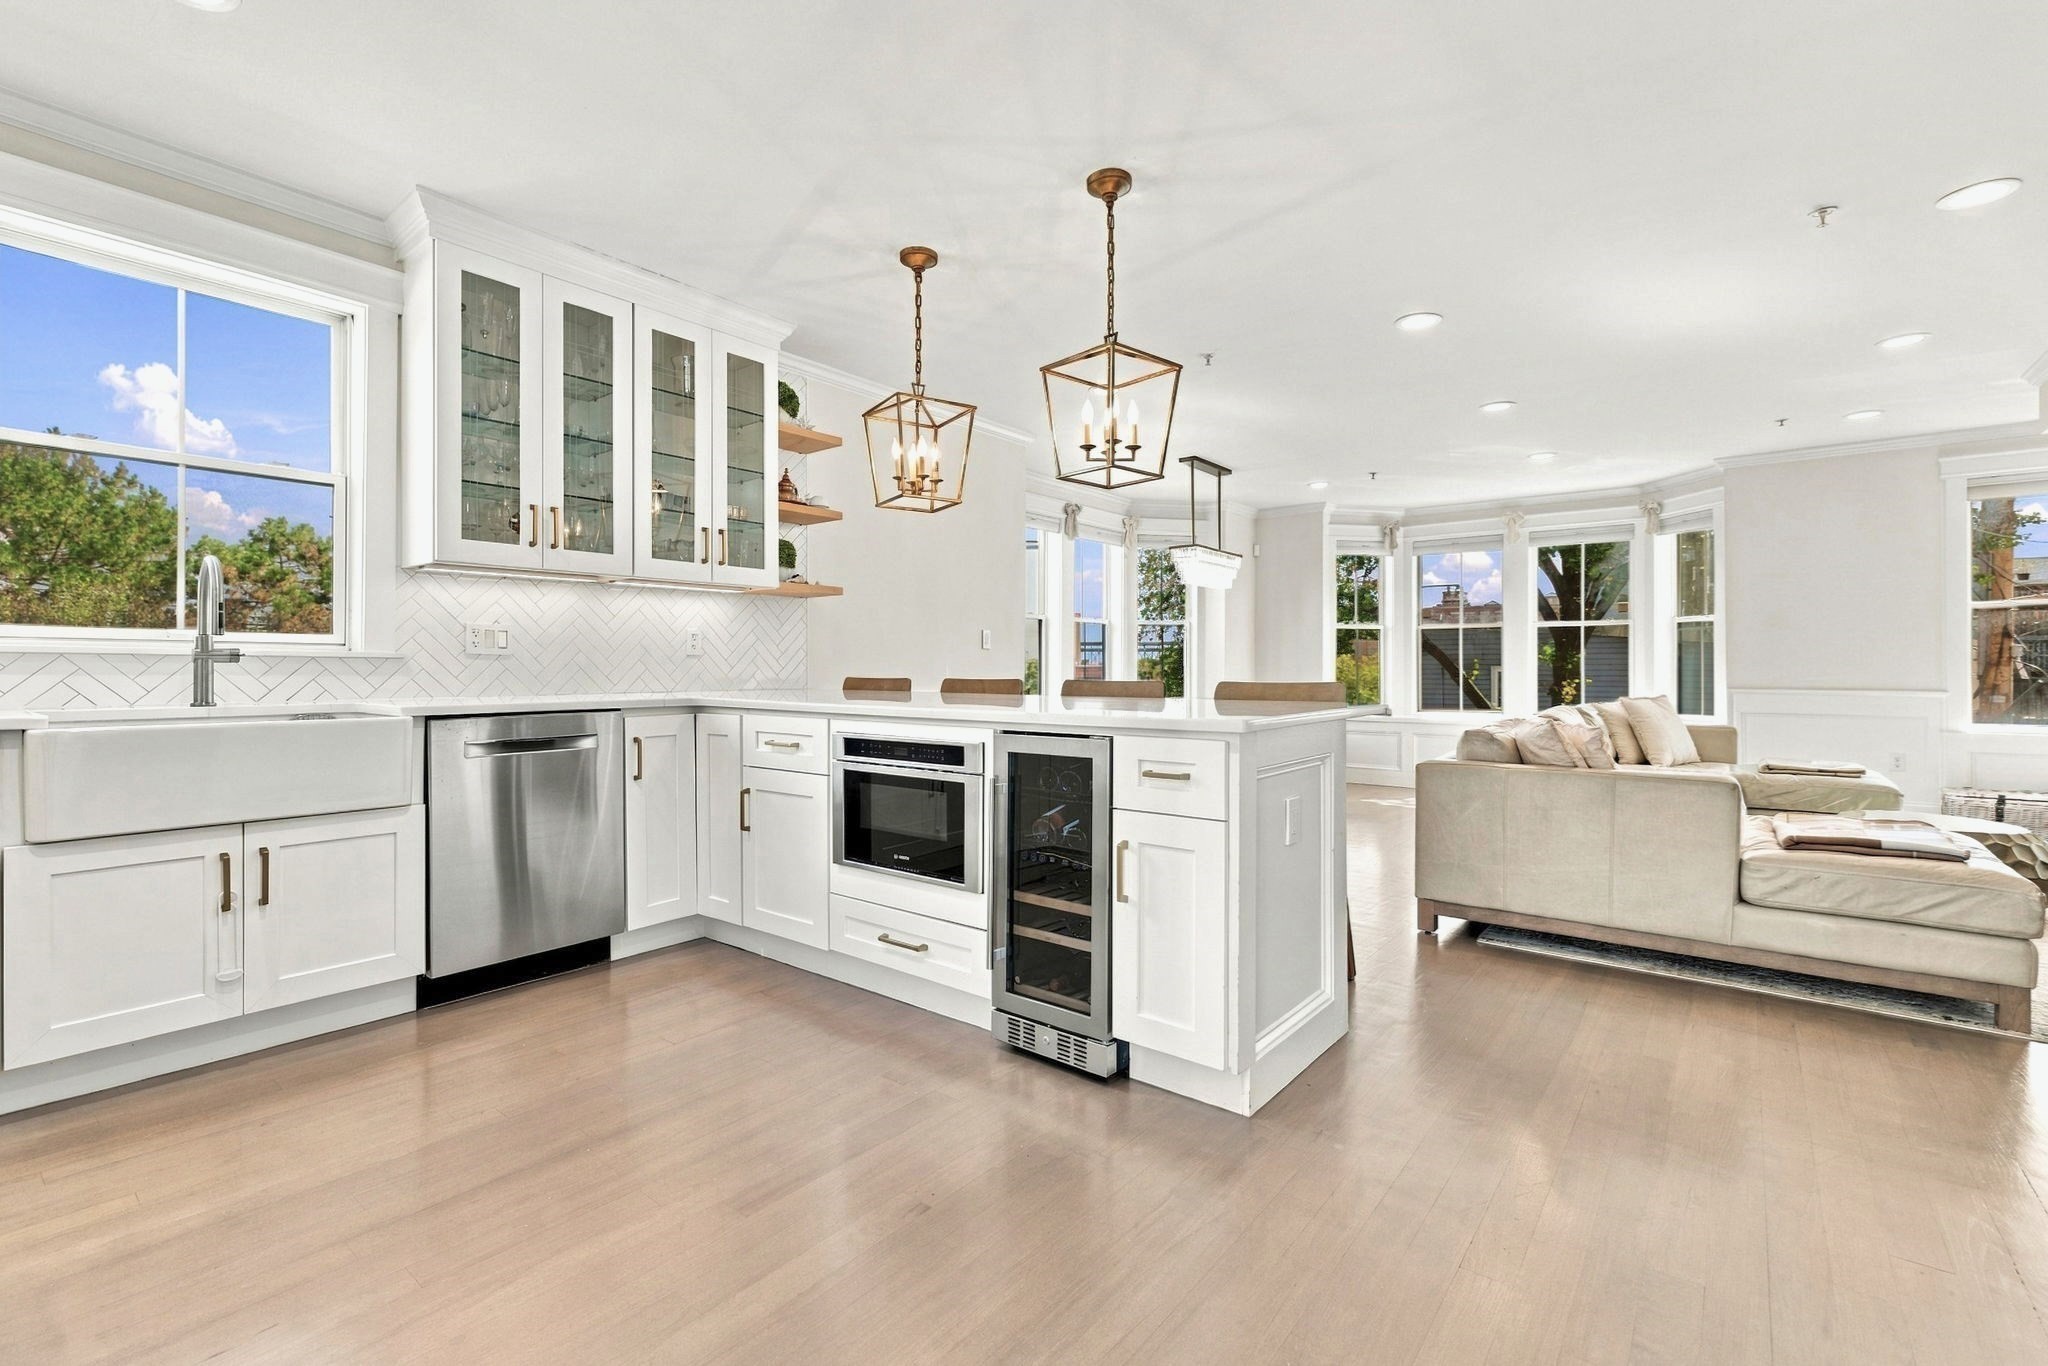
The one you have been waiting for! Here is your chance to own a picture-perfect 4 bed/3.5 bath single family with TWO car garage parking. Ground-up construction by one of Charlestown’s premier builders, this flawless property provides everything you could ask for, and then some. Step into luxury-level living with incredible natural light, three sides of exposure, an idyllic floor plan, and designer finishes throughout. Magazine-quality kitchen features floor-to-ceiling cabinetry, professional-grade appliances, built-in breakfast bar, and direct access to formal dining. Oversized living room (suitable for a suburban sectional!) is the ideal space to relax or entertain. Primary suite is out of a magazine—offering room for a king-size, bow window with reading nook, walk-in closet, and custom bath featuring double vanity & frameless glass shower. Large and dimensional guest beds, with dedicated full baths, are optimal for the growing family. Ample space for home office and/or gym. Enjoy the seasons on your private balcony and expansive, fully enclosed stone patio—perfect for alfresco dining and entertaining guests. Additionally, realize unlimited growth potential with the fully approved future development in the area. A truly rare opportunity just steps to everything Charlestown has to offer!
This home has been viewed 18 times
Last Checked: November 1st, 2026 at 8:43am (Source: MLS PIN #73582480)
Garage Parking
Air Conditioning
Waterview
Lead Paint Free
General Information for 44 Sackville St, Boston MA 02129
Listing ID73582480
Property TypeSingle Family / Attached
Price$1,895,000 ($974.79/SqFt)
StyleColonial
CityBoston
CountySuffolk
MLS AreaCharlestown
Neighborhood(s)
Garage Parking2
Zoningres
Year Built2009
Year Built SourcePublic Records
Year Built DetailsActual
Interior Features for 44 Sackville St, Boston MA 02129
Approximate Living Area Total1944
Living Area Includes BasementNo
Rooms7
Bedrooms4
Primary En Suite BathroomYes
Basement
Cooling1, Split
Fireplaces
AppliancesRange
FlooringTile
Electric
Exterior Features for 44 Sackville St, Boston MA 02129
Approximate Lot Size (Acres)0.04
Approximate Lot Size (Square Feet)1614
Total Parking4 (2 Garage)
Garage Parking2
WaterPublic
SewerPublic Sewer
Lot FeaturesGentle Sloping
Parking Features1
Exterior FeaturesPorch
Foundation Materials
Construction Materials
Road Frontage Type
Patio & PorchCovered
Roof MaterialAsphalt/fiberglass Shingles
Utility Connections110 Volts
Water ViewsYes
Water Views FeaturesBay
Waterfront0
Waterfront Features
Pool Features
Horse Permitted0
Horse Amenities
Disclosures for 44 Sackville St, Boston MA 02129
Lead PaintNone
UFFI
Living Area Includes BasementNo
Living Area Disclosure
Building Area SourcePublic Records
Special Listing Conditions
ExclusionsWall Mounted Tv's-Brackets To Remain
Compensation Based On
Financial Information for 44 Sackville St, Boston MA 02129
Association Fee
Association Fee Frequency
Association Fee Includes
Real Estate Tax14336
Tax Year2027
Assessed Value$1,496,900
Location Information for 44 Sackville St, Boston MA 02129
Neighborhood(s)
MLS AreaCharlestown
Area AmenitiesWalk/jog Trails
Contact Information for 44 Sackville St, Boston MA 02129
Agent
Name: Adam Geragosian
Payment Calculator
, Interest
Property Taxes 1194.67
Principal & Interest 11676.39
HOA Dues
Exclusive Listing Agent
William Raveis R.E. & Home Services
Adam Geragosian
Office Phone