



Active
8 Jack Rabbit Ln, Westford MA 01886
$1,325,000
Estimated $9,468/month Calculator Single Family
4 Bedrooms
Baths
4234
Total Parking: 8 (2 Garage)
20,038 (0.46)
Built in 1997
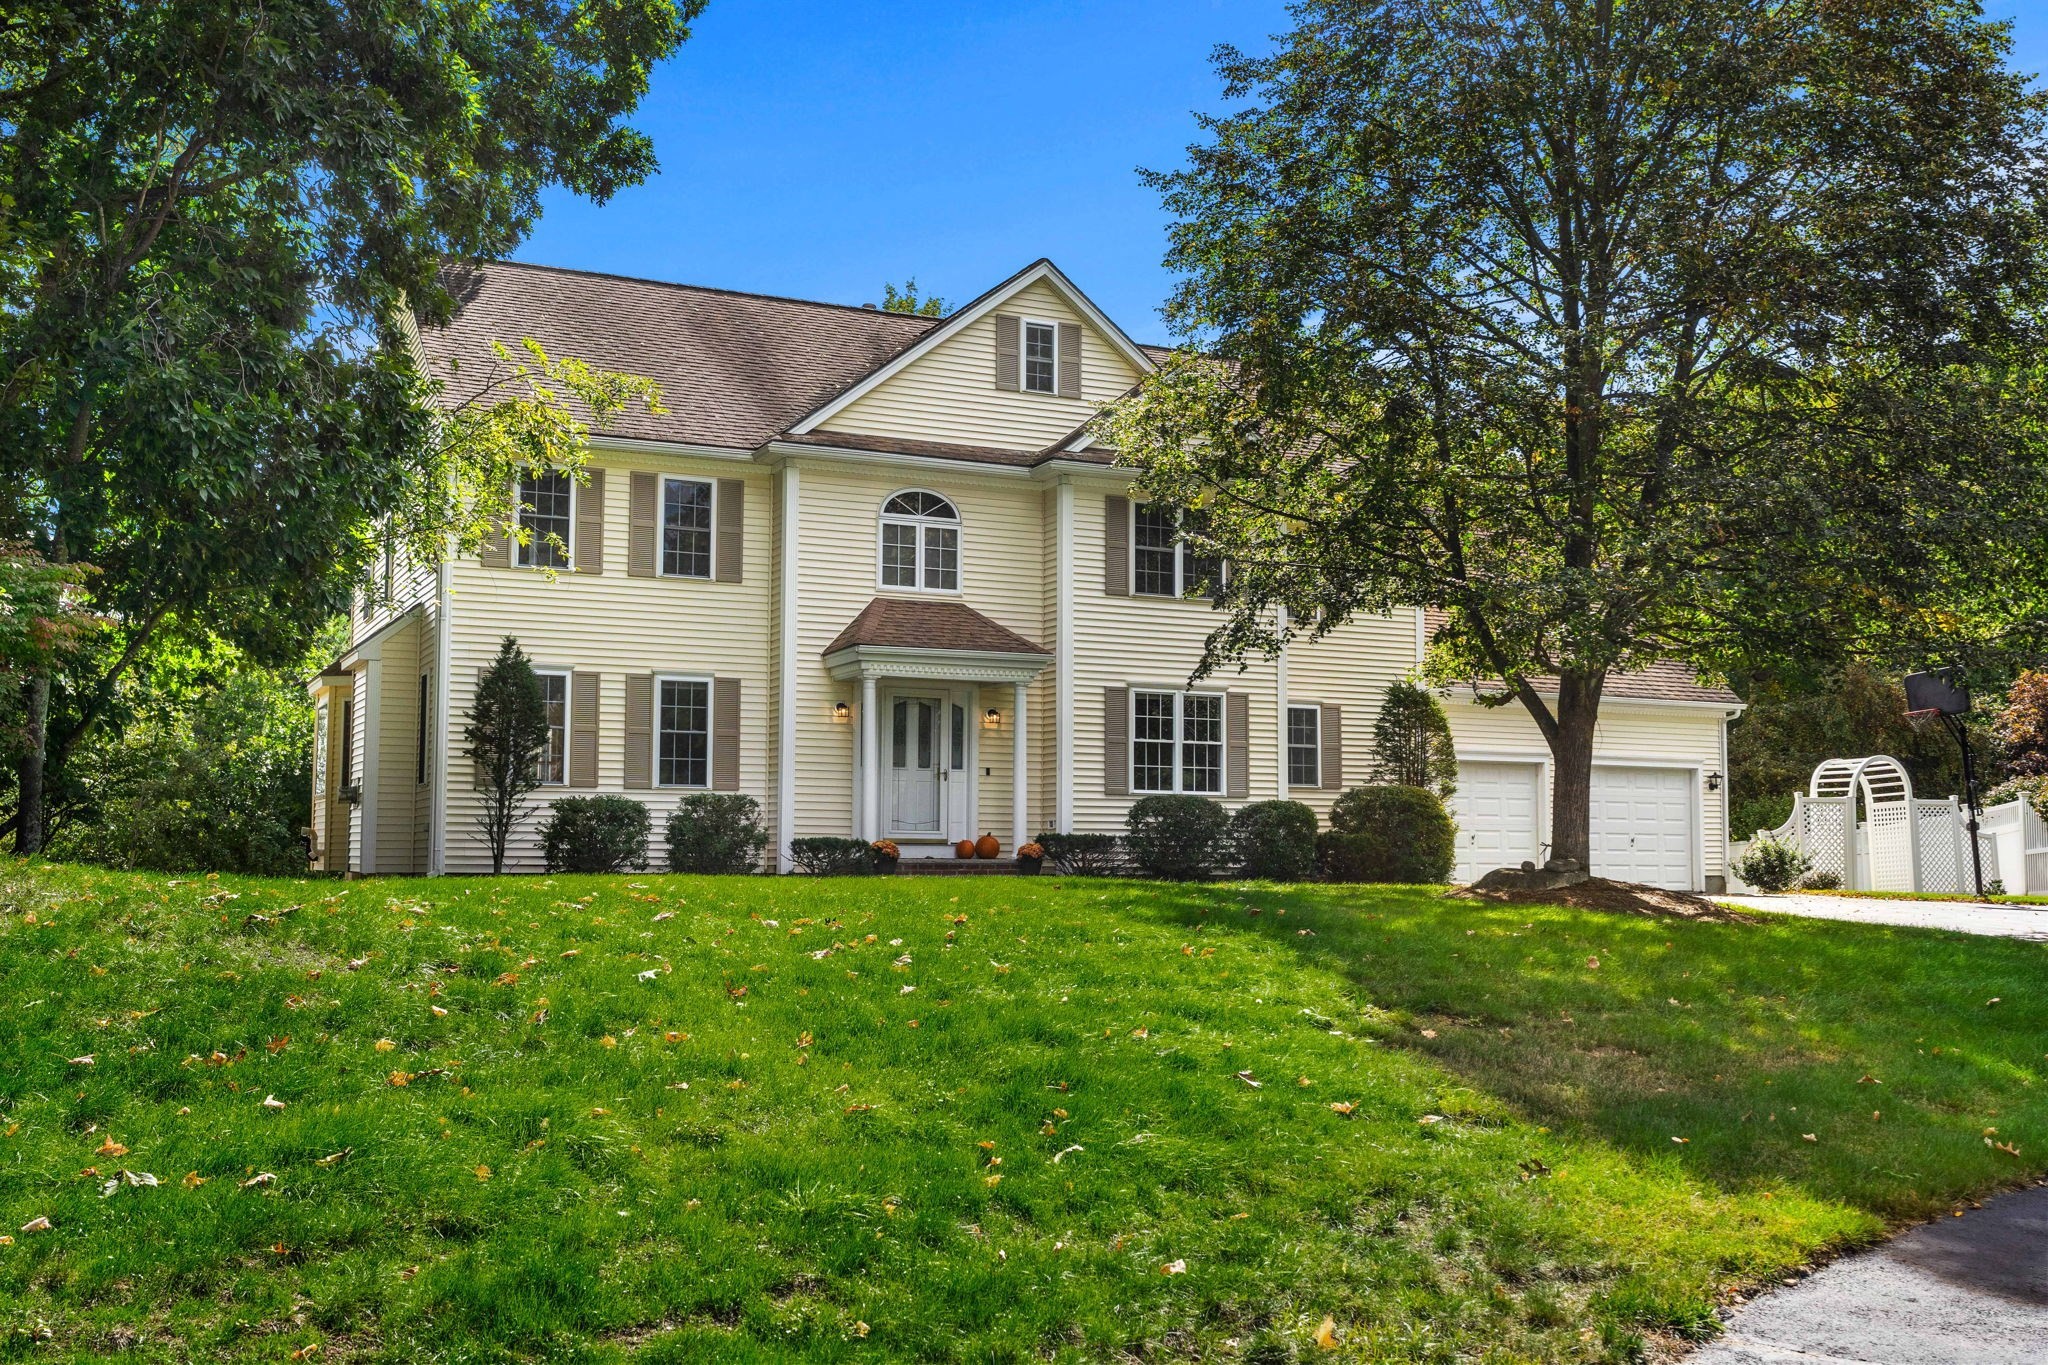
Exceptional 4 Bedroom 2 ½ Bath 4200+ sq ft home with stunning views of Lake Nabnassett in desirable Lakeside Meadows. Lovingly cared for by its original owners, this beautiful custom home is nestled beside a peaceful tree alcove on a quiet Cul de Sac. On the first floor the open concept kitchen, including breakfast bar & workstation, and fireplaced family room with built-ins open to a newly added (2021) sun-drenched four-season porch featuring a cathedral ceiling, solar sky lights and spectacular views of the Lake. The formal dining room with wainscoting, crown molding window seat and bay window, fireplaced living room, large home office, laundry room and powder room complete the first floor. Upstairs are 4 spacious bedrooms, including the luxurious primary suite with a steam shower, jacuzzi and a 7’ x 9’ walk-in closet/dressing room. There is an additional full bath, large sitting room, perfect for an additional home office, study area or craft room, and a walk-in attic upstairs. The expansive finished basement includes built-ins, a pub area with wet bar & fridge, loads of storage & a workshop. Lakeside is a wonderful neighborhood with a private beach, walking trails, canoe launch, easy access to Rt 3 and 495 and Top-Rated Westford Schools. See Feature Sheet for Details.
This home has been viewed 16 times
Last Checked: October 26th, 2026 at 5:03am (Source: MLS PIN #73582467)
Garage Parking
Air Conditioning
Waterview
Lead Paint Free
General Information for 8 Jack Rabbit Ln, Westford MA 01886
Listing ID73582467
Property TypeSingle Family / Detached
Price$1,325,000 ($312.94/SqFt)
StyleColonial
CityWestford
CountyMiddlesex
Neighborhood(s)
Garage Parking2
ZoningRA
Association0
Year Built1997
Year Built SourcePublic Records
Year Built DetailsActual
Interior Features for 8 Jack Rabbit Ln, Westford MA 01886
Approximate Living Area Total4234
Living Area Includes BasementYes
Rooms11
Bedrooms4
Primary En Suite BathroomYes
BasementFull
Cooling1, Split
Fireplaces
AppliancesRange
FlooringTile
Electric220 Volts
Exterior Features for 8 Jack Rabbit Ln, Westford MA 01886
Approximate Lot Size (Acres)0.46
Approximate Lot Size (Square Feet)20038
Total Parking8 (2 Garage)
Garage Parking2
WaterPublic
SewerPrivate Sewer
Lot FeaturesGentle Sloping
Parking Features1
Exterior FeaturesPorch
Foundation Materials
Construction MaterialsFrame
Road Frontage Type
Patio & PorchCovered
Roof MaterialAsphalt/fiberglass Shingles
Utility Connections110 Volts
Water ViewsYes
Water Views FeaturesBay
Waterfront0
Waterfront FeaturesRiver
Pool Features
Horse Permitted0
Horse AmenitiesRiver
Disclosures for 8 Jack Rabbit Ln, Westford MA 01886
Lead PaintNone
UFFI
Living Area Includes BasementYes
Living Area Disclosure
Building Area SourcePublic Records
Special Listing Conditions
ExclusionsWall Mounted Tv's-Brackets To Remain
Title 5A
Compensation Based On
Financial Information for 8 Jack Rabbit Ln, Westford MA 01886
Association0
Association Fee
Association Fee FrequencyAnnually
Association Fee Includes
Real Estate Tax15651
Tax Year2025
Assessed Value$1,161,900
Location Information for 8 Jack Rabbit Ln, Westford MA 01886
Elementary SchoolMiller/Day
Middle SchoolStony Brook
High SchoolWestford Academy
Neighborhood(s)
Area AmenitiesWalk/jog Trails
Contact Information for 8 Jack Rabbit Ln, Westford MA 01886
Agent
Name: Jayne Demaras
Payment Calculator
, Interest
Property Taxes 1304.25
Principal & Interest 8164.23
HOA Dues
Exclusive Listing Agent
Coldwell Banker Realty - Westford
Jayne Demaras
Office Phone