



Withdrawn
10 Half Moon Hill # 10, Acton MA 01720
$880,000
Estimated $6,540/month Calculator Single Family
4 Bedrooms
Baths
2699
Total Parking: 2
99 (0.00)
Built in 1996
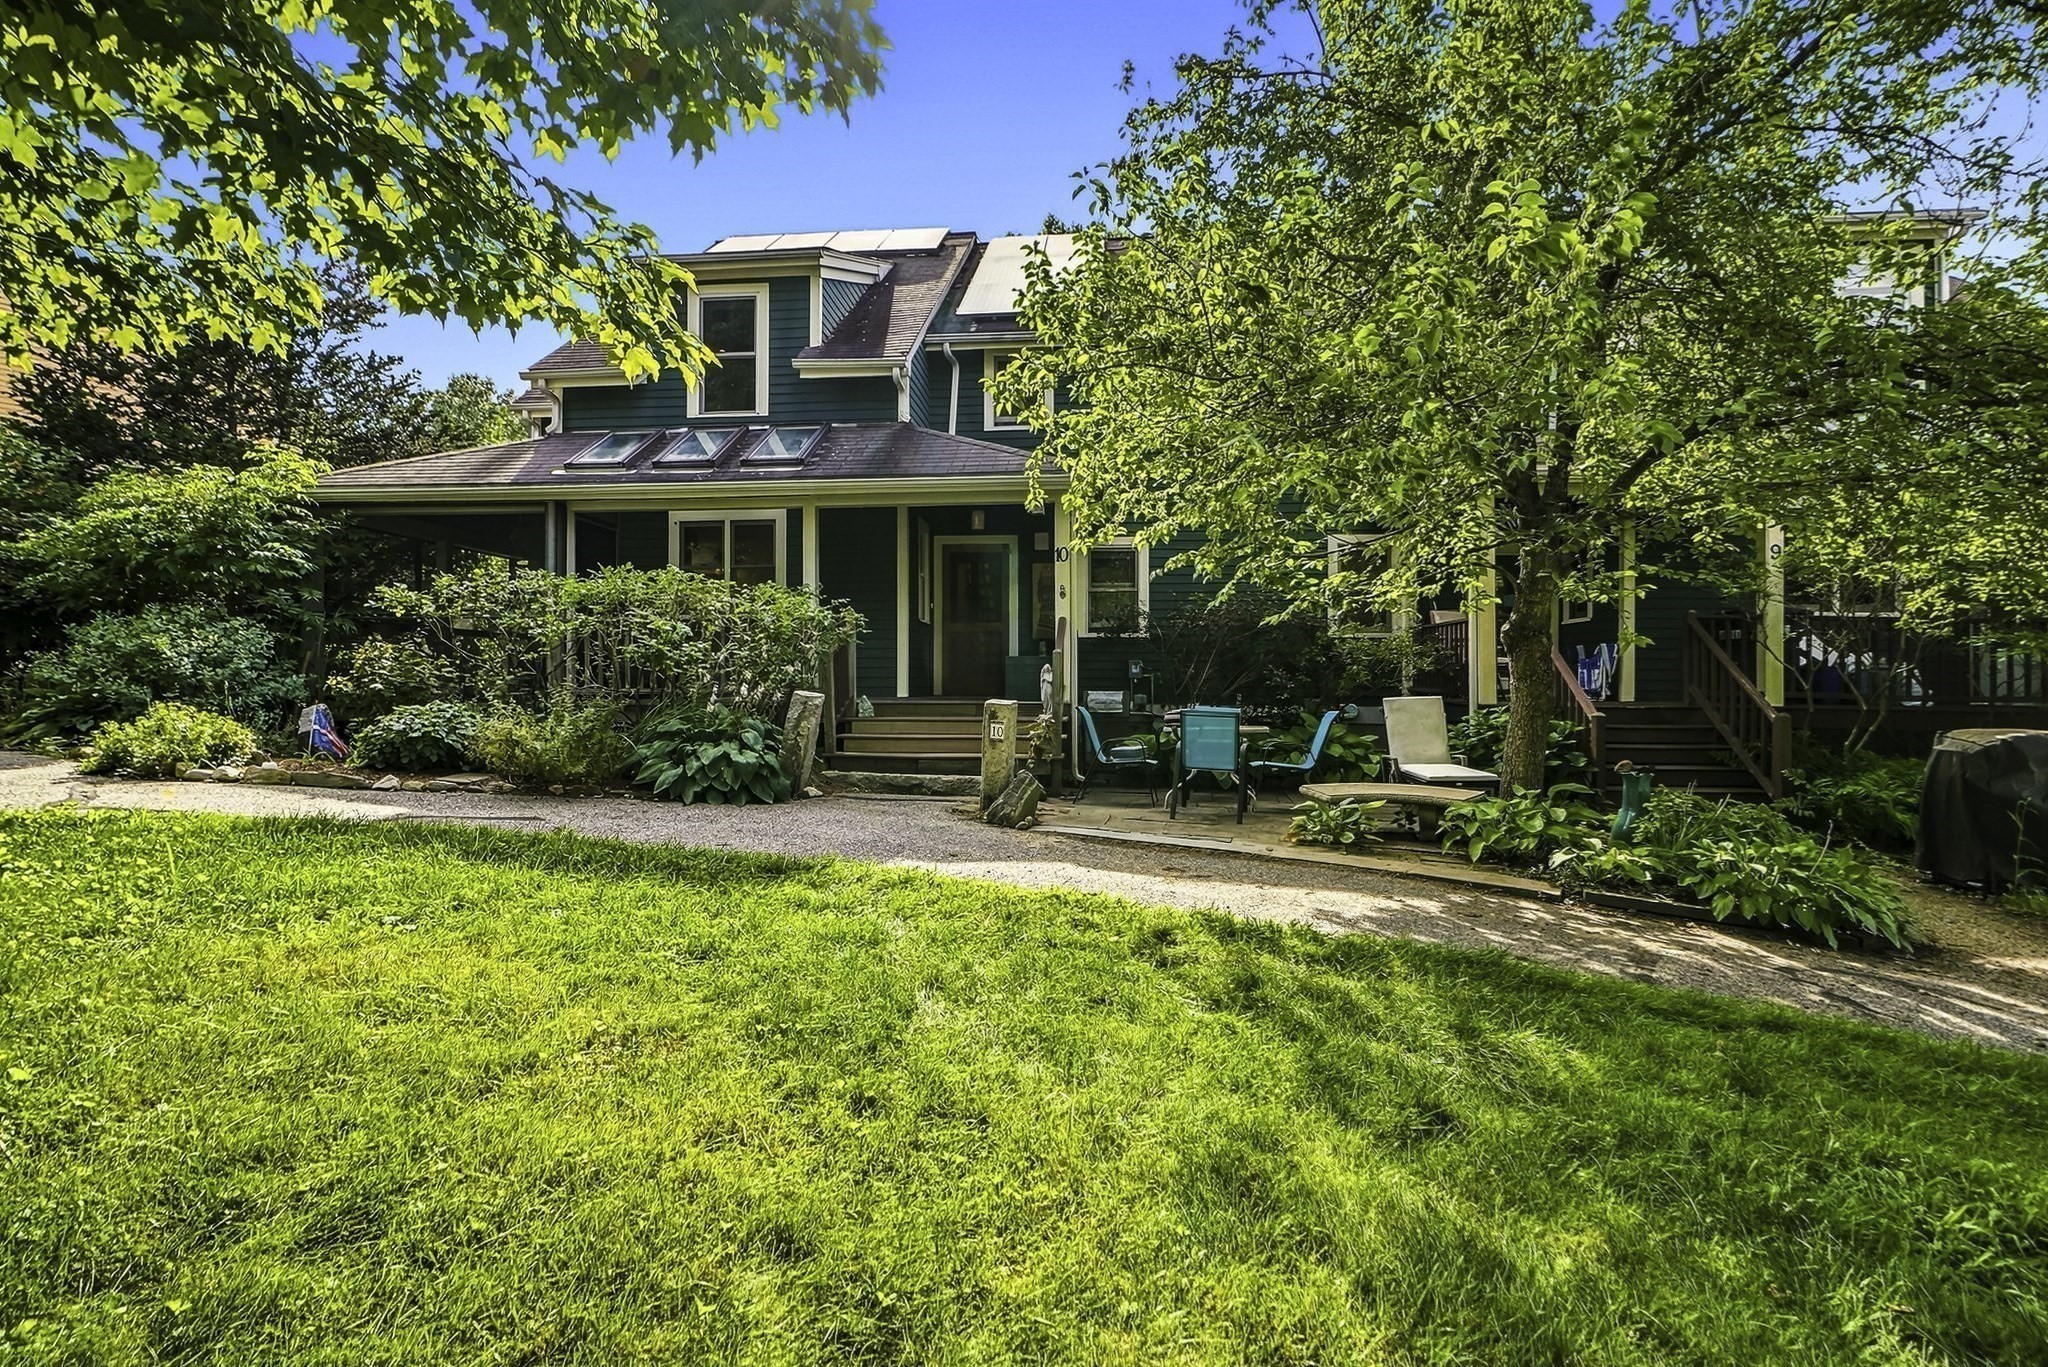
Put a ** SPARKLE** in your eye! This very special intentional design Cohousing community attracts people who want to know their neighbors and benefit from multi age sharing, caring, & collaborating, with the PRIVACY of YOUR OWN living space. Picture this, general parking with the ability to plug in your electric car. Garden carts for your bundles. Intentional design of neighborhood walking paths to encourage community. Shed the world as you saunter past the common house to pick up your mail, bump into neighbors at mail pick up, at picnic tables around the playground, while 2 chickens wander past fruit trees, and gardens. Are you someone who enjoys sidewalk paths that encourage the mingle of neighbors, 60 acres of backyard conservation walking trails, 10 minute walk to town, like minded people, shared resources, pot luck gathering in a common house facility with full kitchen, community room, and screened porch? This is for you! This conscientious home owner is a contractor and optimized upgrades with personal flair & energy efficiency in mind. Enjoy extraordinary 2x6 construction, screened 3 season porch, rear deck overlooking working water fall/patio/picnic area with grape arbor and fish pond. Gas heat and gas cooking stove. 3 floors of radiant heat floors, and whole house wood stove. Abundant cherry wood details: floors, windows and cabinetry , open concept custom staircase. 2nd floor extras: Bedrooms with cathedral ceilings, relaxing window seating retreat, two fun and creative loft spaces, two person shower, and laundry shute to the basement. Optional first floor bedroom or office flex space with access to a full bath. Purchased solar panels, rain water for the 25x25 foot fenced organic garden. Come for a tour, ***stay for community.
This home has been viewed 9 times
Last Checked: November 2nd, 2026 at 5:30am (Source: MLS PIN #73582475)
Air Conditioning
Waterview
Lead Paint Free
General Information for 10 Half Moon Hill # 10, Acton MA 01720
Listing ID73582475
Property TypeSingle Family / Attached
Price$880,000 ($326.05/SqFt)
StyleColonial
CityActon
CountyMiddlesex
Neighborhood(s)
Garage Parking0
ZoningR-8/4
Year Built1996
Year Built SourcePublic Records
Year Built DetailsActual
Interior Features for 10 Half Moon Hill # 10, Acton MA 01720
Approximate Living Area Total2699
Living Area Includes BasementYes
Rooms8
Bedrooms4
Primary En Suite BathroomYes
BasementFull
Cooling1, Split
Fireplaces
AppliancesRange
FlooringTile
Electric220 Volts
Exterior Features for 10 Half Moon Hill # 10, Acton MA 01720
Approximate Lot Size (Acres)0
Approximate Lot Size (Square Feet)99
Total Parking2
Garage Parking0
WaterPublic
SewerPrivate Sewer
Lot FeaturesGentle Sloping
Parking Features
Exterior Features
Foundation Area99
Foundation Materials
Construction MaterialsFrame
Road Frontage Type
Patio & Porch
Roof MaterialAsphalt/fiberglass Shingles
Utility Connections
Water ViewsNo
Water Views Features
Waterfront0
Waterfront Features
Pool Features
Horse Permitted0
Horse Amenities
Disclosures for 10 Half Moon Hill # 10, Acton MA 01720
Lead PaintNone
UFFINo
Living Area Includes BasementYes
Living Area Disclosure
Building Area SourcePublic Records
Special Listing Conditions
ExclusionsSwing Set
Title 5F
Compensation Based On
Financial Information for 10 Half Moon Hill # 10, Acton MA 01720
Association Fee
Association Fee Frequency
Association Fee Includes
Real Estate Tax13411.4
Tax Year2025
Assessed Value$815,600
Location Information for 10 Half Moon Hill # 10, Acton MA 01720
Elementary SchoolActon
Middle SchoolActon Middle
High SchoolActon/Boxboro
Neighborhood(s)
Area AmenitiesWalk/jog Trails
Contact Information for 10 Half Moon Hill # 10, Acton MA 01720
Agent
Name: Susan Mogren
Payment Calculator
, Interest
Property Taxes 1117.62
Principal & Interest 5422.28
HOA Dues
Exclusive Listing Agent
Realty Executives Boston West
Susan Mogren
Office Phone