



Active
85 Kenmere # 1, Medford MA 02155
$875,000
Estimated $5,811/month Calculator Condo
3 Bedrooms
Baths
1780
Total Parking: 2
Built in 1900 / Last Renovated 2026
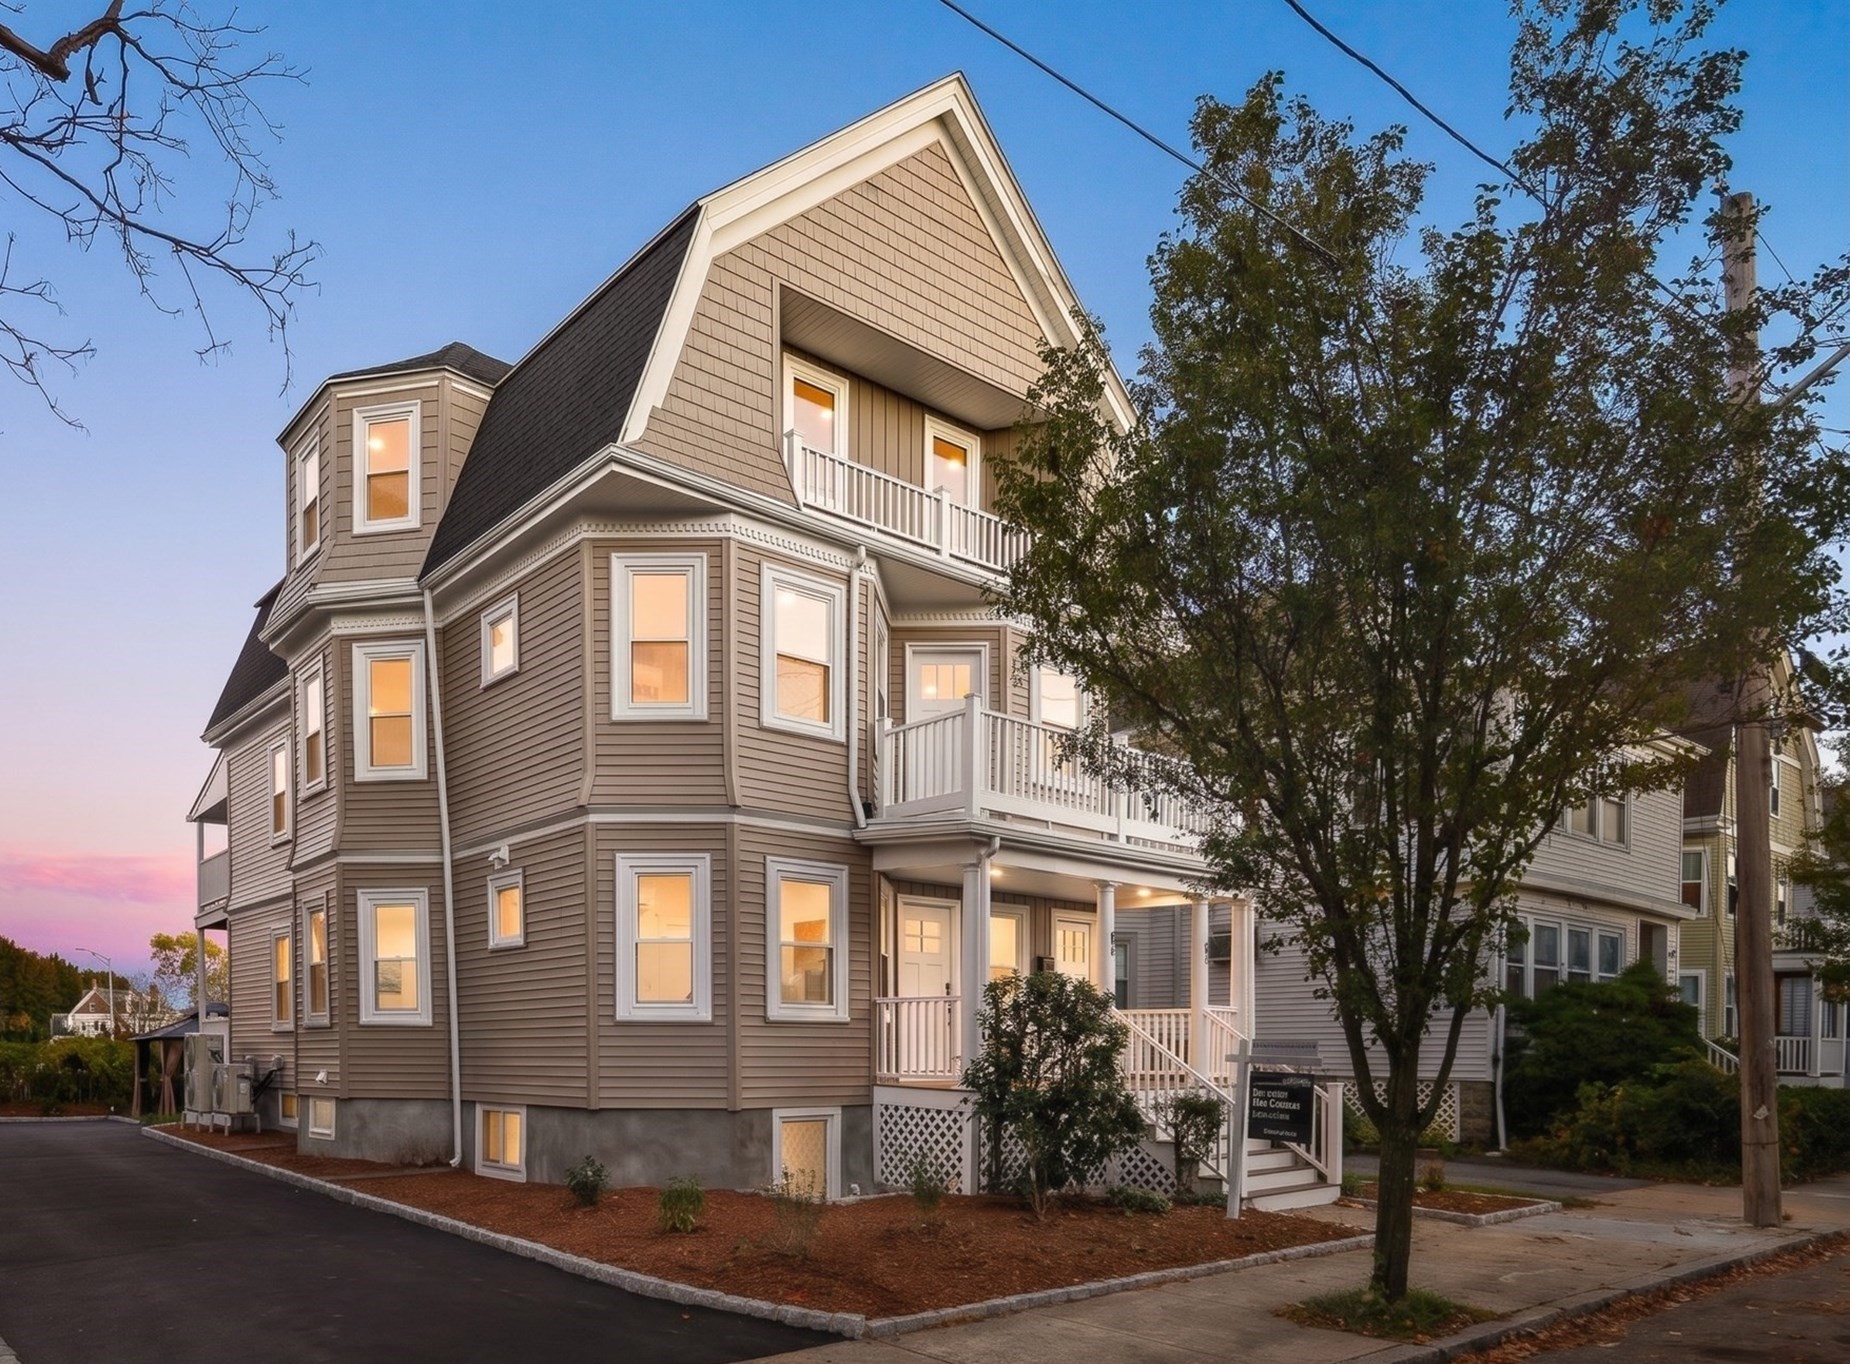
Extensively renovated inside and out (all new kitchen, baths, plumbing, electric, walls, windows, lighting, HVAC, etc), while preserving its original character, this welcoming residence offers a versatile layout across two levels. On the main level, high ceilings and refinished hardwood floors set the tone. The kitchen—a stylish blend of warm walnut tones, white Quartz countertops, and stainless steel appliances—anchors the open floor plan, which comfortably accommodates both a dining area and a generous living room. This main level also contains a bedroom and full bathroom, ideal for single-level living, privacy for overnight guests, or a home office. The finished lower level has new wood flooring, two en-suite bedrooms—including a primary with a separate sitting/dressing area—plus laundry hookups and storage. All three bathrooms feature tile floors, tiled shower surrounds, Delta fixtures, and radiant heat; the primary bath has a walk-in glass shower. This all-electric home offers mini-split heating/cooling, wiring for an EV charger, and a smart entry with Ring doorbell. The two-unit association shares a yard, with each unit getting a private pergola and two deeded parking spaces. New roof, windows, siding, and paint complete the exterior. Located in Medford's Glenwood neighborhood, the home is nearby bus access to the Orange Line (Wellington/Malden Center), quick I-93 access to Boston and Logan (~10 minutes), and proximity to Target, Wegmans, Medford Square, and the Mystic River Reservation—all within about a mile.
This home has been viewed 16 times
Last Checked: October 30th, 2026 at 7:23am (Source: MLS PIN #73582295)
Recently Renovated
Air Conditioning
Waterview
Lead Paint Free
General Information for 85 Kenmere # 1, Medford MA 02155
Listing ID73582295
Property TypeCondominium
Price875000 ($491.57/SqFt)
Building Style2/3 Family
CityMedford
CountyMiddlesex
Neighborhood(s)
Total Parking2
Unit Level1
Levels in Unit2
Year Built1900
Year Built SourcePublic Records
Year Renovated2026
Year Built DetailsApproximate
Building Construction StatusReady for Occupancy
Zoning99999
Unit Features for 85 Kenmere # 1, Medford MA 02155
Approximate Living Area Total1780
Living Area Includes BasementYes
Rooms6
Bedrooms3
Primary En Suite BathroomYes
BasementFull
Cooling1, Split
LaundryArchway
Fireplaces
Outdoor SpaceNo
FlooringTile
Electric220 Volts
AppliancesRange
Condo Association Features for 85 Kenmere # 1, Medford MA 02155
Pet PolicyNot Allowed
Building Management
Building Construction StatusReady for Occupancy
Number of Units2
Year Built1900
Year Built DetailsApproximate
Year Built SourcePublic Records
Unit Last Renovated2026
WaterPublic
SewerPublic Sewer
Parking Features1
Building Amenities
Disclosures for 85 Kenmere # 1, Medford MA 02155
Lead PaintNone
UFFI
Living Area Includes BasementYes
Living Area Disclosure
Building Area SourcePlans
Special Listing Conditions
ExclusionsWall Mounted Tv's-Brackets To Remain
Compensation Based On
Documents Available
Financial Information for 85 Kenmere # 1, Medford MA 02155
Association Fee
Optional Fee0
Association Fee IncludesLandscaping
Optional Fee Includes
Association Fee FrequencyMonthly
Assessed Value$0
Real Estate Tax5033
Tax Year2026
Location Information for 85 Kenmere # 1, Medford MA 02155
Elementary SchoolMcglynn
Middle SchoolAndrews
High SchoolMedford
Neighborhood(s)
Area AmenitiesWalk/jog Trails
Contact Information for 85 Kenmere # 1, Medford MA 02155
Payment Calculator
, Interest
Property Taxes 419.42
Principal & Interest 5391.47
HOA Dues
Exclusive Listing Agent
Compass
Liz & Ellie Local
Office Phone