



Active
55 Bay Farm Drive, Plymouth MA 02360
$975,000
Estimated $6,782/month Calculator Single Family
4 Bedrooms
Baths
4076
Total Parking: 14 (2 Garage)
60,945 (1.40)
Built in 1997
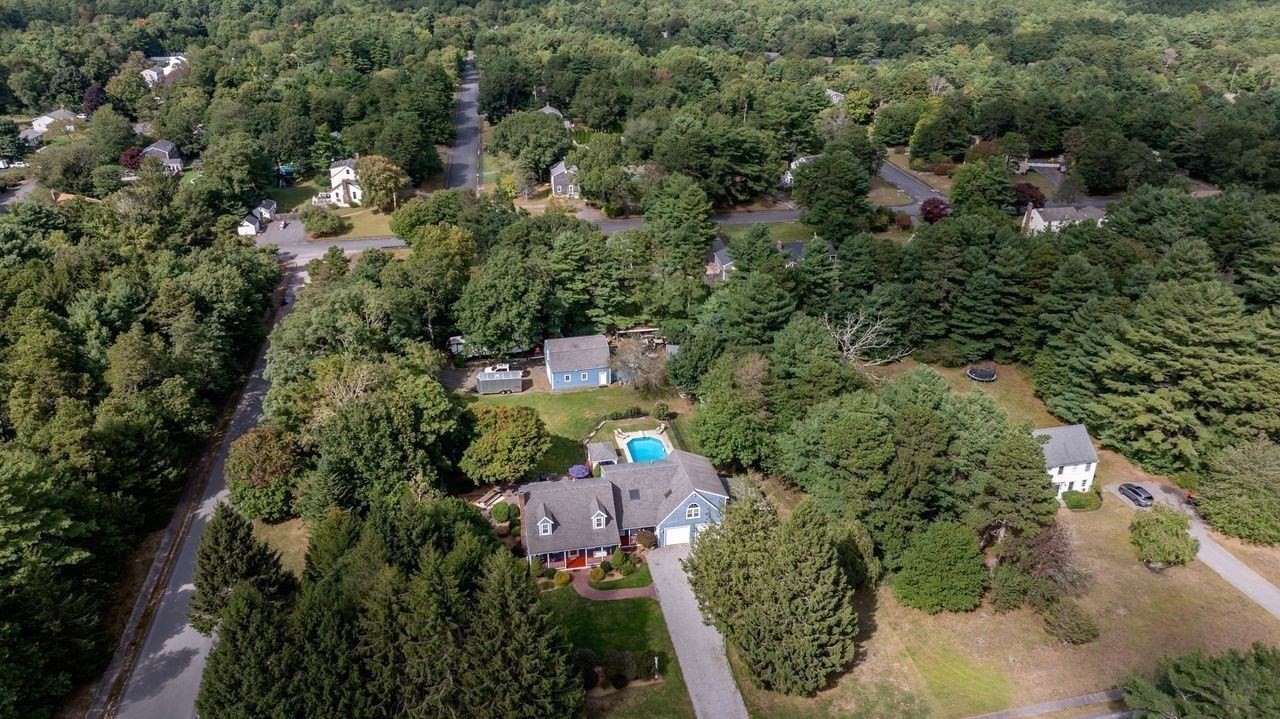
Potential for a 2 - 1 mortgage rate buy down. 1st year rate as low as 5%! Set on a beautiful 1.4-acre corner lot with two driveways, this expanded Cape offers an incredible combination of comfortable living spaces, entertaining amenities, and unique extras rarely found in one property. The updated kitchen is designed for both everyday living & entertaining, featuring granite countertops, a large center island w/wine fridge, Bosch double ovens, cooktop, pantry closet, dining area, and recessed lighting. Just off the kitchen, the front room—currently used as a dining room—showcases a fireplace and beautiful hardwood flooring. The spacious family room offers its own front entrance, gas fireplace, open staircase, French door leading to the rear yard, and ceiling fan. Additional 1st floor spaces include a welcoming front living/sitting room, full bath with shower, and an enclosed three-season room overlooking the backyard. Upstairs, the private primary suite is truly a retreat, offering generous space, multiple closets, a Jacuzzi tub, Juliet balcony, recessed lighting, and a primary bath with shower and skylight. Three additional bedrooms, an office loft, and full bath complete the second floor. The lower level adds even more flexibility with a bonus playroom or exercise room. Step outside and discover a backyard built for enjoying every season. Mature landscaping surrounds the inground pool, patio, gazebo, outdoor shower, hot tub, bathroom, multiple storage sheds, & garden area. And for the hobbyist, craftsman, entertainer, or car enthusiast, the property’s two-story barn is a standout feature. The first level offers double-door access, while the heated second level boasts a massive game room, perfect for poker nights, watching football or gathering with friends. A private deck provides the ideal spot to unwind and enjoy an evening cigar. And there’s even more! The oversized two-car garage has been transformed into a one-of-a-kind “man cave,” complete with numerous neon lights, checkerboard flooring, an ice machine, and dedicated workshop area. Additional features include a 10-zone irrigation system, two front porches, newer well pump and holding tank, side carport, and plenty of storage. With its expansive grounds, exceptional outdoor amenities, versatile living spaces, and truly unique entertaining areas, this is a property you need to experience in person. Come see everything this special home has to offer. It just might be the perfect fit for you & yours.
This home has been viewed 10 times
Last Checked: November 3rd, 2026 at 8:38pm (Source: MLS PIN #73582442)
Garage Parking
Air Conditioning
Lead Paint Free
General Information for 55 Bay Farm Drive, Plymouth MA 02360
Listing ID73582442
Property TypeSingle Family / Detached
Price$975,000 ($239.21/SqFt)
StyleColonial
CityPlymouth
CountyPlymouth
MLS AreaSouth Plymouth
Neighborhood(s)
Garage Parking2
ZoningRR
Year Built1997
Year Built SourcePublic Records
Year Built DetailsActual
Interior Features for 55 Bay Farm Drive, Plymouth MA 02360
Approximate Living Area Total4076
Living Area Includes BasementNo
Rooms10
Bedrooms4
Primary En Suite BathroomYes
BasementFull
CoolingSplit
Fireplaces
AppliancesRange
FlooringTile
Electric220 Volts
Exterior Features for 55 Bay Farm Drive, Plymouth MA 02360
Approximate Lot Size (Acres)1.4
Approximate Lot Size (Square Feet)60945
Total Parking14 (2 Garage)
Garage Parking2
WaterPrivate
SewerPrivate Sewer
Lot FeaturesGentle Sloping
Parking Features1
Exterior FeaturesPorch
Foundation Materials
Construction MaterialsFrame
Road Frontage Type
Patio & PorchCovered
Roof MaterialAsphalt/fiberglass Shingles
Utility Connections110 Volts
Water Views
Water Views Features
Waterfront0
Waterfront Features
Pool FeaturesAssociation
Horse Permitted0
Horse Amenities
Disclosures for 55 Bay Farm Drive, Plymouth MA 02360
Lead PaintNone
UFFI
Living Area Includes BasementNo
Living Area Disclosure
Building Area SourceOther
Special Listing Conditions
ExclusionsSwing Set
Title 5A
Compensation Based On
Financial Information for 55 Bay Farm Drive, Plymouth MA 02360
Association Fee
Association Fee Frequency
Association Fee Includes
Real Estate Tax9293.28
Tax Year2026
Assessed Value$740,500
Location Information for 55 Bay Farm Drive, Plymouth MA 02360
Elementary SchoolSouth Elem
Middle SchoolSouth Middle
High SchoolSouth High
Neighborhood(s)
MLS AreaSouth Plymouth
Area AmenitiesWalk/jog Trails
Contact Information for 55 Bay Farm Drive, Plymouth MA 02360
Agent
Name: Leon Lopes
Payment Calculator
, Interest
Property Taxes 774.44
Principal & Interest 6007.64
HOA Dues
Exclusive Listing Agent
Compass
Leon Lopes
Office Phone