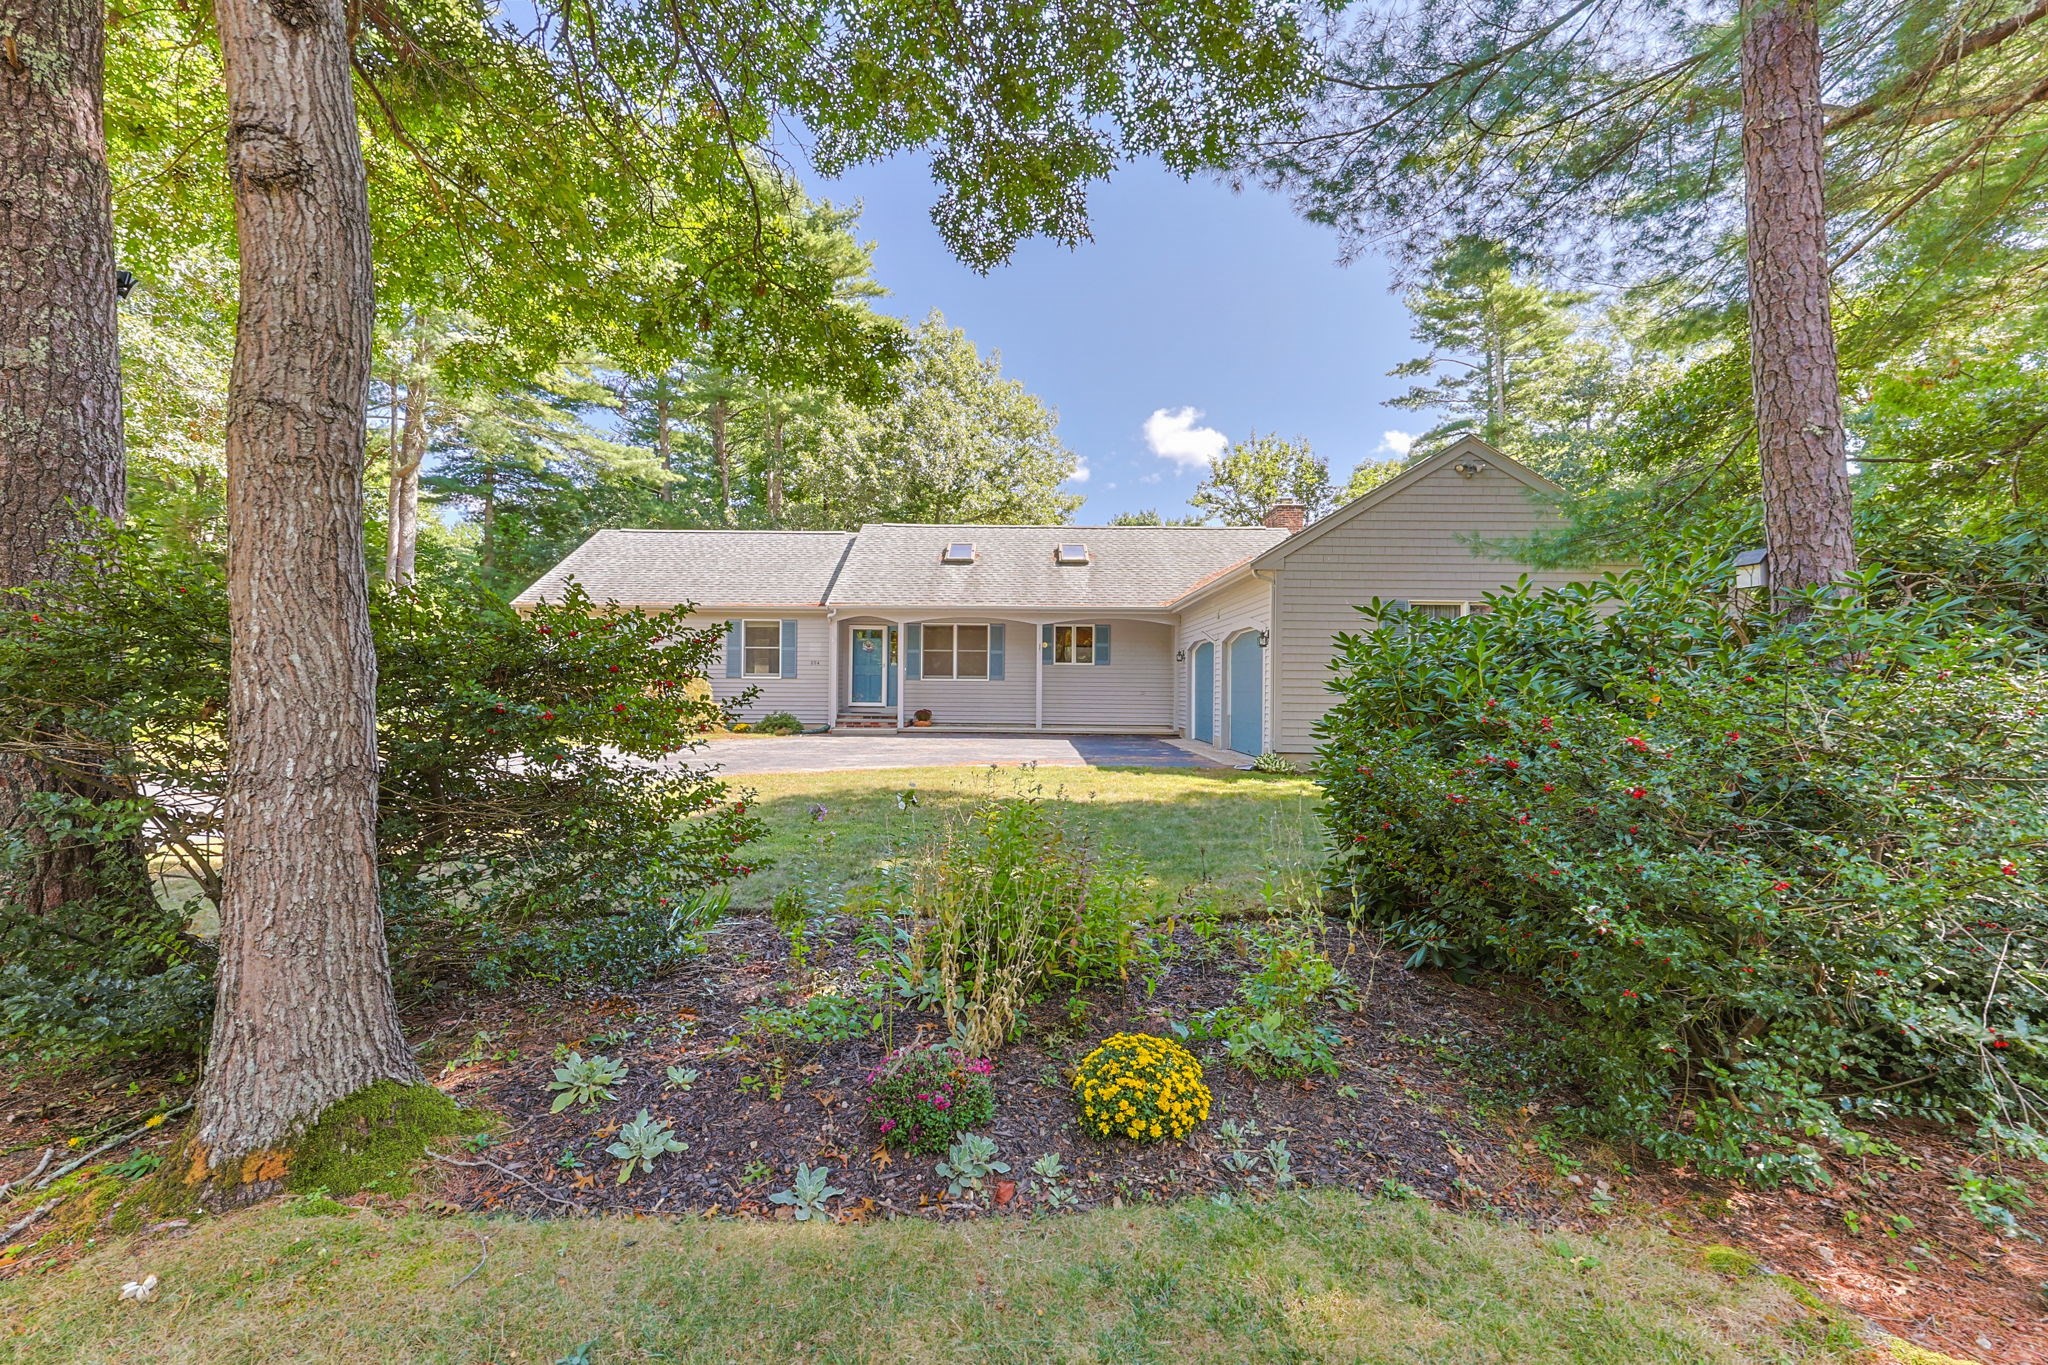
Nestled at the end of a quiet, low-traffic street, this custom-built 1,556 sq. ft. ranch offers exceptional quality and true single-level living. Gorgeous hardwood flooring flows through the living room, formal dining room, and kitchen. A cozy family room features a wood-burning fireplace and opens to a side yard patio—perfect for relaxing or entertaining among the mature landscaping. The layout offers 3 bedrooms and 2 full baths, including a primary suite with a private bath, along with a first-floor laundry/mudroom, central AC, and an attached 2-car garage. For 28 years, the home was lightly enjoyed as a seasonal retreat, meticulously winterized and de-winterized by professionals each year, and lived-in year-round only the past 10 years. Maintenance records available—a rare, move-in ready find.
This home has been viewed 15 times
Last Checked: November 4th, 2026 at 5:53pm (Source: MLS PIN #73582407)
Garage Parking
Air Conditioning
Waterview
Lead Paint Free
General Information for 204 Timber Lane, Barnstable MA 02648
Listing ID73582407
Property TypeSingle Family / Detached
Price$650,000 ($417.74/SqFt)
StyleColonial
CityBarnstable
CountyBarnstable
MLS AreaMarstons Mills
Neighborhood(s)
Garage Parking2
Zoning101
Year Built1988
Year Built SourcePublic Records
Year Built DetailsActual
Interior Features for 204 Timber Lane, Barnstable MA 02648
Approximate Living Area Total1556
Living Area Includes BasementNo
Rooms7
Bedrooms3
Primary En Suite BathroomYes
BasementFull
Cooling1, Split
Fireplaces
AppliancesRange
FlooringTile
Electric220 Volts
Exterior Features for 204 Timber Lane, Barnstable MA 02648
Approximate Lot Size (Acres)0.47
Approximate Lot Size (Square Feet)20473
Total Parking9 (2 Garage)
Garage Parking2
WaterPrivate,other
SewerPrivate Sewer
Lot FeaturesGentle Sloping
Parking Features1
Exterior FeaturesPorch
Foundation Area1600
Foundation Materials
Construction MaterialsFrame
Road Frontage Type
Patio & PorchCovered
Roof MaterialAsphalt/fiberglass Shingles
Utility Connections110 Volts
Water ViewsNo
Water Views Features
Waterfront0
Waterfront FeaturesRiver
Pool Features
Horse Permitted0
Horse AmenitiesRiver
Disclosures for 204 Timber Lane, Barnstable MA 02648
Lead PaintNone
UFFINo
Living Area Includes BasementNo
Living Area Disclosure
Building Area SourcePublic Records
Special Listing Conditions
ExclusionsSwing Set
Title 5A
Compensation Based On
Financial Information for 204 Timber Lane, Barnstable MA 02648
Association Fee
Association Fee Frequency
Association Fee Includes
Real Estate Tax5132
Tax Year2026
Assessed Value$641,600
Location Information for 204 Timber Lane, Barnstable MA 02648
Neighborhood(s)
MLS AreaMarstons Mills
Area AmenitiesWalk/jog Trails
Contact Information for 204 Timber Lane, Barnstable MA 02648
Agent
Name: Kathryn Varjian- Ferazzi
Office
Name: William Raveis Real Estate & Homes Services