



Pending
16 Lancaster Road, Clinton MA 01510
$550,000
Estimated $4,011/month Calculator Single Family
4 Bedrooms
Baths
2614
Total Parking: 8 (2 Garage)
18,436 (0.42)
Built in 1998
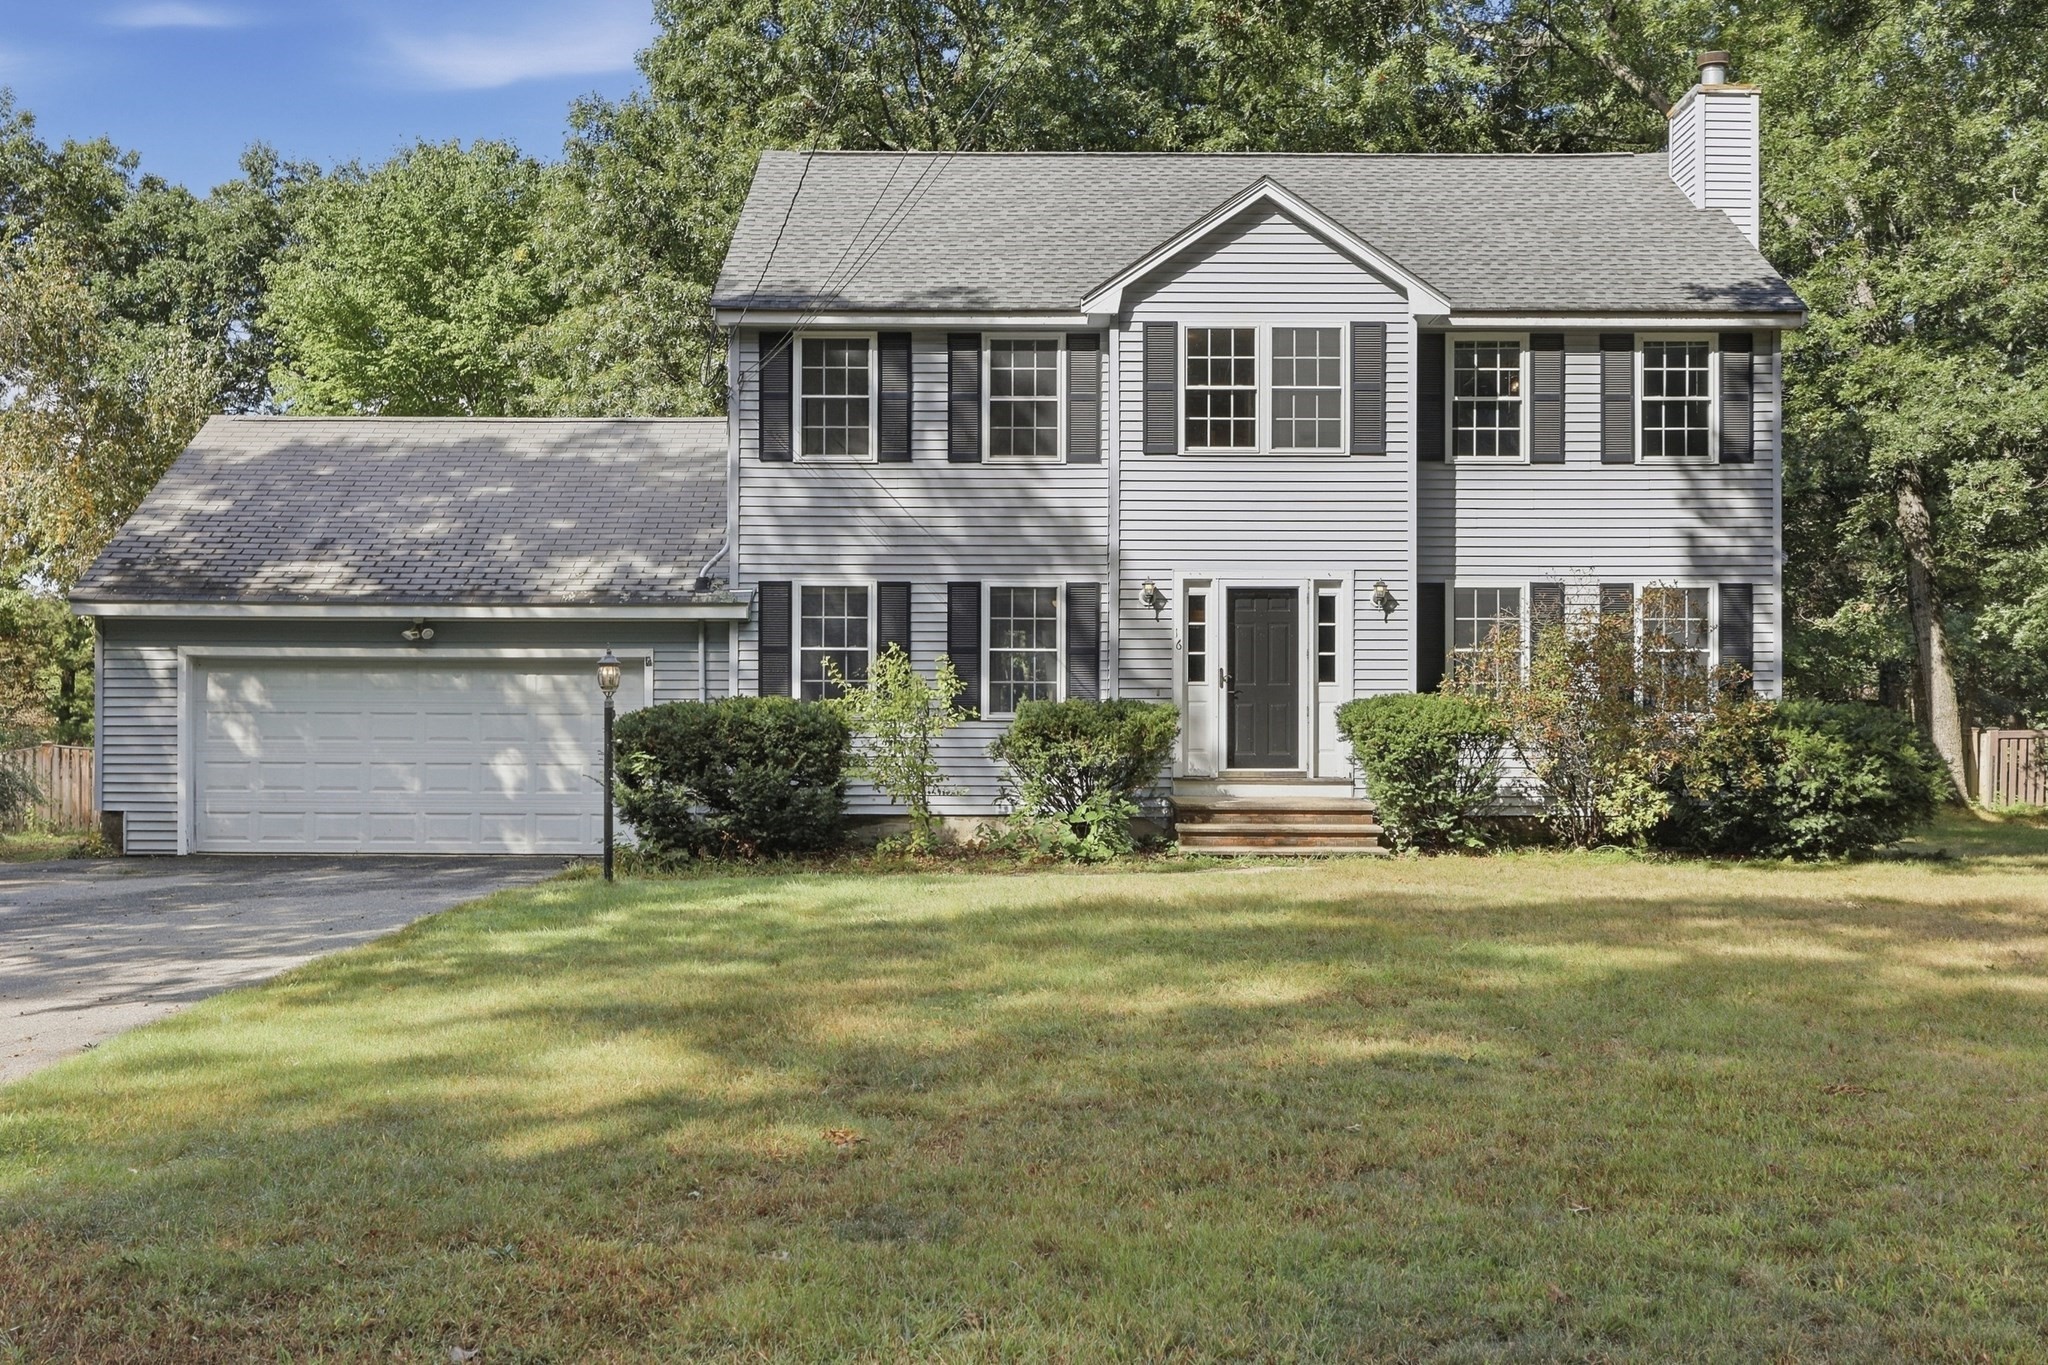
Offer Deadline: Tuesday, September 29th at 5PM for best, final, highest offers. Space takes center stage in this 4BR colonial, offering a flexible layout that makes everyday living, gathering & entertaining feel effortless. Inside, you’ll find a more traditional floor plan w a living room centered around a wood-burning fireplace for cozy evenings, yet open to the dining room for meals & special occasions. The eat-in kitchen features stainless steel appliances, lots of counter space for baking/meal prep and a slider to the expansive back deck, creating an easy connection between indoor & outdoor living & entertaining. A separate family room would make a great play room, home office or home school classroom, while a convenient 1/2 bath w laundry hookups complete the main level. Upstairs, you'll find 4 generously sized BRs, including a spacious primary suite with a large walk-in closet & private full bath. A 2nd full bath is conveniently located just off the hallway. The finished LL delivers additional bonus space ready to become a media room, home gym, hobby space, or a combination tailored to your needs. Outside, the back deck overlooks the fenced yard framed by trees for added privacy. With abundant space across three levels and convenient access to Clinton’s local restaurants, shops and The International Golf Club, this home is waiting for you! Roof of main house in 2017, SS water heater in 2021.
This home has been viewed 7 times
Last Checked: October 17th, 2026 at 9:18am (Source: MLS PIN #73582387)
Garage Parking
Green Features
Air Conditioning
Waterview
Lead Paint Free
General Information for 16 Lancaster Road, Clinton MA 01510
Listing ID73582387
Property TypeSingle Family / Detached
Price$550,000 ($210.41/SqFt)
StyleColonial
CityClinton
CountyWorcester
Neighborhood(s)
Garage Parking2
ZoningR2
Year Built1998
Year Built SourcePublic Records
Year Built DetailsActual
Interior Features for 16 Lancaster Road, Clinton MA 01510
Approximate Living Area Total2614
Living Area Includes BasementYes
Rooms9
Bedrooms4
Primary En Suite BathroomYes
BasementFull
Cooling1, Split
Fireplaces
AppliancesRange
FlooringTile
Electric220 Volts
Exterior Features for 16 Lancaster Road, Clinton MA 01510
Approximate Lot Size (Acres)0.42
Approximate Lot Size (Square Feet)18436
Total Parking8 (2 Garage)
Garage Parking2
WaterPublic
SewerPublic Sewer
Lot Features
Parking Features1
Exterior FeaturesPorch
Foundation Area0
Foundation Materials
Construction MaterialsFrame
Road Frontage Type
Patio & PorchCovered
Roof MaterialAsphalt/fiberglass Shingles
Utility Connections110 Volts
Water ViewsNo
Water Views Features
Waterfront0
Waterfront Features
Pool Features
Horse Permitted0
Horse Amenities
Disclosures for 16 Lancaster Road, Clinton MA 01510
Lead PaintNone
UFFINo
Living Area Includes BasementYes
Living Area Disclosure
Building Area SourcePublic Records
Special Listing Conditions
ExclusionsWall Mounted Tv's-Brackets To Remain
Compensation Based On
Financial Information for 16 Lancaster Road, Clinton MA 01510
Association Fee
Association Fee Frequency
Association Fee Includes
Real Estate Tax7466
Tax Year2026
Assessed Value$575,200
Location Information for 16 Lancaster Road, Clinton MA 01510
Neighborhood(s)
Area AmenitiesWalk/jog Trails
Contact Information for 16 Lancaster Road, Clinton MA 01510
Agent
Name: Colleen Crowley
Payment Calculator
, Interest
Property Taxes 622.17
Principal & Interest 3388.93
HOA Dues
Exclusive Listing Agent
Lamacchia Realty, Inc.
Colleen Crowley
Office Phone