



Active
76-R Winterberry Ln, Easton MA 02356
$1,669,900
Estimated $10,289/month Calculator Single Family
4 Bedrooms
Baths
3000
Total Parking: 9 (3 Garage)
41,382 (0.95)
Built in 2027
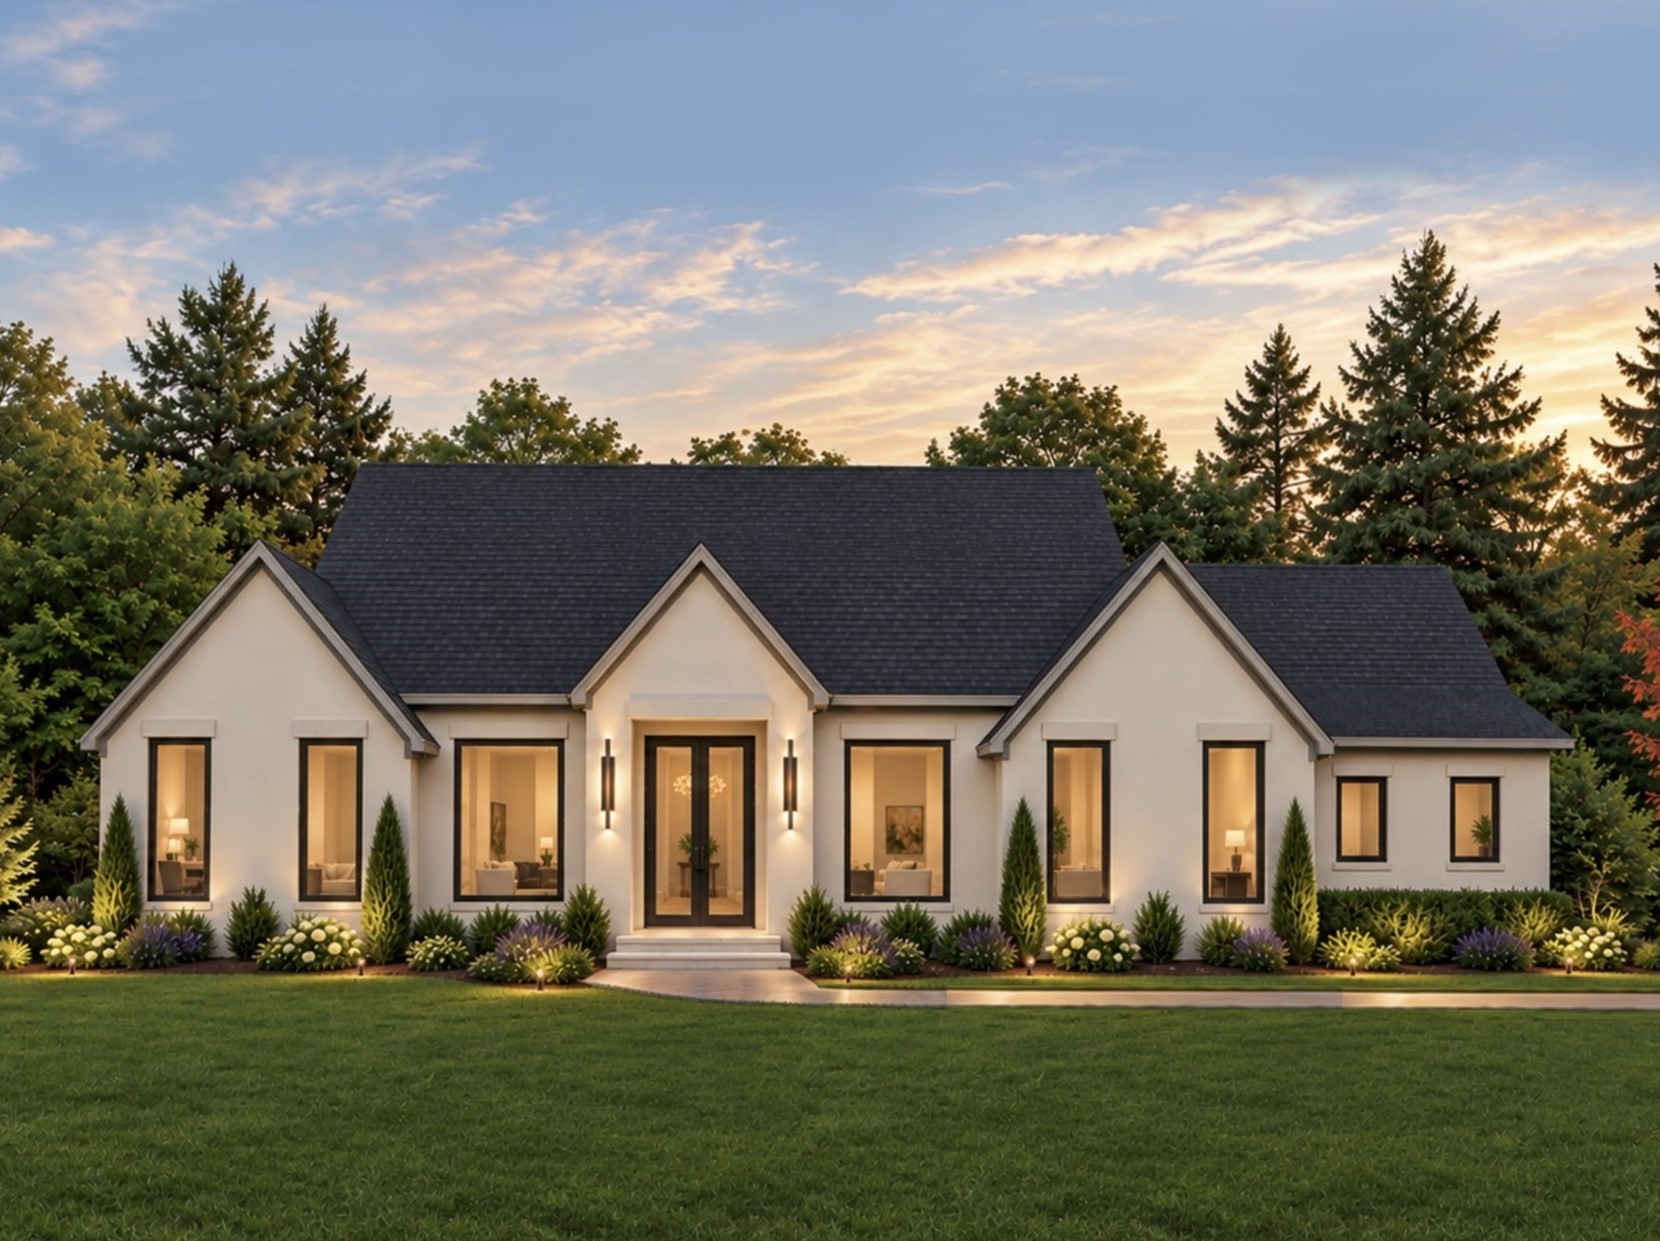
NEW IS BETTER! ARE YOU LOOKING FOR THE CONVENIENCE OF ONE-STORY LIVING? THIS MODERN HOME OFFERS IT ALL! Discover the exceptional combination of contemporary design, thoughtful functionality, and effortless one-story living. This beautifully designed home features an open-concept floor plan, 4 bedrooms, 3.5 bathrooms, a 3-car garage, spacious pantry/secondary kitchen, hardwood and tile flooring throughout, Andersen windows, a generous rear porch, outdoor kitchen, tray ceilings, a luxurious primary bathroom, and much more. The lot is tucked away from Union Street and buffered from busy roads by an established residential subdivision and a vast forest beyond, creating a peaceful and private setting. Picturesque meadows, scenic walking and riding trails, small creeks, and ponds surround the property, offering a tranquil retreat immersed in the natural beauty of mature maple and pine trees. The home also features a spacious covered rear patio, while the expansive backyard offers endless possibilities for creating your own private outdoor oasis—with plenty of room for a garden, swimming pool or other recreational amenities. Despite its peaceful setting, the property offers convenient access to Route 138, Route 24, and I-495, providing easy connections to surrounding communities, shopping, and everyday amenities. For floor plans, specifications, additional information, and details, CALL THE LISTING AGENT TODAY!
This home has been viewed 9 times
Last Checked: September 29th, 2026 at 7:33am (Source: MLS PIN #73582326)
Garage Parking
Air Conditioning
Waterview
Lead Paint Free
Accessible Features
General Information for 76-R Winterberry Ln, Easton MA 02356
Listing ID73582326
Property TypeSingle Family / Detached
Price$1,669,900 ($556.63/SqFt)
StyleColonial
CityEaston
CountyBristol
Neighborhood(s)
Garage Parking3
Zoningres
Association0
Year Built2027
Year Built SourceOwner
Year Built DetailsApproximate,To Be Built
Handicap Access / Features1
Interior Features for 76-R Winterberry Ln, Easton MA 02356
Approximate Living Area Total3000
Living Area Includes BasementNo
Rooms13
Bedrooms4
Primary En Suite BathroomYes
BasementFull
Cooling1, Split
Fireplaces
AppliancesRange
FlooringTile
Electric220 Volts
Exterior Features for 76-R Winterberry Ln, Easton MA 02356
Approximate Lot Size (Acres)0.95
Approximate Lot Size (Square Feet)41382
Total Parking9 (3 Garage)
Garage Parking3
WaterPublic
SewerPrivate Sewer
Lot FeaturesGentle Sloping
Parking Features1
Exterior FeaturesPorch
Foundation Materials
Construction MaterialsFrame
Road Frontage Type
Patio & PorchCovered
Roof MaterialAsphalt/fiberglass Shingles
Utility Connections110 Volts
Water ViewsNo
Water Views Features
Waterfront0
Waterfront Features
Pool Features
Horse Permitted0
Horse Amenities
Disclosures for 76-R Winterberry Ln, Easton MA 02356
Lead PaintNone
UFFINo
Living Area Includes BasementNo
Living Area Disclosure
Building Area SourceOwner
Special Listing Conditions
ExclusionsWall Mounted Tv's-Brackets To Remain
Title 5F
Compensation Based On
Financial Information for 76-R Winterberry Ln, Easton MA 02356
Association0
Association Fee
Association Fee FrequencyMonthly
Association Fee Includes
Real Estate Tax0
Tax Year2026
Assessed Value$0
Location Information for 76-R Winterberry Ln, Easton MA 02356
Elementary SchoolBlanche A. Ames Elementary
Middle SchoolEaston Middle School
High SchoolOliver Ames High School
Neighborhood(s)
Area AmenitiesWalk/jog Trails
Contact Information for 76-R Winterberry Ln, Easton MA 02356
Agent
Name: Vladimir Frenkel
Payment Calculator
, Interest
Property Taxes 0
Principal & Interest 10289.39
HOA Dues
Exclusive Listing Agent
Keller Williams Elite - Sharon
Vladimir Frenkel
Office Phone