



Pending
15 Arcadia St, Grafton MA 01560
$449,900
Estimated $3,145/month Calculator Single Family
3 Bedrooms
Baths
1252
Total Parking: 4
17,236 (0.40)
Built in 1951
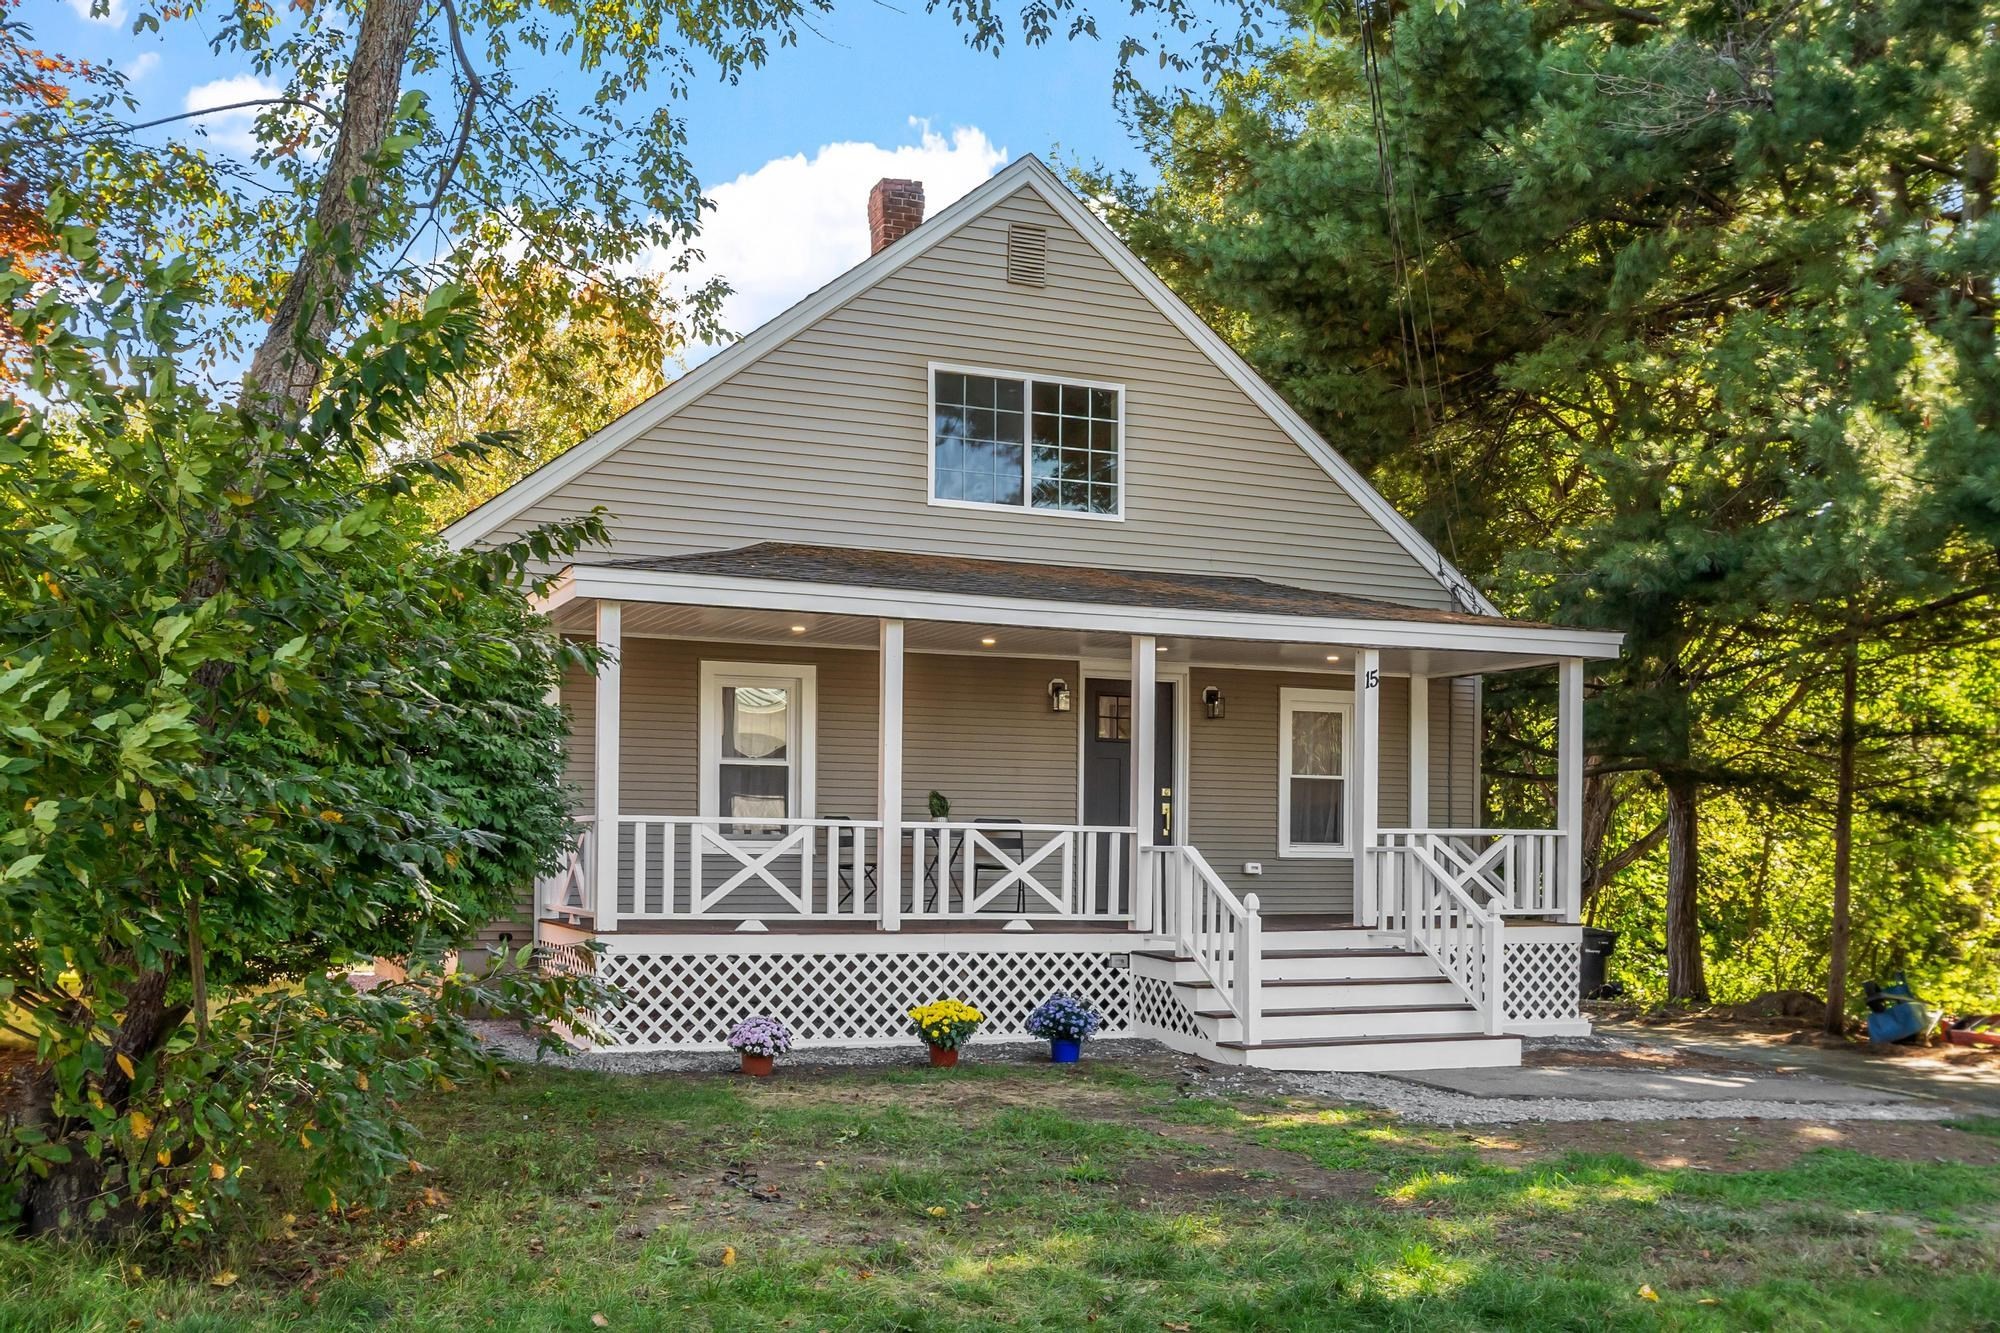
Welcome home to this charming Arts & Crafts-style home, tucked away on a quiet dead-end street where character, comfort, and thoughtful updates come together. As the leaves begin to turn and the crisp days of fall arrive, imagine settling onto the inviting front porch with a warm cup of coffee and enjoying the peaceful surroundings of this mature lot. Inside, the updated kitchen is a standout, featuring stylish cabinetry, a tile backsplash, and quartz countertops that create a fresh and inviting space. The open flow between the living areas provides flexibility for everyday living and makes entertaining easy, perfect for gathering with family and friends as the seasons change. A versatile floor plan offers options to suit your lifestyle, including the possibility of a first-floor primary bedroom. Upstairs, you'll find two additional bedrooms, one with its own convenient half bath. Recessed lighting and updated flooring add a fresh, modern touch while complementing the home's original character. You'll appreciate the peace of mind that comes with younger mechanical systems, including the boiler and water heater, along with new windows and other important updates throughout the home. Step outside and enjoy the beauty of the mature lot, with plenty of room for gardening, outdoor activities, or simply taking in the colors of the season. The front porch provides the perfect spot to relax for a crisp evening, while the walk-out basement offers valuable additional space for a workshop, craft area, home gym, or hobby space. The transformation goes well beyond the kitchen. Renovated baths, windows, updated flooring, recessed lighting, and younger mechanicals are just some of the improvements that make this home move-in ready while preserving the charm and character that make it special. Character, comfort, thoughtful updates, and a peaceful setting, this Arts & Crafts charmer is ready to welcome you home.
This home has been viewed 3 times
Last Checked: October 22nd, 2026 at 5:38am (Source: MLS PIN #73578098)
Air Conditioning
Waterview
Lead Paint Free
General Information for 15 Arcadia St, Grafton MA 01560
Listing ID73578098
Property TypeSingle Family / Detached
Price$449,900 ($359.35/SqFt)
StyleColonial
CityGrafton
CountyWorcester
Neighborhood(s)
Garage Parking0
ZoningVMU
Year Built1951
Year Built SourcePublic Records
Year Built DetailsActual,Renovated Since
Interior Features for 15 Arcadia St, Grafton MA 01560
Approximate Living Area Total1252
Living Area Includes BasementNo
Rooms5
Bedrooms3
Primary En Suite BathroomYes
BasementFull
CoolingSplit
Fireplaces
AppliancesRange
FlooringTile
Electric220 Volts
Exterior Features for 15 Arcadia St, Grafton MA 01560
Approximate Lot Size (Acres)0.4
Approximate Lot Size (Square Feet)17236
Total Parking4
Garage Parking0
WaterPublic
SewerPublic Sewer
Lot FeaturesGentle Sloping
Parking Features1
Exterior FeaturesPorch
Foundation Materials
Construction Materials
Road Frontage Type
Patio & PorchCovered
Roof MaterialAsphalt/fiberglass Shingles
Utility Connections110 Volts
Water ViewsNo
Water Views Features
Waterfront0
Waterfront Features
Pool Features
Horse Permitted0
Horse Amenities
Disclosures for 15 Arcadia St, Grafton MA 01560
Lead PaintNone
UFFI
Living Area Includes BasementNo
Living Area Disclosure
Building Area SourceMeasured
Special Listing Conditions
ExclusionsWall Mounted Tv's-Brackets To Remain
Compensation Based On
Financial Information for 15 Arcadia St, Grafton MA 01560
Association Fee
Association Fee Frequency
Association Fee Includes
Real Estate Tax4474
Tax Year2026
Assessed Value$326,800
Location Information for 15 Arcadia St, Grafton MA 01560
Neighborhood(s)
Area AmenitiesWalk/jog Trails
Contact Information for 15 Arcadia St, Grafton MA 01560
Agent
Name: The Goneau Group
Payment Calculator
, Interest
Property Taxes 372.83
Principal & Interest 2772.14
HOA Dues
Exclusive Listing Agent
Keller Williams Realty North Central
The Goneau Group
Office Phone