



Pending
15 Nickerson Rd, Bedford MA 01730
$1,995,000
Estimated $12,811/month Calculator Single Family
4 Bedrooms
Baths
3800
Total Parking: 6 (2 Garage)
9,374 (0.22)
Built in 2026
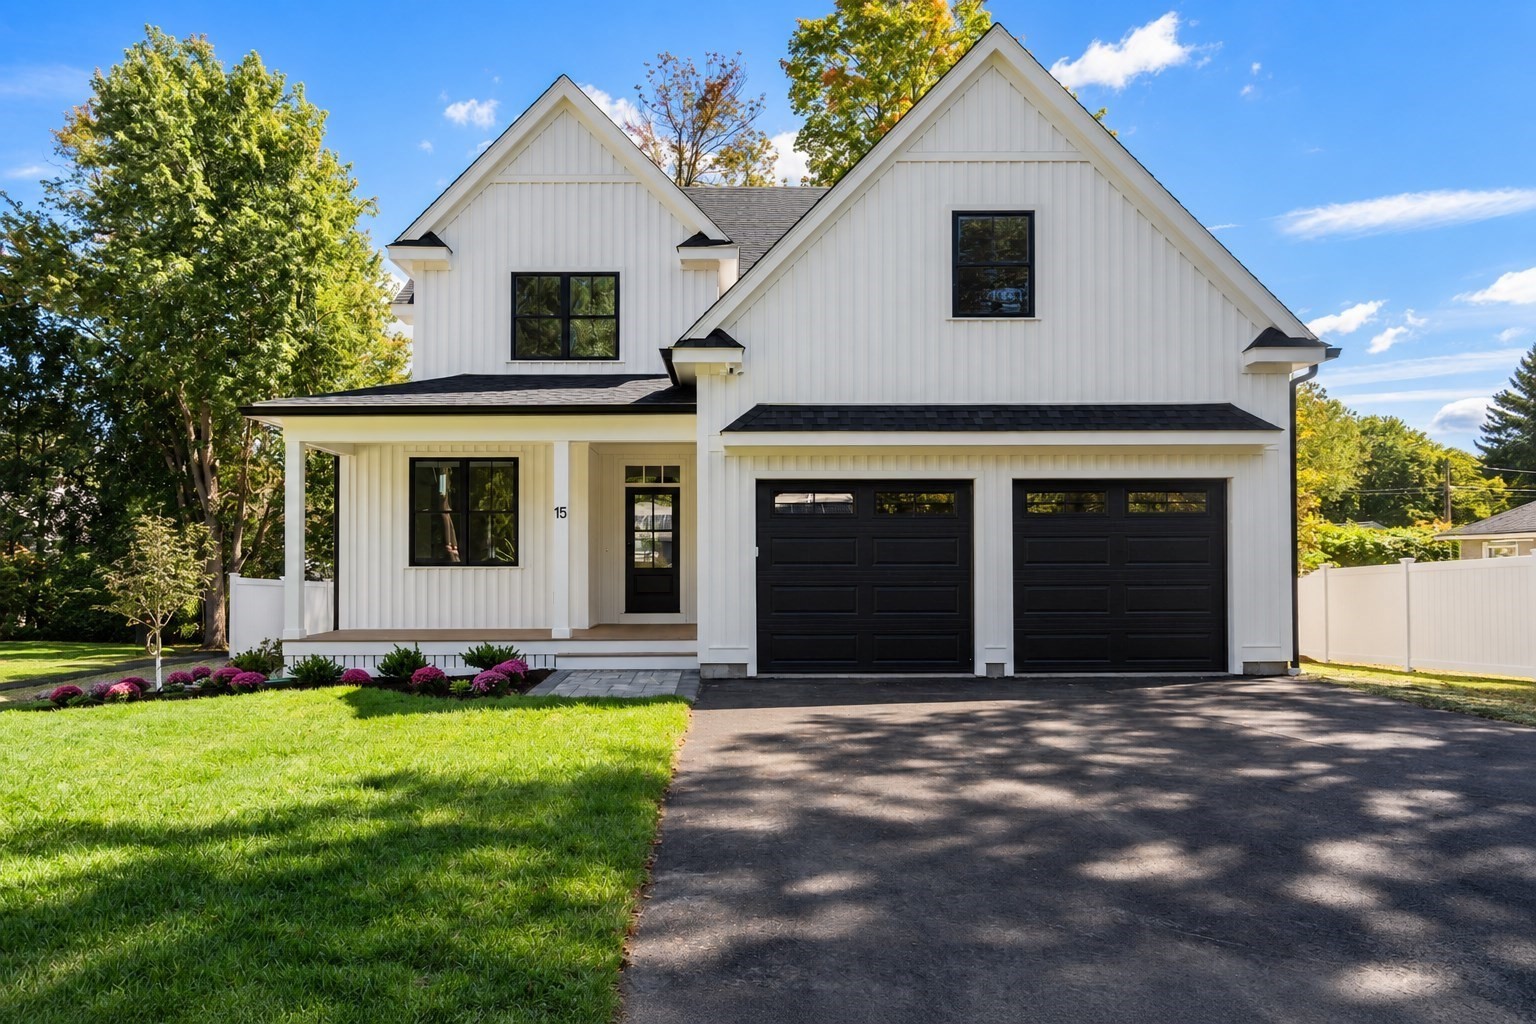
Beautifully finished and ready for immediate occupancy, this newly constructed home combines quality craftsmanship, thoughtfully selected finishes and a floor plan designed for today’s lifestyle. Offering over 3,800 SF, 4 bedrooms and 4.5 baths, the home features oak flooring and custom millwork throughout. The standout kitchen features Thermador appliances, quartz countertops, generous cabinetry, a large center island, beverage center and pantry, opening to a spacious family room with custom built-ins and an electric fireplace. A private study and custom mudroom complete the main level. Upstairs, the primary suite offers two walk-in closets and a luxurious bath with dual vanities, freestanding soaking tub, oversized tiled shower and radiant heated floors. Three additional bedrooms, including an ensuite, and a dedicated laundry room complete the second floor. The finished lower level offers flexible space for a playroom, media room, gym or guests, plus a full bath. Energy-efficient construction includes 2x6 framing, ZIP System sheathing, spray foam insulation, heat pump heating and cooling, ERV ventilation and a hybrid hot water heater. Landscaped grounds, irrigation and a rear paver patio complete the property. Ideally located within walking distance of Bedford Center, shops and restaurants, close to the bike path and with easy access to commuting routes.
This home has been viewed 11 times
Last Checked: October 17th, 2026 at 7:13am (Source: MLS PIN #73582357)
Garage Parking
Air Conditioning
Waterview
Lead Paint Free
General Information for 15 Nickerson Rd, Bedford MA 01730
Listing ID73582357
Property TypeSingle Family / Detached
Price$1,995,000 ($525/SqFt)
StyleColonial
CityBedford
CountyMiddlesex
Neighborhood(s)
Garage Parking2
ZoningC
Year Built2026
Year Built SourceBuilder
Year Built DetailsActual
Interior Features for 15 Nickerson Rd, Bedford MA 01730
Approximate Living Area Total3800
Living Area Includes BasementYes
Rooms11
Bedrooms4
Primary En Suite BathroomYes
BasementFull
Cooling1, Split
Fireplaces
AppliancesRange
FlooringTile
Electric
Exterior Features for 15 Nickerson Rd, Bedford MA 01730
Approximate Lot Size (Acres)0.22
Approximate Lot Size (Square Feet)9374
Total Parking6 (2 Garage)
Garage Parking2
WaterPublic
SewerPublic Sewer
Lot FeaturesGentle Sloping
Parking Features1
Exterior FeaturesPorch
Foundation Materials
Construction MaterialsFrame
Road Frontage Type
Patio & PorchCovered
Roof MaterialAsphalt/fiberglass Shingles
Utility Connections110 Volts
Water ViewsNo
Water Views Features
Waterfront0
Waterfront Features
Pool Features
Horse Permitted0
Horse Amenities
Disclosures for 15 Nickerson Rd, Bedford MA 01730
Lead PaintNone
UFFI
Living Area Includes BasementYes
Living Area Disclosure
Building Area SourceOther
Special Listing Conditions
ExclusionsWall Mounted Tv's-Brackets To Remain
Compensation Based On
Financial Information for 15 Nickerson Rd, Bedford MA 01730
Association Fee
Association Fee Frequency
Association Fee Includes
Real Estate Tax6222
Tax Year2025
Assessed Value$516,800
Location Information for 15 Nickerson Rd, Bedford MA 01730
Elementary SchoolBedford
Middle SchoolBedford
High SchoolBedford
Neighborhood(s)
Area AmenitiesWalk/jog Trails
Contact Information for 15 Nickerson Rd, Bedford MA 01730
Payment Calculator
, Interest
Property Taxes 518.5
Principal & Interest 12292.56
HOA Dues
Exclusive Listing Agent
Coldwell Banker Realty - Concord
Peggy Dowcett
Office Phone