



Pending
45 Saw Mill Ln, Rockland MA 02370
$869,000
Estimated $6,365/month Calculator Single Family
4 Bedrooms
Baths
3376
Total Parking: 8 (2 Garage)
12,000 (0.28)
Built in 2014
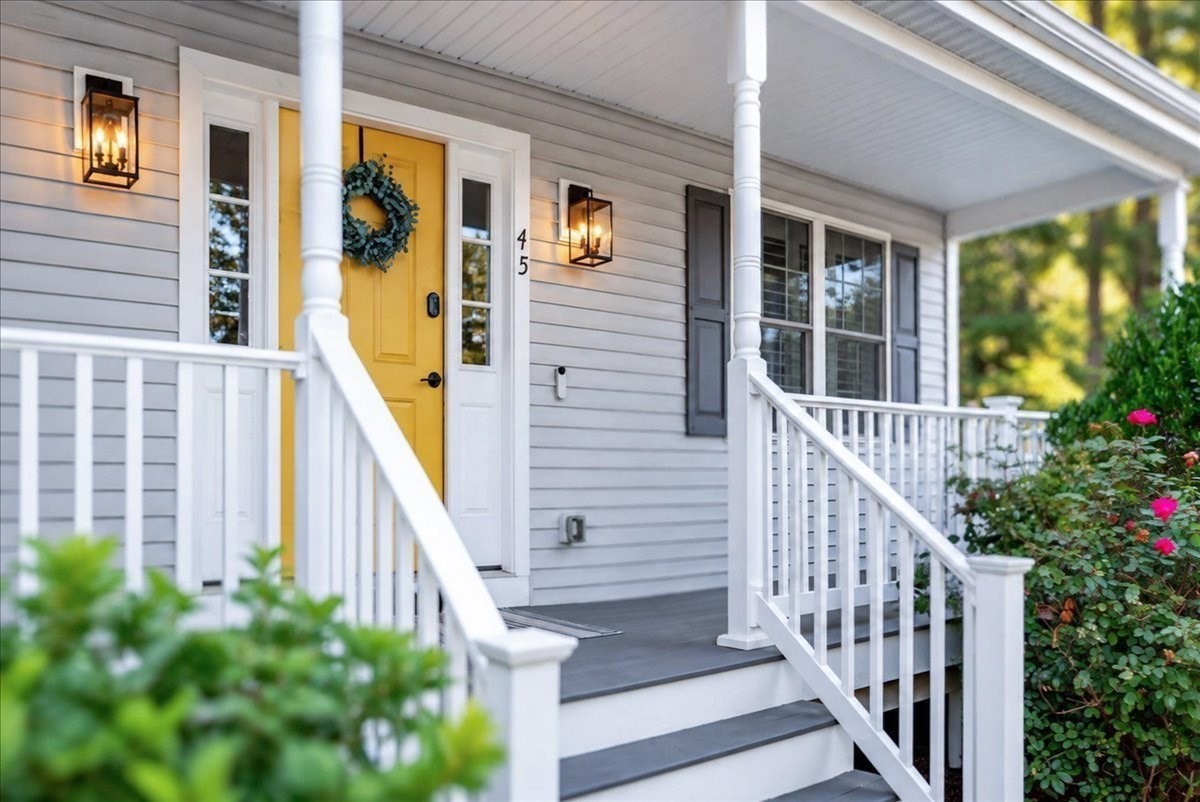
Welcome to 45 Saw Mill Lane, where privacy, comfort, and effortless entertaining come together in this beautifully maintained 4–5 bedroom, 3.5-bath home, ideally tucked away at the end of a peaceful cul-de-sac. From the moment you arrive, you’ll appreciate the inviting feel, thoughtful layout, and generous living spaces throughout.The open-concept main level is designed for both everyday living and entertaining, featuring a spacious living room with a beautiful fireplace creating a warm and inviting focal point. The kitchen offers granite countertops and stainless-steel appliances, while sliding doors provide an easy connection to the deck and backyard.Upstairs, the generously sized primary suite offers a private retreat with a spacious bedroom and renovated bath featuring heated floors, double vanities, and walk-in closets. Three additional bedrooms and a full bath complete the second floor. The finished lower level adds exceptional flexibility, with a fifth bedroom, full bath, and wet bar—perfect for guests, a home office, recreation space, or extended living needs. Step outside to your own private backyard oasis. The fully fenced yard features an in-ground heated pool installed in 2021, expansive patio, and outdoor fireplace, creating an incredible setting for summer days, poolside gatherings, and evenings spent entertaining family and friends. With its desirable cul-de-sac setting, open floor plan, flexible living spaces, and exceptional outdoor amenities, 45 Saw Mill Lane offers the perfect blend of privacy, comfort, and convenience. A home designed for both everyday living and making lasting memories!
This home has been viewed 9 times
Last Checked: October 8th, 2026 at 6:13am (Source: MLS PIN #73582279)
Garage Parking
Air Conditioning
Waterview
Lead Paint Free
General Information for 45 Saw Mill Ln, Rockland MA 02370
Listing ID73582279
Property TypeSingle Family / Detached
Price$869,000 ($257.41/SqFt)
StyleColonial
CityRockland
CountyPlymouth
Neighborhood(s)
Garage Parking2
ZoningRESIDE
Association0
Year Built2014
Year Built SourcePublic Records
Year Built DetailsActual
Interior Features for 45 Saw Mill Ln, Rockland MA 02370
Approximate Living Area Total3376
Living Area Includes BasementYes
Rooms9
Bedrooms4
Primary En Suite BathroomYes
BasementFull
Cooling1, Split
Fireplaces
AppliancesRange
FlooringTile
Electric220 Volts
Exterior Features for 45 Saw Mill Ln, Rockland MA 02370
Approximate Lot Size (Acres)0.28
Approximate Lot Size (Square Feet)12000
Total Parking8 (2 Garage)
Garage Parking2
WaterPublic
SewerPublic Sewer
Lot FeaturesGentle Sloping
Parking Features1
Exterior FeaturesPorch
Foundation Materials
Construction MaterialsFrame
Road Frontage Type
Patio & PorchCovered
Roof MaterialAsphalt/fiberglass Shingles
Utility Connections110 Volts
Water ViewsNo
Water Views Features
Waterfront0
Waterfront Features
Pool FeaturesAssociation
Horse Permitted0
Horse Amenities
Disclosures for 45 Saw Mill Ln, Rockland MA 02370
Lead PaintNone
UFFI
Living Area Includes BasementYes
Living Area Disclosure
Building Area SourceMeasured
Special Listing Conditions
ExclusionsWall Mounted Tv's-Brackets To Remain
Compensation Based On
Financial Information for 45 Saw Mill Ln, Rockland MA 02370
Association0
Association Fee
Association Fee FrequencyAnnually
Association Fee Includes
Real Estate Tax12120
Tax Year2026
Assessed Value$873,800
Location Information for 45 Saw Mill Ln, Rockland MA 02370
High SchoolRockland Hs
Neighborhood(s)
Area AmenitiesWalk/jog Trails
Contact Information for 45 Saw Mill Ln, Rockland MA 02370
Agent
Name: Melissa McNamara Group
Team Members
Name: Jennifer Fairfield
Name: Pam Hohmann
Name: Melissa McNamara
Payment Calculator
, Interest
Property Taxes 1010
Principal & Interest 5354.5
HOA Dues
Exclusive Listing Agent
William Raveis R.E. & Home Services
Melissa McNamara Group
Office Phone