



Active
3 Lakeside Ter, Harwich MA 02645
$849,900
Estimated $5,273/month Calculator Single Family
1 Bedrooms
Baths
1317
Total Parking: 6 (1 Garage)
10,019 (0.23)
Built in 2026
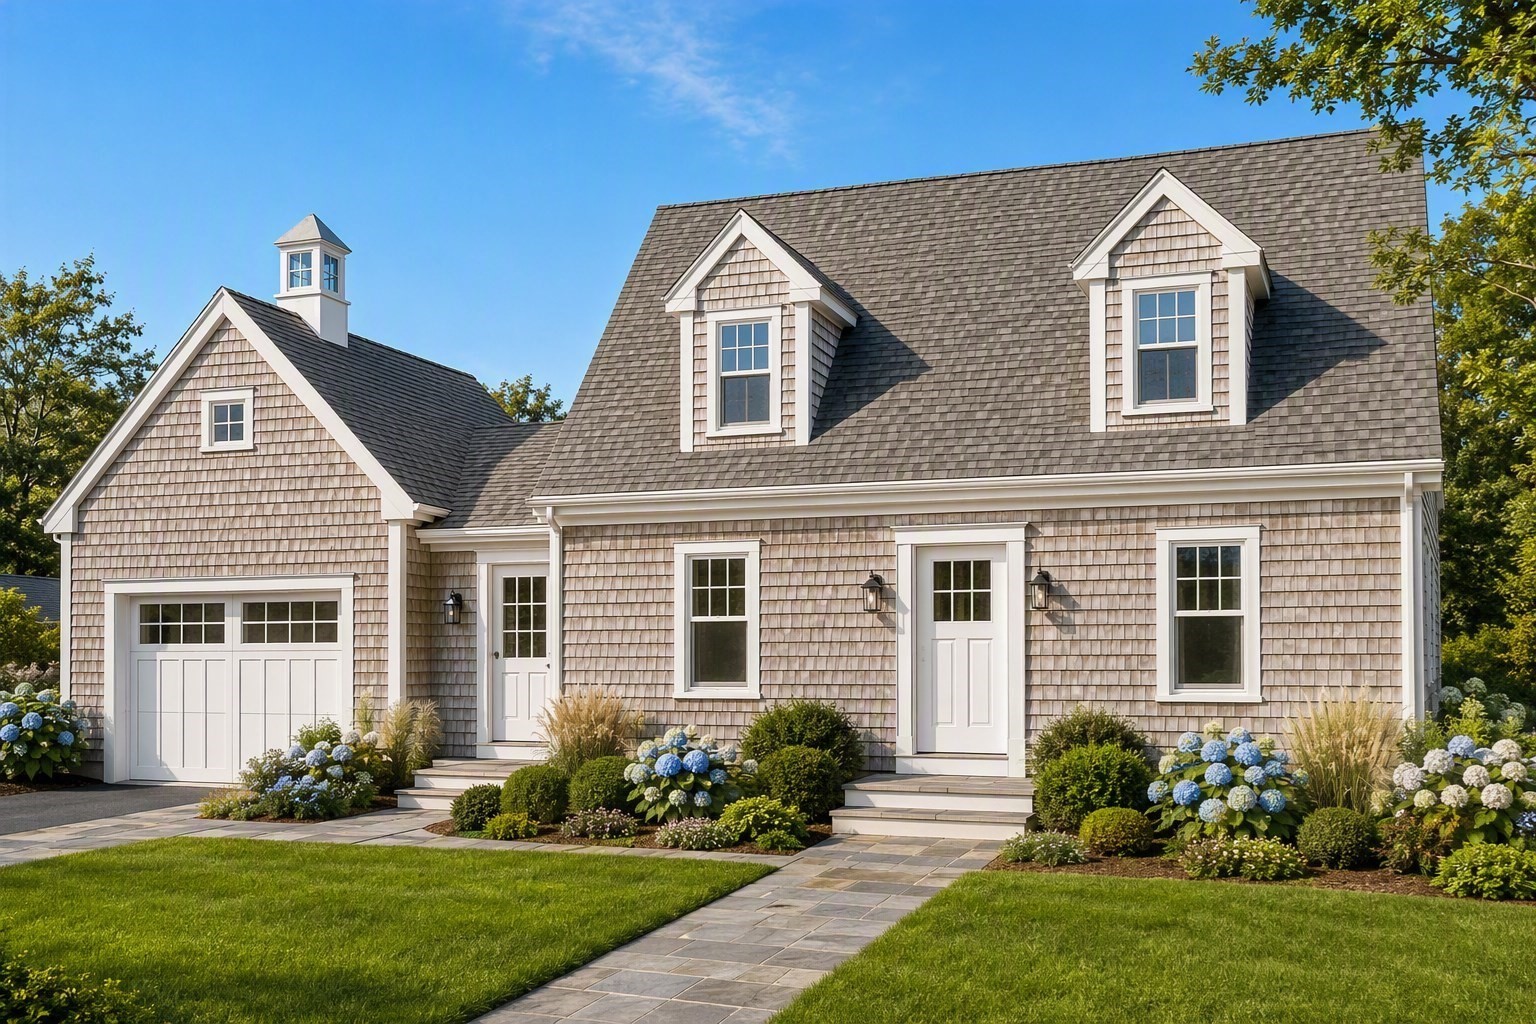
Build Your Cape Cod Dream Home on Lakeside Terrace! Perfectly situated between Bucks Pond and Joseph Johns Pond, two of the largest private beaches within the sought-after Great Sand Lakes Association, this exceptional new construction offers a rare opportunity to enjoy the very best of Cape Cod living. Planned for Spring 2027 delivery, this thoughtfully designed home combines timeless coastal architecture with modern functionality and quality craftsmanship. The flexible floor plan allows buyers the unique option of a first-floor or second-floor primary suite, creating a home that can adapt to a variety of lifestyles. Additional highlights include an open-concept living area, a heated mudroom/breezeway connecting the attached garage to the home, two flex rooms ideal for home offices, studies, guest space, or hobbies, with one located on each floor, wide-plank white oak flooring, and a designer kitchen featuring shaker cabinetry, quartz countertops, a spacious center island, stainless steel appliances, and curated coastal finishes. Outside, a welcoming U-shaped driveway provides abundant parking and enhances the home's curb appeal. Enjoy convenient access to private association beaches for swimming, kayaking, fishing, and recreation, while remaining close to Harwich's restaurants, golf courses, shopping, conservation trails, and ocean beaches. Buyers who act early may have the opportunity to customize the floor plan and select finishes to create their ideal Cape Cod retreat.
This home has been viewed 11 times
Last Checked: September 29th, 2026 at 7:23am (Source: MLS PIN #73582321)
Garage Parking
Air Conditioning
Lead Paint Free
General Information for 3 Lakeside Ter, Harwich MA 02645
Listing ID73582321
Property TypeSingle Family / Detached
Price$849,900 ($645.33/SqFt)
StyleColonial
CityHarwich
CountyBarnstable
Neighborhood(s)
Garage Parking1
Zoning100
Association0
Year Built2026
Year Built SourceBuilder
Year Built DetailsTo Be Built
Interior Features for 3 Lakeside Ter, Harwich MA 02645
Approximate Living Area Total1317
Living Area Includes BasementNo
Rooms6
Bedrooms1
Primary En Suite BathroomYes
BasementFull
Cooling1, Split
Fireplaces
AppliancesRange
FlooringTile
Electric220 Volts
Exterior Features for 3 Lakeside Ter, Harwich MA 02645
Approximate Lot Size (Acres)0.23
Approximate Lot Size (Square Feet)10019
Total Parking6 (1 Garage)
Garage Parking1
WaterPublic
SewerPublic Sewer
Lot FeaturesGentle Sloping
Parking Features1
Exterior FeaturesPorch
Foundation Materials
Construction MaterialsFrame
Road Frontage Type
Patio & PorchCovered
Roof MaterialAsphalt/fiberglass Shingles
Utility Connections110 Volts
Water Views
Water Views Features
Waterfront0
Waterfront FeaturesRiver
Pool Features
Horse Permitted0
Horse AmenitiesRiver
Disclosures for 3 Lakeside Ter, Harwich MA 02645
Lead PaintNone
UFFI
Living Area Includes BasementNo
Living Area Disclosure
Building Area SourceOwner
Special Listing Conditions
ExclusionsWall Mounted Tv's-Brackets To Remain
Compensation Based On
Financial Information for 3 Lakeside Ter, Harwich MA 02645
Association0
Association Fee
Association Fee FrequencyAnnually
Association Fee Includes
Real Estate Tax436
Tax Year2026
Assessed Value$166,100
Location Information for 3 Lakeside Ter, Harwich MA 02645
Neighborhood(s)
Area AmenitiesWalk/jog Trails
Contact Information for 3 Lakeside Ter, Harwich MA 02645
Agent
Name: Erin Jackson
Payment Calculator
, Interest
Property Taxes 36.33
Principal & Interest 5236.81
HOA Dues
Exclusive Listing Agent
Coldwell Banker Realty - Worcester
Erin Jackson
Office Phone