



Active
65 Beauchamp Terr., Chicopee MA 01020
$399,900
Estimated $2,852/month Calculator Single Family
3 Bedrooms
Baths
1445
Total Parking: 8 (2 Garage)
16,918 (0.39)
Built in 1930
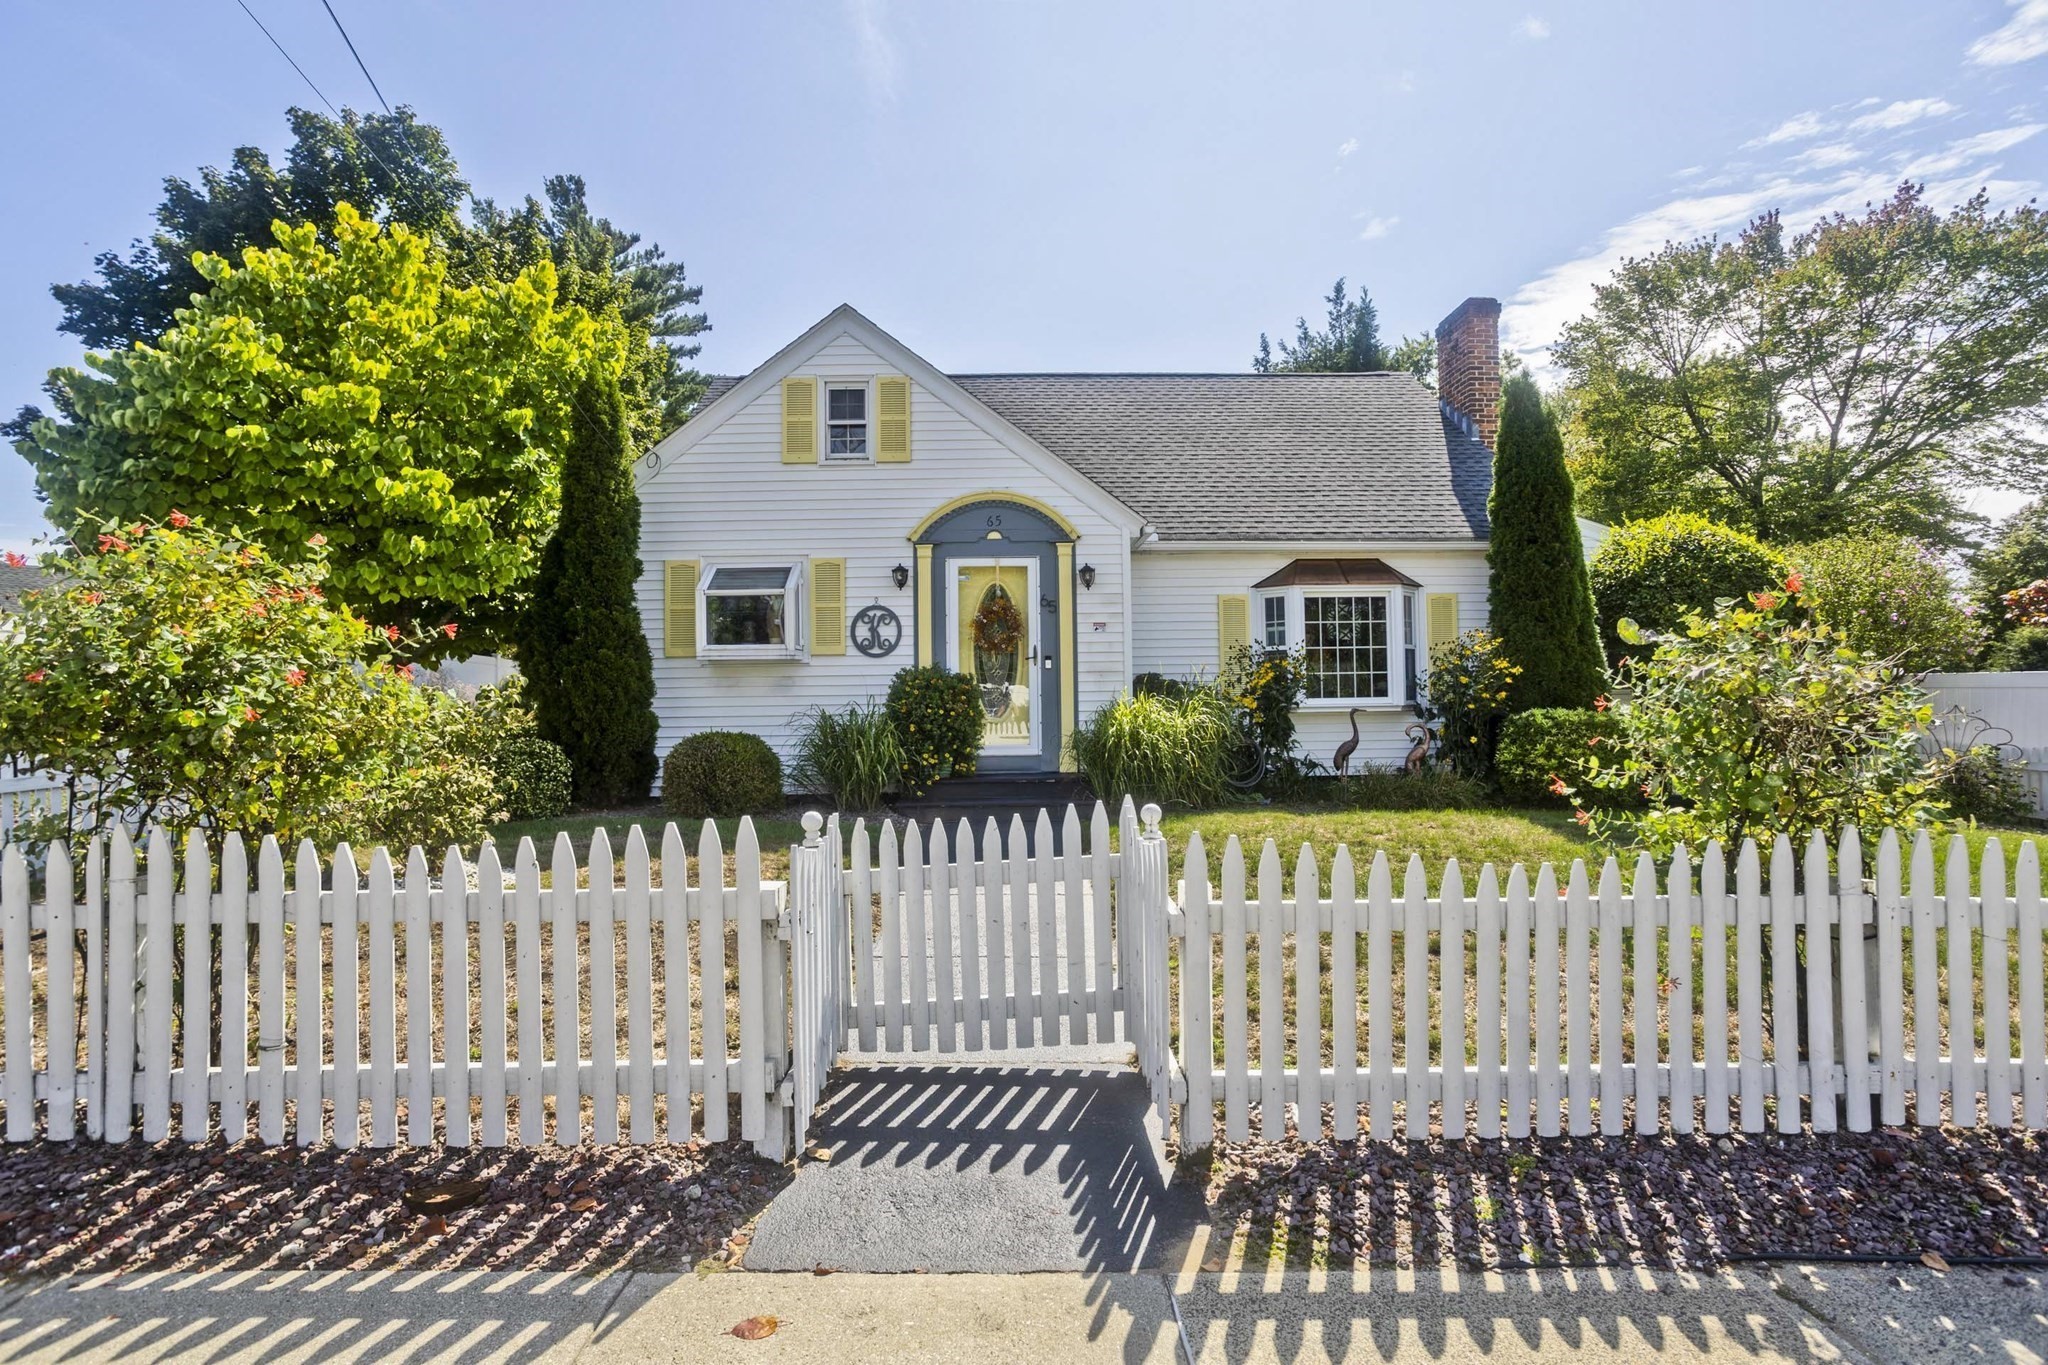
7 Rm, 3BR Cape ,2 Car oversized garage with attached shed. There is a small enclosed porch leading to interior of home. Kit. has steel ceiling w/ copper crown molding and garden window, granite countertop, ceramic Fl. Huge L.R w/wood fireplace and gorgeous plaster crown molding made by an expert plaster artison. L.R. leads to a 3 season sun w/bead board and waiscote. First fl. bath has venitian plaster & a ceramic bath enclosure. First fl Primary B.R. Dining room has crown molding and wood fl. with French doors that lead to a 18x15 Ft. deck with sails for shade. Steps lead to a brick patio and an absolutey beautful lg. yard completly fenced in with a brook at the end of the property. You have the convenience of city living with a country setting with perenials galore. This home boasts a newer roof, replacement windows, a newer heating system and hot water tank, new bulkhead, new front door, 2 new toilets, garage door replaced 5 years ago, gar. door spring replaced last year. There is even a cedar closet for winter clothes in the cellar. The first floor has all been painted within the last year. See for yourself the quality invested in this home
This home has been viewed 2 times
Last Checked: September 24th, 2026 at 8:13pm (Source: MLS PIN #73582152)
Garage Parking
Air Conditioning
Waterview
Lead Paint Free
General Information for 65 Beauchamp Terr., Chicopee MA 01020
Listing ID73582152
Property TypeSingle Family / Detached
Price$399,900 ($276.75/SqFt)
StyleColonial
CityChicopee
CountyHampden
Neighborhood(s)
Garage Parking2
Zoning2
Year Built1930
Year Built SourcePublic Records
Year Built DetailsActual
Handicap Access / Features0
Interior Features for 65 Beauchamp Terr., Chicopee MA 01020
Approximate Living Area Total1445
Living Area Includes BasementNo
Rooms7
Bedrooms3
Primary En Suite BathroomYes
BasementFull
Cooling1, Split
Fireplaces
AppliancesRange
FlooringTile
Electric220 Volts
Exterior Features for 65 Beauchamp Terr., Chicopee MA 01020
Approximate Lot Size (Acres)0.39
Approximate Lot Size (Square Feet)16918
Total Parking8 (2 Garage)
Garage Parking2
WaterPublic
SewerPublic Sewer
Lot Features
Parking Features1
Exterior FeaturesPorch
Foundation Area0
Foundation Materials
Construction MaterialsFrame
Road Frontage Type
Patio & PorchCovered
Roof MaterialAsphalt/fiberglass Shingles
Utility Connections110 Volts
Water ViewsNo
Water Views Features
Waterfront0
Waterfront FeaturesRiver
Pool Features
Horse Permitted0
Horse AmenitiesRiver
Disclosures for 65 Beauchamp Terr., Chicopee MA 01020
Lead PaintNone
UFFINo
Living Area Includes BasementNo
Living Area Disclosure
Building Area SourcePublic Records
Special Listing Conditions
ExclusionsOutside Parking Not Deeded. First Come
Compensation Based On
Financial Information for 65 Beauchamp Terr., Chicopee MA 01020
Association Fee
Association Fee Frequency
Association Fee Includes
Real Estate Tax4650
Tax Year2026
Assessed Value$305,100
Location Information for 65 Beauchamp Terr., Chicopee MA 01020
Elementary SchoolBelcher
Middle SchoolDupont
High SchoolChicopee High
Neighborhood(s)
Area AmenitiesWalk/jog Trails
Contact Information for 65 Beauchamp Terr., Chicopee MA 01020
Agent
Name: Denise Londraville
Payment Calculator
, Interest
Property Taxes 387.5
Principal & Interest 2464.06
HOA Dues
Exclusive Listing Agent
HB Real Estate, LLC
Denise Londraville
Office Phone