



Pending
5 Elizabeth Way, Lynnfield MA 01940
$2,749,000
Estimated $19,166/month Calculator Single Family
5 Bedrooms
Baths
6899
Total Parking: 16 (4 Garage)
30,871 (0.71)
Built in 1997
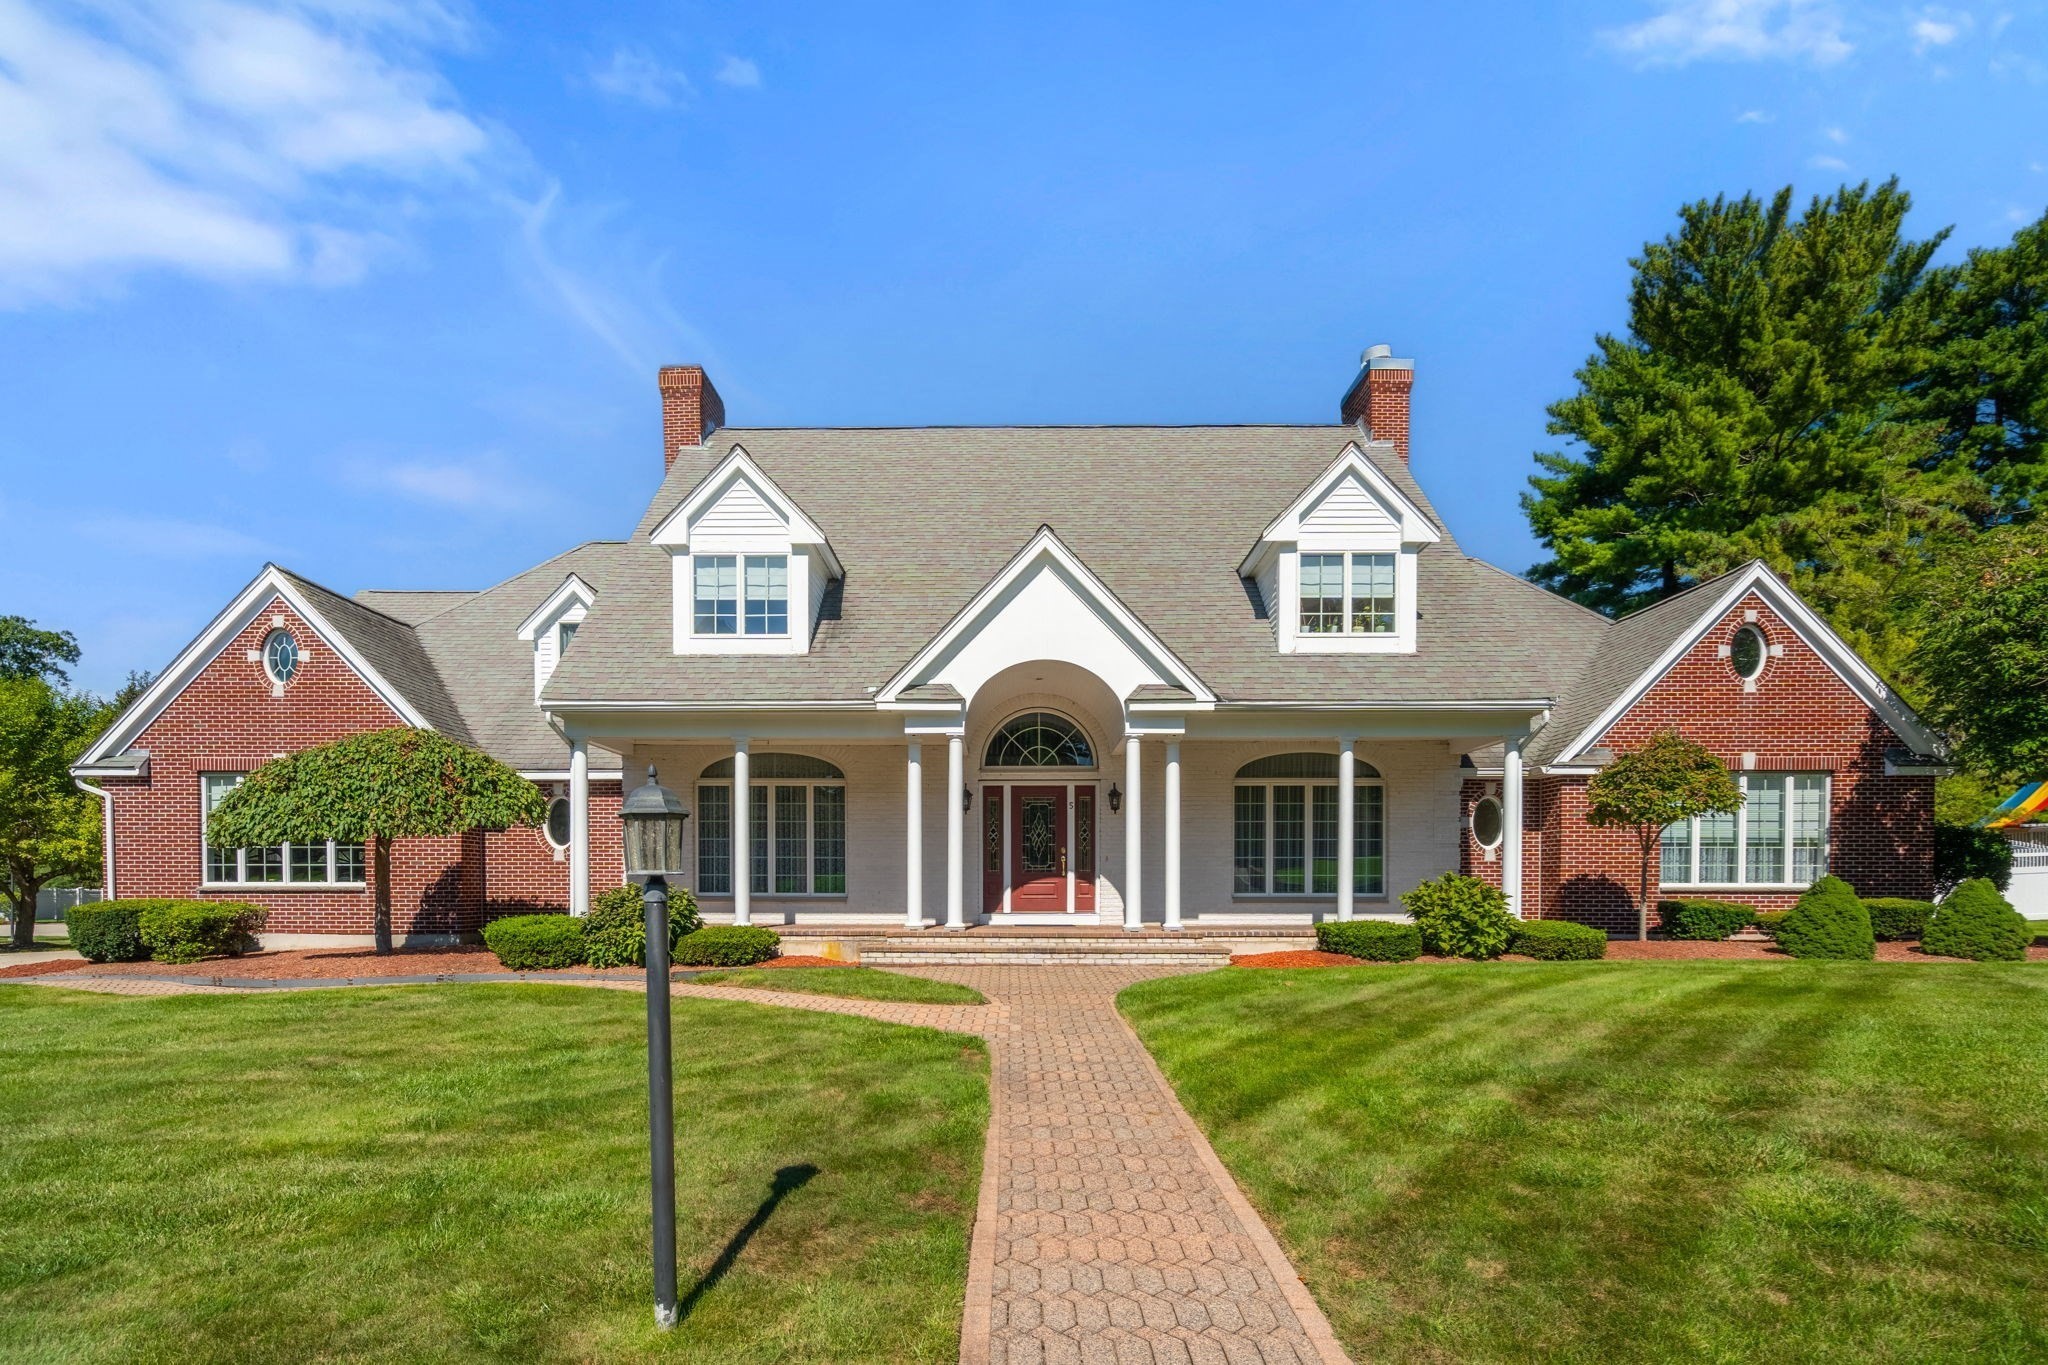
A rare opportunity for true multigenerational living on one of Lynnfield’s most desirable streets. This expansive extended Cape offers two distinct yet connected living spaces, including a full legal in-law, creating exceptional flexibility and privacy for multiple generations under one roof. The main residence is filled with natural light from oversized windows and features an eat-in kitchen, formal dining room, spacious family room with floor-to-ceiling stone fireplace and dedicated office. The private first-floor primary suite is a retreat of its own, complete with a fireplace and sitting area, two oversized walk-in closets and a spacious en-suite bath with soaking tub, glass-enclosed steam shower, dual sinks and an expansive vanity with dedicated makeup area. Additional en-suite bedroom with walk-in closet outside primary great for young kids/nursery. Upstairs, an additional en-suite bedroom with walk-in closet is joined by a large loft perfect for a playroom, media room or additional lounge. An additional bedroom and bonus room are connected by a Jack-and-Jill bath. Two unfinished attic spaces and a large unfinished basement provide exceptional storage and future potential. The legal in-law offers its own open-concept kitchen, dining and living areas, plus another impressive primary suite with private bath, large walk-in closet and dedicated office. Surrounded by mature landscaping, 5 Elizabeth Way offers a unique combination of space, privacy and versatility allowing generations to live together while maintaining independent living spaces in a sought-after Lynnfield setting. Ideally situated in a sought-after Lynnfield neighborhood, the home offers convenient access to local schools, MarketStreet Lynnfield’s shopping, dining, Whole Foods Market, fitness and entertainment, as well as nearby recreation and outdoor spaces. Easy access to I-95/Route 128 and Route 1 provides connectivity to Boston and destinations throughout the North Shore. A truly unique opportunity to combine multigenerational living, everyday convenience and an exceptional amount of flexible space in one remarkable property.
This home has been viewed 19 times
Last Checked: November 4th, 2026 at 6:18pm (Source: MLS PIN #73582216)
Garage Parking
Air Conditioning
Lead Paint Free
General Information for 5 Elizabeth Way, Lynnfield MA 01940
Listing ID73582216
Property TypeSingle Family / Detached
Price$2,749,000 ($398.46/SqFt)
StyleColonial
CityLynnfield
CountyEssex
Neighborhood(s)Ipswich
Garage Parking4
ZoningRB
Year Built1997
Year Built SourcePublic Records
Year Built DetailsActual,Renovated Since
Interior Features for 5 Elizabeth Way, Lynnfield MA 01940
Approximate Living Area Total6899
Living Area Includes BasementYes
Rooms13
Bedrooms5
Primary En Suite BathroomYes
Basement
Cooling1, Split
Fireplaces
AppliancesRange
FlooringTile
Electric
Exterior Features for 5 Elizabeth Way, Lynnfield MA 01940
Approximate Lot Size (Acres)0.71
Approximate Lot Size (Square Feet)30871
Total Parking16 (4 Garage)
Garage Parking4
WaterPublic
SewerPrivate Sewer
Lot FeaturesGentle Sloping
Parking Features1
Exterior FeaturesPorch
Foundation Materials
Construction Materials
Road Frontage Type
Patio & PorchCovered
Roof MaterialAsphalt/fiberglass Shingles
Utility Connections
Water Views
Water Views Features
Waterfront0
Waterfront Features
Pool Features
Horse Permitted0
Horse Amenities
Disclosures for 5 Elizabeth Way, Lynnfield MA 01940
Lead PaintNone
UFFI
Living Area Includes BasementYes
Living Area Disclosure
Building Area SourceMeasured
Special Listing Conditions
ExclusionsSwing Set
Title 5B
Compensation Based On
Financial Information for 5 Elizabeth Way, Lynnfield MA 01940
Association Fee
Association Fee Frequency
Association Fee Includes
Real Estate Tax26733
Tax Year2026
Assessed Value$2,332,700
Location Information for 5 Elizabeth Way, Lynnfield MA 01940
Neighborhood(s)Ipswich
Area Amenities
Contact Information for 5 Elizabeth Way, Lynnfield MA 01940
Agent
Name: Ricardo Rodriguez & Associates Group
Team Members
Payment Calculator
, Interest
Property Taxes 2227.75
Principal & Interest 16938.46
HOA Dues
Exclusive Listing Agent
Coldwell Banker Realty - Boston
Ricardo Rodriguez & Associates Group
Office Phone