

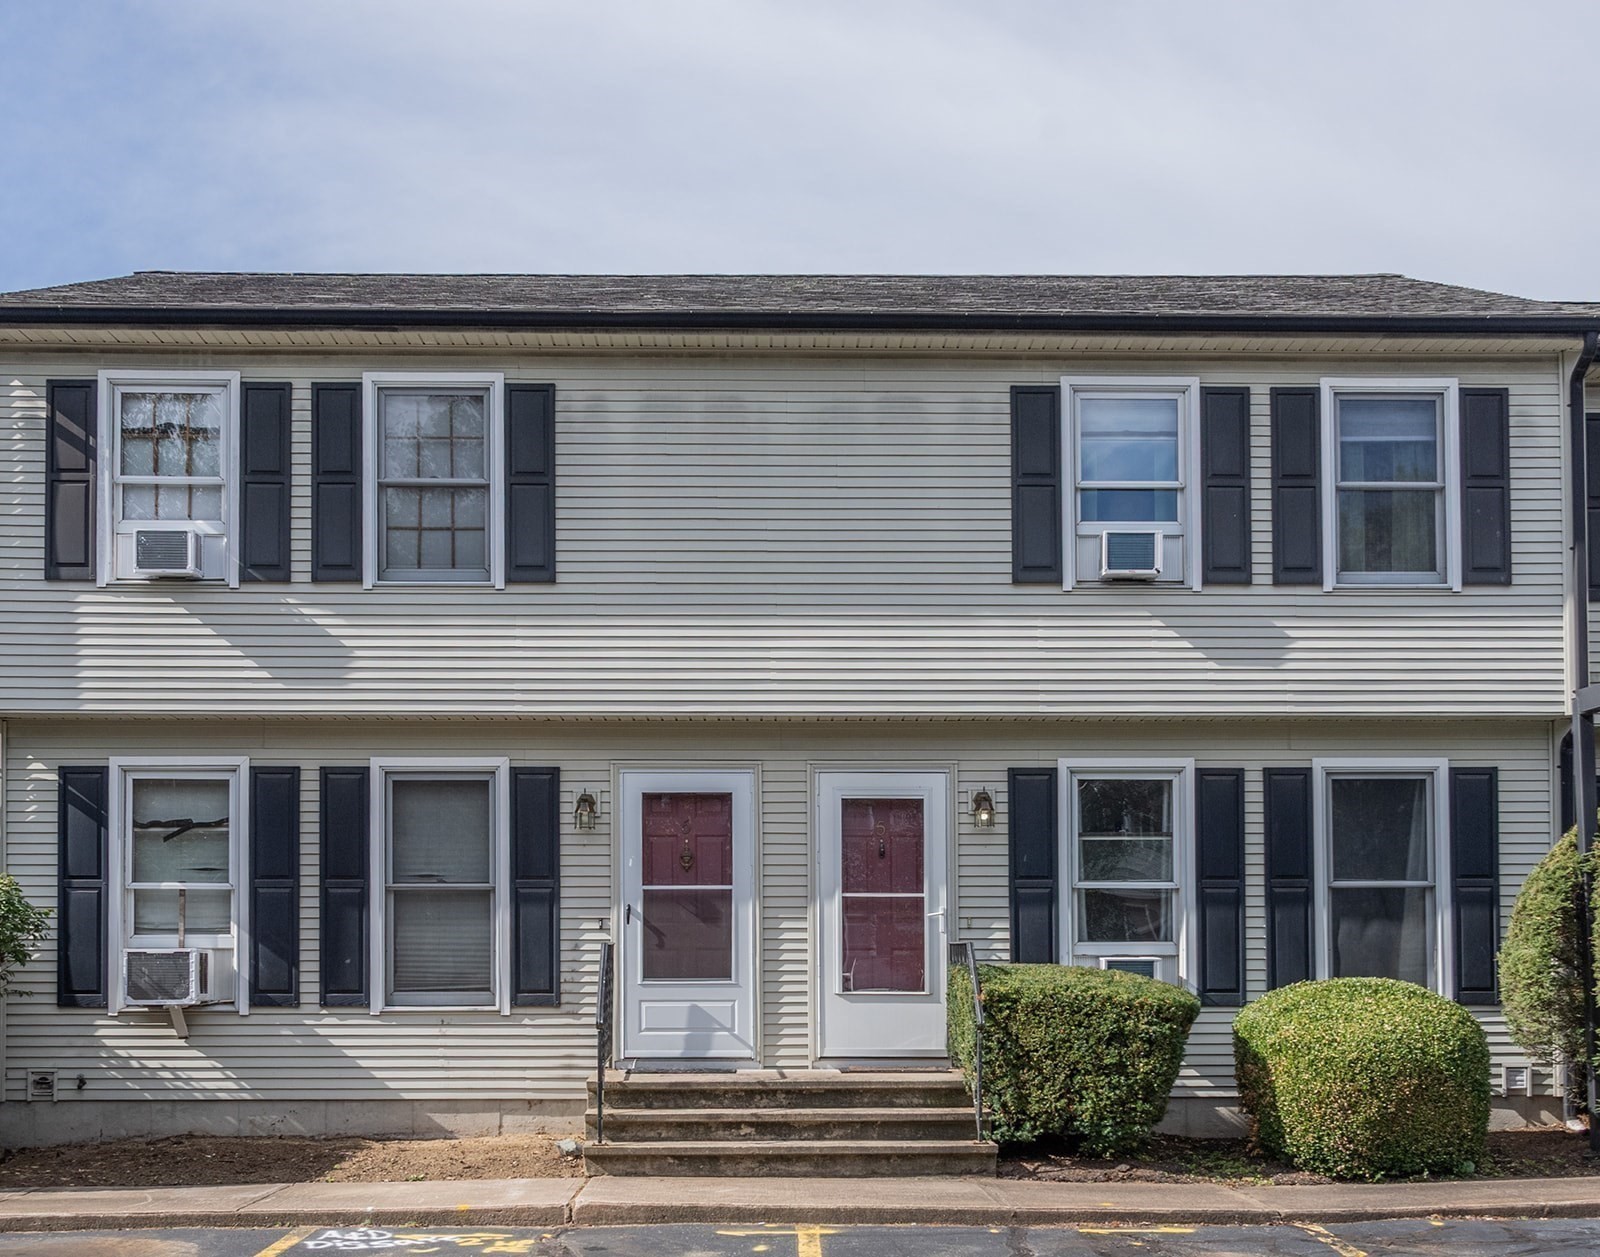


Pending
166 Hillside Rd # 5, Westfield MA 01085
$220,000
Estimated $1,608/month Calculator Condo
2 Bedrooms
Baths
782
Total Parking: 2
Built in 1988
Highest and best offers are requested by Tuesday 9/29 at 12:00 PM, with the seller planning to review all offers and respond by 8:00 PM that evening.Welcome to this inviting condo offering three levels of comfortable living space, thoughtful updates, and multiple outdoor areas to enjoy. The main level features a bright and spacious living room along with an eat-in kitchen offering plenty of cabinetry and storage. With room for a dining area, the kitchen provides a functional space for everyday meals or gathering with guests. A convenient half bath is located just off the kitchen. Head outside to the deck and take in the beautiful backdrop and peaceful surroundings—an ideal spot for morning coffee, outdoor dining, or relaxing at the end of the day.Upstairs, both spacious bedrooms are tucked away from the main living areas, creating a nice separation of space. Generous closets provide plenty of storage, and a full bath completes the second floor.The living space continues in the bright, remodeled walkout basement. This versatile finished area gives you even more room to make your own, whether you envision a recreation room, home office, workout area, hobby space, or a comfortable place to relax. In-unit laundry adds everyday convenience, while additional storage helps keep everything organized. Walk directly outside to your private patio, creating a second outdoor retreat and an easy connection between the lower level and the outdoors.Enjoy the charm and peaceful feel of a country setting while still being conveniently located near shopping, dining, major routes, and area amenities. With two spacious bedrooms, 1.5 baths, abundant storage, a remodeled walkout lower level, in-unit laundry, a private patio, and a deck overlooking a beautiful setting, this condo offers a flexible layout with plenty of space both inside and out. Enjoy the ease of condo living without sacrificing the extra space you’ve been looking for!
This home has been viewed 18 times
Last Checked: October 15th, 2026 at 7:08am (Source: MLS PIN #73582213)
Air Conditioning
Waterview
Lead Paint Free
General Information for 166 Hillside Rd # 5, Westfield MA 01085
Listing ID73582213
Property TypeCondominium
Price220000 ($281.33/SqFt)
Building Style2/3 Family
CityWestfield
CountyHampden
Neighborhood(s)
Total Parking2
Unit Level1
Levels in Unit2
Year Built1988
Year Built SourcePublic Records
Year Built DetailsActual
Building Construction Status
Zoning00000
Unit Features for 166 Hillside Rd # 5, Westfield MA 01085
Approximate Living Area Total782
Living Area Includes BasementNo
Rooms4
Bedrooms2
Primary En Suite BathroomYes
BasementFull
Cooling1, Split
LaundryArchway
Fireplaces
Outdoor Space
FlooringTile
Electric
AppliancesRange
Condo Association Features for 166 Hillside Rd # 5, Westfield MA 01085
Complex NameAshley Knolls Ii
Pet PolicyNot Allowed
Building Management
Building Construction Status
Number of Units8
Year Built1988
Year Built DetailsActual
Year Built SourcePublic Records
WaterPublic
SewerPublic Sewer
Parking Features1
Building Amenities
Disclosures for 166 Hillside Rd # 5, Westfield MA 01085
Lead PaintNone
UFFI
Living Area Includes BasementNo
Living Area Disclosure
Building Area SourceMeasured
Special Listing Conditions
ExclusionsSwing Set
Compensation Based On
Documents Available
Financial Information for 166 Hillside Rd # 5, Westfield MA 01085
Association Fee
Optional Fee0
Association Fee IncludesLandscaping
Optional Fee Includes
Association Fee FrequencyMonthly
Assessed Value$202,700
Real Estate Tax3026
Tax Year2026
Location Information for 166 Hillside Rd # 5, Westfield MA 01085
Neighborhood(s)
Area AmenitiesWalk/jog Trails
Contact Information for 166 Hillside Rd # 5, Westfield MA 01085
Agent
Name: Bethany York Rudzik
Payment Calculator
, Interest
Property Taxes 252.17
Principal & Interest 1355.57
HOA Dues
Exclusive Listing Agent
Real Broker MA, LLC
Bethany York Rudzik
Office Phone