



Pending
405 Main St, Acton MA 01720
$845,000
Estimated $6,414/month Calculator Single Family
3 Bedrooms
Baths
2721
Total Parking: 10 (2 Garage)
35,866 (0.82)
Built in 1998
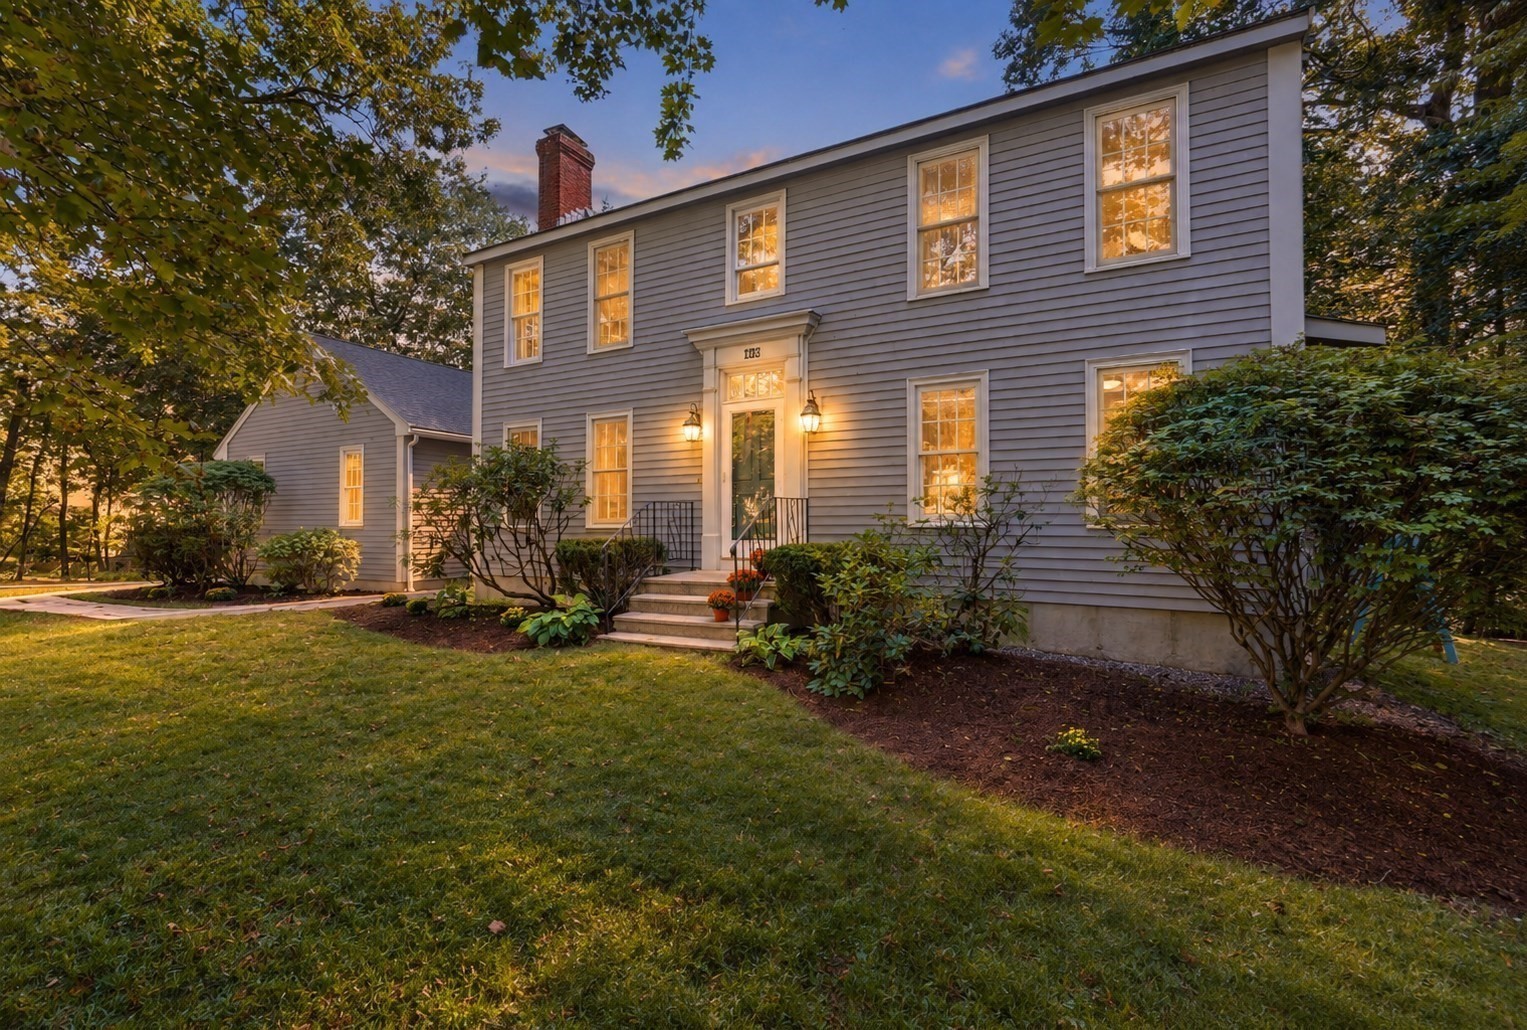
405 Main Street welcomes you with a two-story foyer that opens to inviting spaces for everyday living and entertaining. On one side, a versatile room offers options for formal dining, an office, or a family room, with a classic chair rail, bay window, and glass pocket doors that separate it from the kitchen. On the other side, the living room features built-in shelves and a pellet stove (which can also serve as an efficient heat source), making it the perfect place to settle in on cozy winter nights. The spacious kitchen offers a breakfast nook, generous eat-in space, and an impressive walk-in pantry, making everyday meals and gatherings easy. Just off the kitchen, the screened porch is a lovely spot for morning coffee or unwinding at the end of the day, overlooking the large, level yard with room for gardening, games, and outdoor gatherings. A mudroom with a walk-in coat closet keeps coats, shoes, and sports gear organized, offering generous storage for life’s daily essentials. The two-car garage adds even more storage space. Upstairs, three bedrooms feature brand-new carpeting, including a primary suite with a walk-in closet and private full bath. Two additional bedrooms share another full bath. The lower level offers space for movie nights, hobbies, and play in the large recreation room, plus a separate spacious area ideal for a home gym. Located just outside the town center, this Acton home offers convenient access to Route 2, shops, and restaurants. Enjoy peaceful walks and the changing seasons at the arboretum, just behind the home. The junior high, high school, and athletic fields are all within a mile. The Acton Commuter Rail is just down the street. All pellets will be left as a gift to the buyers, which should be sufficient for the entire winter. Welcome home.
This home has been viewed 11 times
Last Checked: November 4th, 2026 at 8:23am (Source: MLS PIN #73582206)
Garage Parking
Air Conditioning
Waterview
Lead Paint Free
General Information for 405 Main St, Acton MA 01720
Listing ID73582206
Property TypeSingle Family / Detached
Price$845,000 ($310.55/SqFt)
StyleColonial
CityActon
CountyMiddlesex
Neighborhood(s)
Garage Parking2
ZoningR2
Year Built1998
Year Built SourcePublic Records
Year Built DetailsActual
Handicap Access / Features0
Interior Features for 405 Main St, Acton MA 01720
Approximate Living Area Total2721
Living Area Includes BasementYes
Rooms9
Bedrooms3
Primary En Suite BathroomYes
BasementFull
Cooling1, Split
Fireplaces
AppliancesRange
FlooringTile
Electric220 Volts
Exterior Features for 405 Main St, Acton MA 01720
Approximate Lot Size (Acres)0.82
Approximate Lot Size (Square Feet)35866
Total Parking10 (2 Garage)
Garage Parking2
WaterPublic
SewerPrivate Sewer
Lot Features
Parking Features1
Exterior FeaturesPorch
Foundation Materials
Construction Materials
Road Frontage Type
Patio & PorchCovered
Roof MaterialAsphalt/fiberglass Shingles
Utility Connections110 Volts
Water ViewsNo
Water Views Features
Waterfront0
Waterfront Features
Pool Features
Horse Permitted0
Horse Amenities
Disclosures for 405 Main St, Acton MA 01720
Lead PaintNone
UFFI
Living Area Includes BasementYes
Living Area Disclosure
Building Area SourcePublic Records
Special Listing Conditions
ExclusionsWall Mounted Tv's-Brackets To Remain
Title 5A
Compensation Based On
Financial Information for 405 Main St, Acton MA 01720
Association Fee
Association Fee Frequency
Association Fee Includes
Real Estate Tax14488
Tax Year2025
Assessed Value$844,800
Location Information for 405 Main St, Acton MA 01720
Elementary SchoolBoardwalk Campus
Middle SchoolRj Grey
High SchoolAb Regional Hs
Neighborhood(s)
Area AmenitiesWalk/jog Trails
Contact Information for 405 Main St, Acton MA 01720
Agent
Name: Heather Murphy & Team
Team Members
Payment Calculator
, Interest
Property Taxes 1207.33
Principal & Interest 5206.62
HOA Dues
Exclusive Listing Agent
Keller Williams Realty Boston Northwest
Heather Murphy & Team
Office Phone