



Active
66-68 Mount Vernon St, Arlington MA 02476
$1,499,000
Estimated $3,731/month Calculator Multi Family
Total Units: 2
Price Per Unit: $749,500
Total Rent: 0/year
Estimated CAP Rate:
6 Bedrooms
Baths
3194
Total Parking: 8 (2 Garage)
4,600 (0.11)
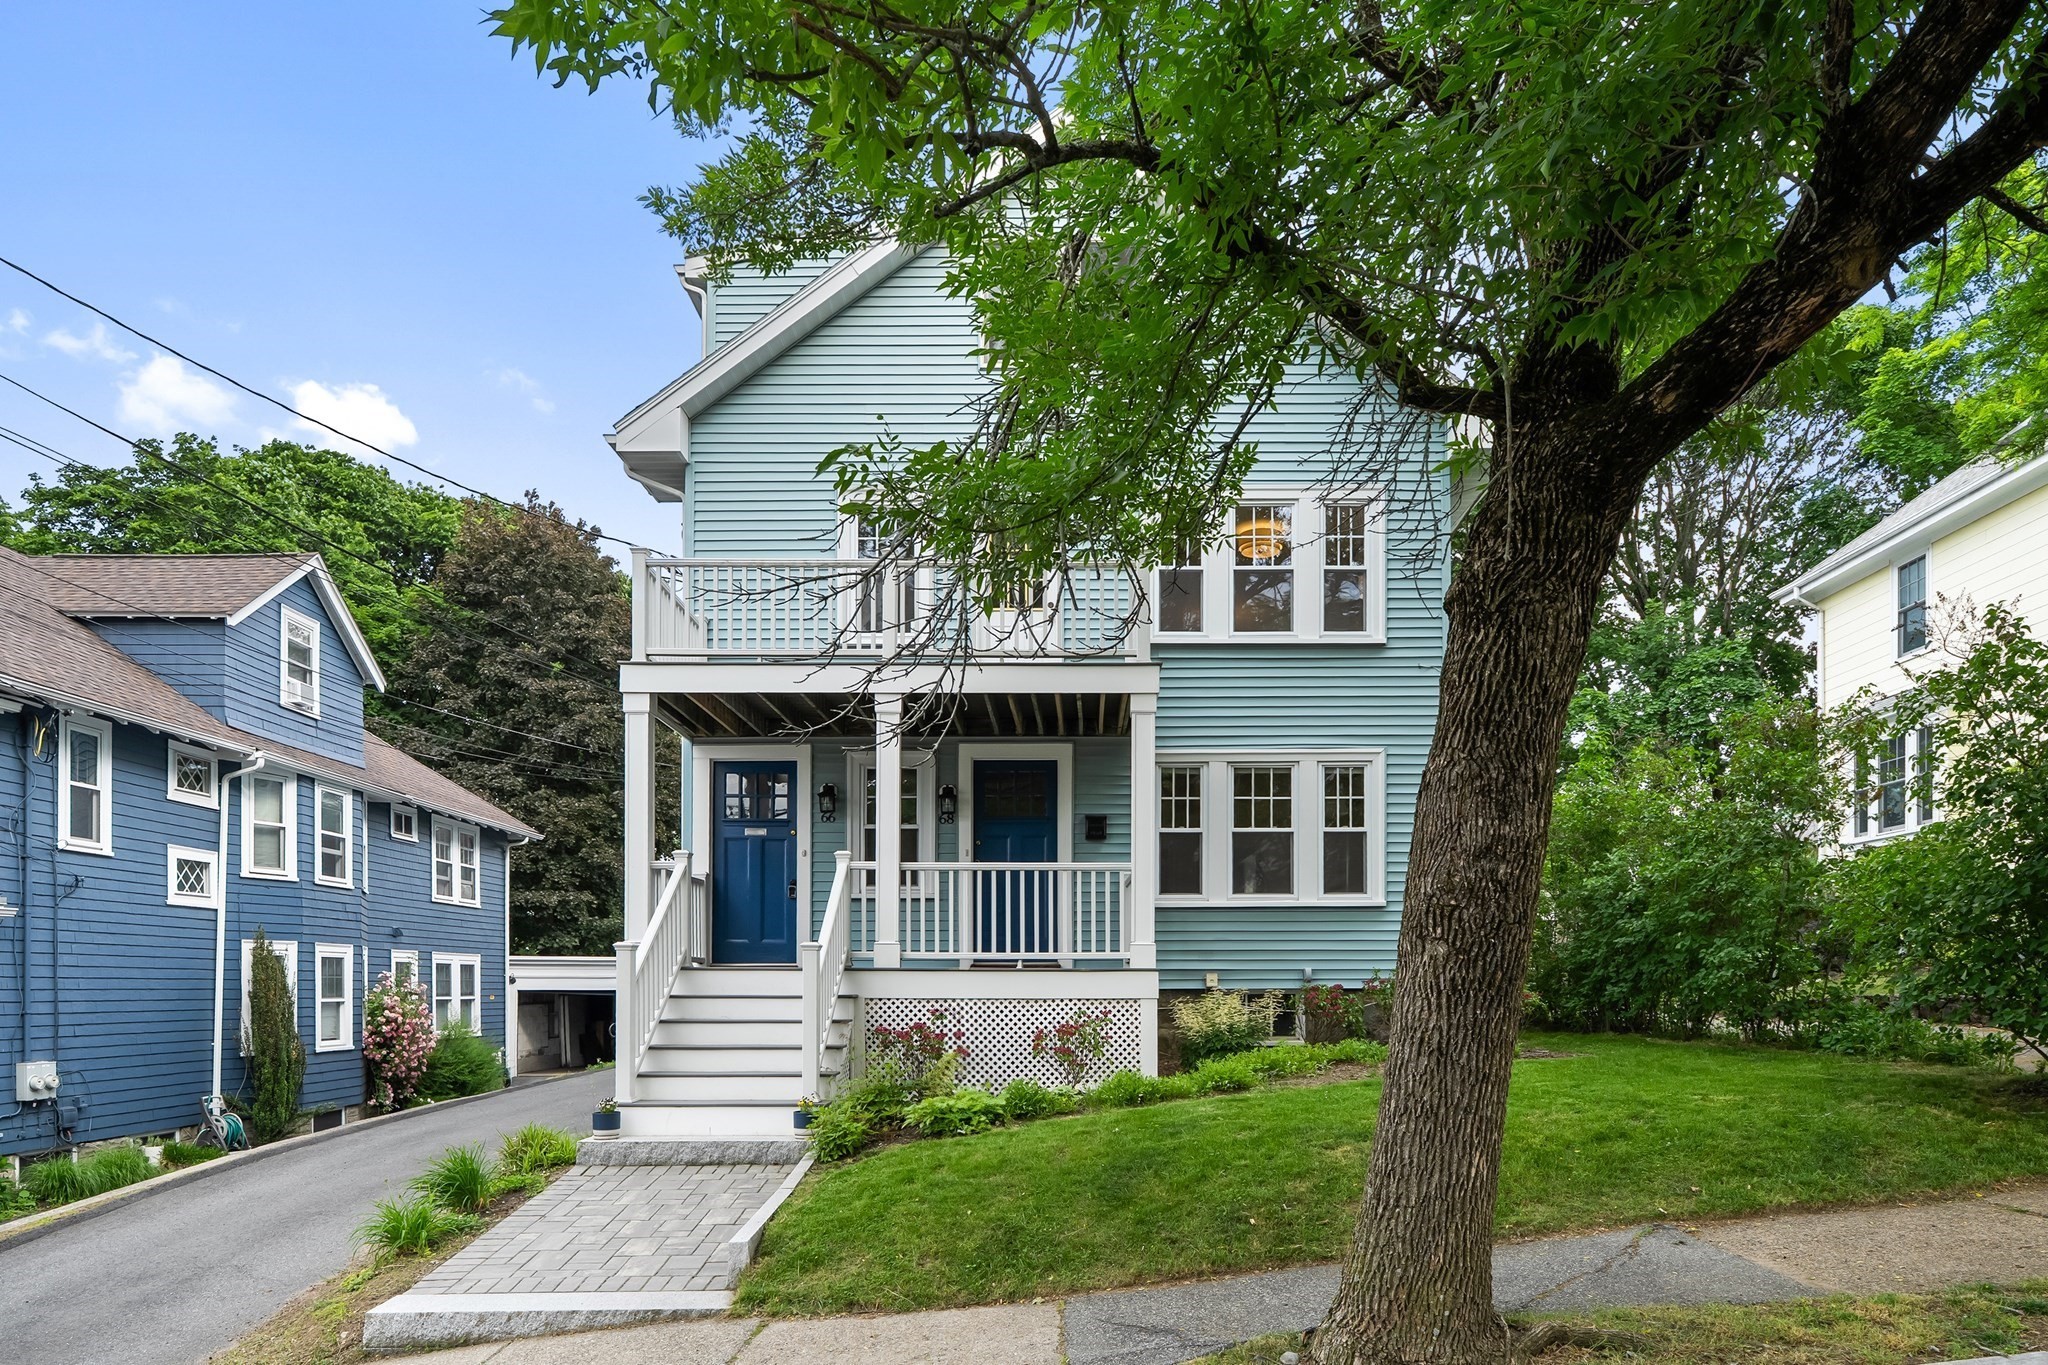
This is the kind of property that can look very different depending on who owns it. One person may see two comfortable homes under one roof. Another may see rental income helping offset the cost of ownership. Someone else may be thinking about extended family, long-term investment, or a future conversion to condominiums. Each unit offers two bedrooms, one bath, open living and dining areas, and a large updated kitchen with enough room for everyday life to feel comfortable rather than compressed. The second unit continues onto the third floor, adding two more bedrooms, another full bath, a work-from-home or studio area, and generous storage. Outside, composite decks and a screened porch create places to enjoy the property beyond the interior walls. Mini splits in both units, electrical upgrades, a two car garage and an EV charger bring useful improvements to a classic Arlington two-family. Then there is the location. Mass Ave, Menotomy Rocks Park, Robbins Farm Park, the bike path, and bus service to Alewife and Harvard Square all sit within reach, which means the property works just as well for someone who wants to stay close to home as it does for someone moving between Arlington and the city. The appeal here is not one specific use. It is having a property that can keep making sense even as your plans change.
This home has been viewed 5 times
Last Checked: September 24th, 2026 at 7:43pm (Source: MLS PIN #73582204)
Gross Income: $0
Gross Expenses: $15,605
Net Income Calc: $15,605
Annual Expenses for 66-68 Mount Vernon St, Arlington MA 02476
Total Gross Expenses (Calculated)$15,605/year
APOD AvailableNo
Heating
Electricity
Water
Gas
Insurance
Sewer
Trash Removal
Repair & Maintenance
Management
Miscellaneous
Real Estate Tax15605
Annual Income & Unit Breakdown for 66-68 Mount Vernon St, Arlington MA 02476
Total Gross Income (Calculated)$0
Unit 1
Rental Income$0
LeaseN
Bedrooms2
Bathrooms1 Full
Floor1
Levels in Unit1
Rent Includes
Unit 2
Rental Income$0
LeaseN
Bedrooms4
Bathrooms2 Full
Floor2
Levels in Unit2
Rent Includes
General Information for 66-68 Mount Vernon St, Arlington MA 02476
Listing ID73582204
Property TypeMulti Family
Price1499000 ($469.32/SqFt)
StyleMulti Family
CityArlington
CountyMiddlesex
Neighborhood(s)
Approximate Living Area Total3194
Approximate Lot Size (Acres)0.11
Total Parking8 (2 Garage)
Garage Parking2
Year Built1922
Year Built SourcePublic Records
Year Built DetailsActual
WaterPublic
SewerPublic Sewer
Electric220 Volts
Hot Water
Roof MaterialAsphalt/fiberglass Shingles
BasementFull
Construction MaterialsFrame
Lot Features
Foundation Description
Accessible Features
Outdoor SpaceCovered
ZoningR1
Water Views
Water Views Features
Waterfront0
Waterfront Features
Terms
Disclosures for 66-68 Mount Vernon St, Arlington MA 02476
Lead PaintNone
UFFI
Living Area Includes BasementNo
Living Area Disclosure
Building Area SourcePublic Records
ExclusionsWasher/Dryer And Sellers Personal Items.
Financial Data Source
Total Gross Expenses By Broker
Total Gross Income By Broker
Total Net Income By Broker
Short Sale / Forclosure (Bank Owned)
Compensation Based On
Financial Information for 66-68 Mount Vernon St, Arlington MA 02476
Real Estate Taxes15605
Tax Year2026
Assessed Value$1,442,400
Financial Data Source
Total Gross Expenses By Broker
BostonRealEstate.com Gross Expenses
Total Gross Income By Broker
BostonRealEstate.com Gross Income
Total Net Income By Broker
BostonRealEstate.com Gross NOI
CAP Rate (based on Broker info)
Location Information for 66-68 Mount Vernon St, Arlington MA 02476
Elementary SchoolBrackett
Middle SchoolGibbs/Ottoson
High SchoolArlington High
Neighborhood(s)
Area AmenitiesWalk/jog Trails
Contact Information for 66-68 Mount Vernon St, Arlington MA 02476
Agent
Name: Steve McKenna & The Home Advantage Team
Team Members
Payment Calculator
, Interest
Property Taxes 1300.42
Principal & Interest 9236.36
HOA Dues
Exclusive Listing Agent
Gibson Sotheby's International Realty
Steve McKenna & The Home Advantage Team
Office Phone