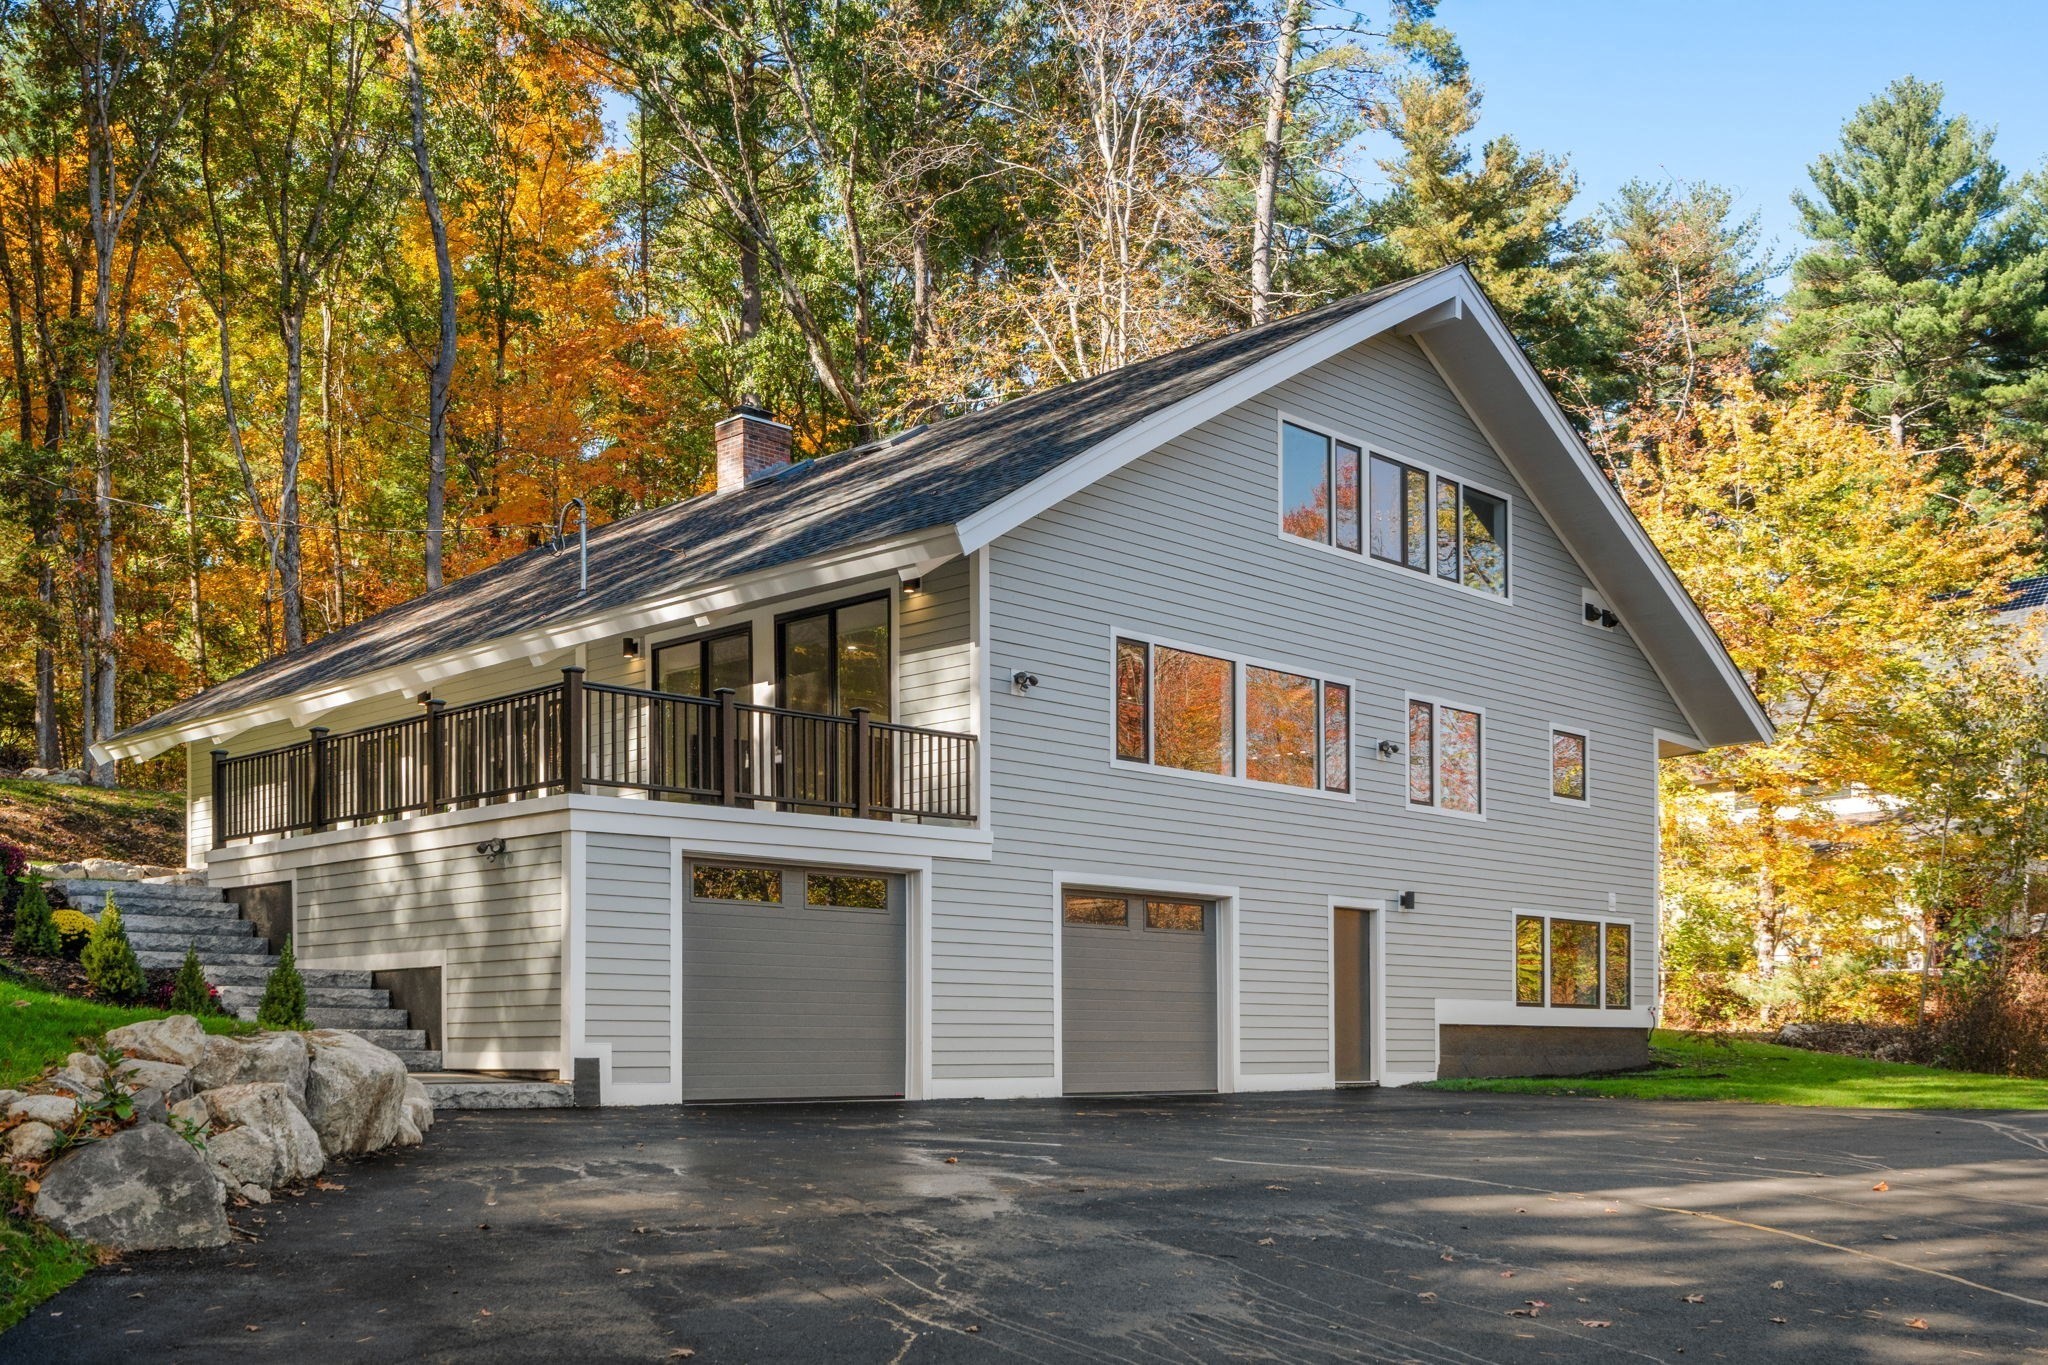
Comprehensively renovated in 2026, this 6-bedroom, 5.5-bath home brings contemporary style and a distinctive four-en-suite layout to 1.08 acres at the end of a quiet Bedford cul-de-sac. The great room frames views of the surrounding grounds, while the kitchen pairs sleek cabinetry, quartz countertops, and a full-height backsplash with an open layout that keeps conversation flowing. Direct access to the new deck makes it easy to take coffee or dinner outdoors. The spacious primary suite offers a walk-in closet, a workspace nook, and a window seat for a quiet moment with a book. Three additional bedrooms feature private en-suite baths, including a guest suite with its own wet bar and dedicated laundry for extended stays. A second laundry center adds everyday convenience. With easy access to Route 3, I-95/Route 128, Bedford Center, shopping, and dining, this home combines a tucked-away setting with convenient connections.
This home has been viewed 6 times
Last Checked: October 26th, 2026 at 7:28am (Source: MLS PIN #73582103)
Garage Parking
Air Conditioning
Waterview
Lead Paint Free
General Information for 8 Irene Rd, Bedford MA 01730
Listing ID73582103
Property TypeSingle Family / Detached
Price$2,395,000 ($443.52/SqFt)
StyleColonial
CityBedford
CountyMiddlesex
Neighborhood(s)
Garage Parking2
ZoningA
Year Built1960
Year Built SourcePublic Records
Year Built DetailsActual
Interior Features for 8 Irene Rd, Bedford MA 01730
Approximate Living Area Total5400
Living Area Includes BasementNo
Rooms12
Bedrooms6
Primary En Suite BathroomYes
Basement
Cooling1, Split
Fireplaces
AppliancesRange
FlooringTile
Electric220 Volts
Exterior Features for 8 Irene Rd, Bedford MA 01730
Approximate Lot Size (Acres)1.08
Approximate Lot Size (Square Feet)47193
Total Parking14 (2 Garage)
Garage Parking2
WaterPublic
SewerPublic Sewer
Lot FeaturesGentle Sloping
Parking Features1
Exterior FeaturesPorch
Foundation Materials
Construction MaterialsFrame
Road Frontage Type
Patio & PorchCovered
Roof MaterialAsphalt/fiberglass Shingles
Utility Connections110 Volts
Water ViewsNo
Water Views Features
Waterfront0
Waterfront Features
Pool Features
Horse Permitted0
Horse Amenities
Disclosures for 8 Irene Rd, Bedford MA 01730
Lead PaintNone
UFFI
Living Area Includes BasementNo
Living Area Disclosure
Building Area SourceOwner
Special Listing Conditions
ExclusionsWall Mounted Tv's-Brackets To Remain
Compensation Based On
Financial Information for 8 Irene Rd, Bedford MA 01730
Association Fee
Association Fee Frequency
Association Fee Includes
Real Estate Tax11185
Tax Year2025
Assessed Value$929,000
Location Information for 8 Irene Rd, Bedford MA 01730
Elementary SchoolDavis/Lane
Middle SchoolJohn Glenn
High SchoolBedford
Neighborhood(s)
Area AmenitiesWalk/jog Trails
Contact Information for 8 Irene Rd, Bedford MA 01730