



Pending
409 Main Rd, Chesterfield MA 01012
$699,000
Estimated $5,148/month Calculator Single Family
5 Bedrooms
Baths
3752
Total Parking: 7 (1 Garage)
101,321 (2.33)
Built in 1860
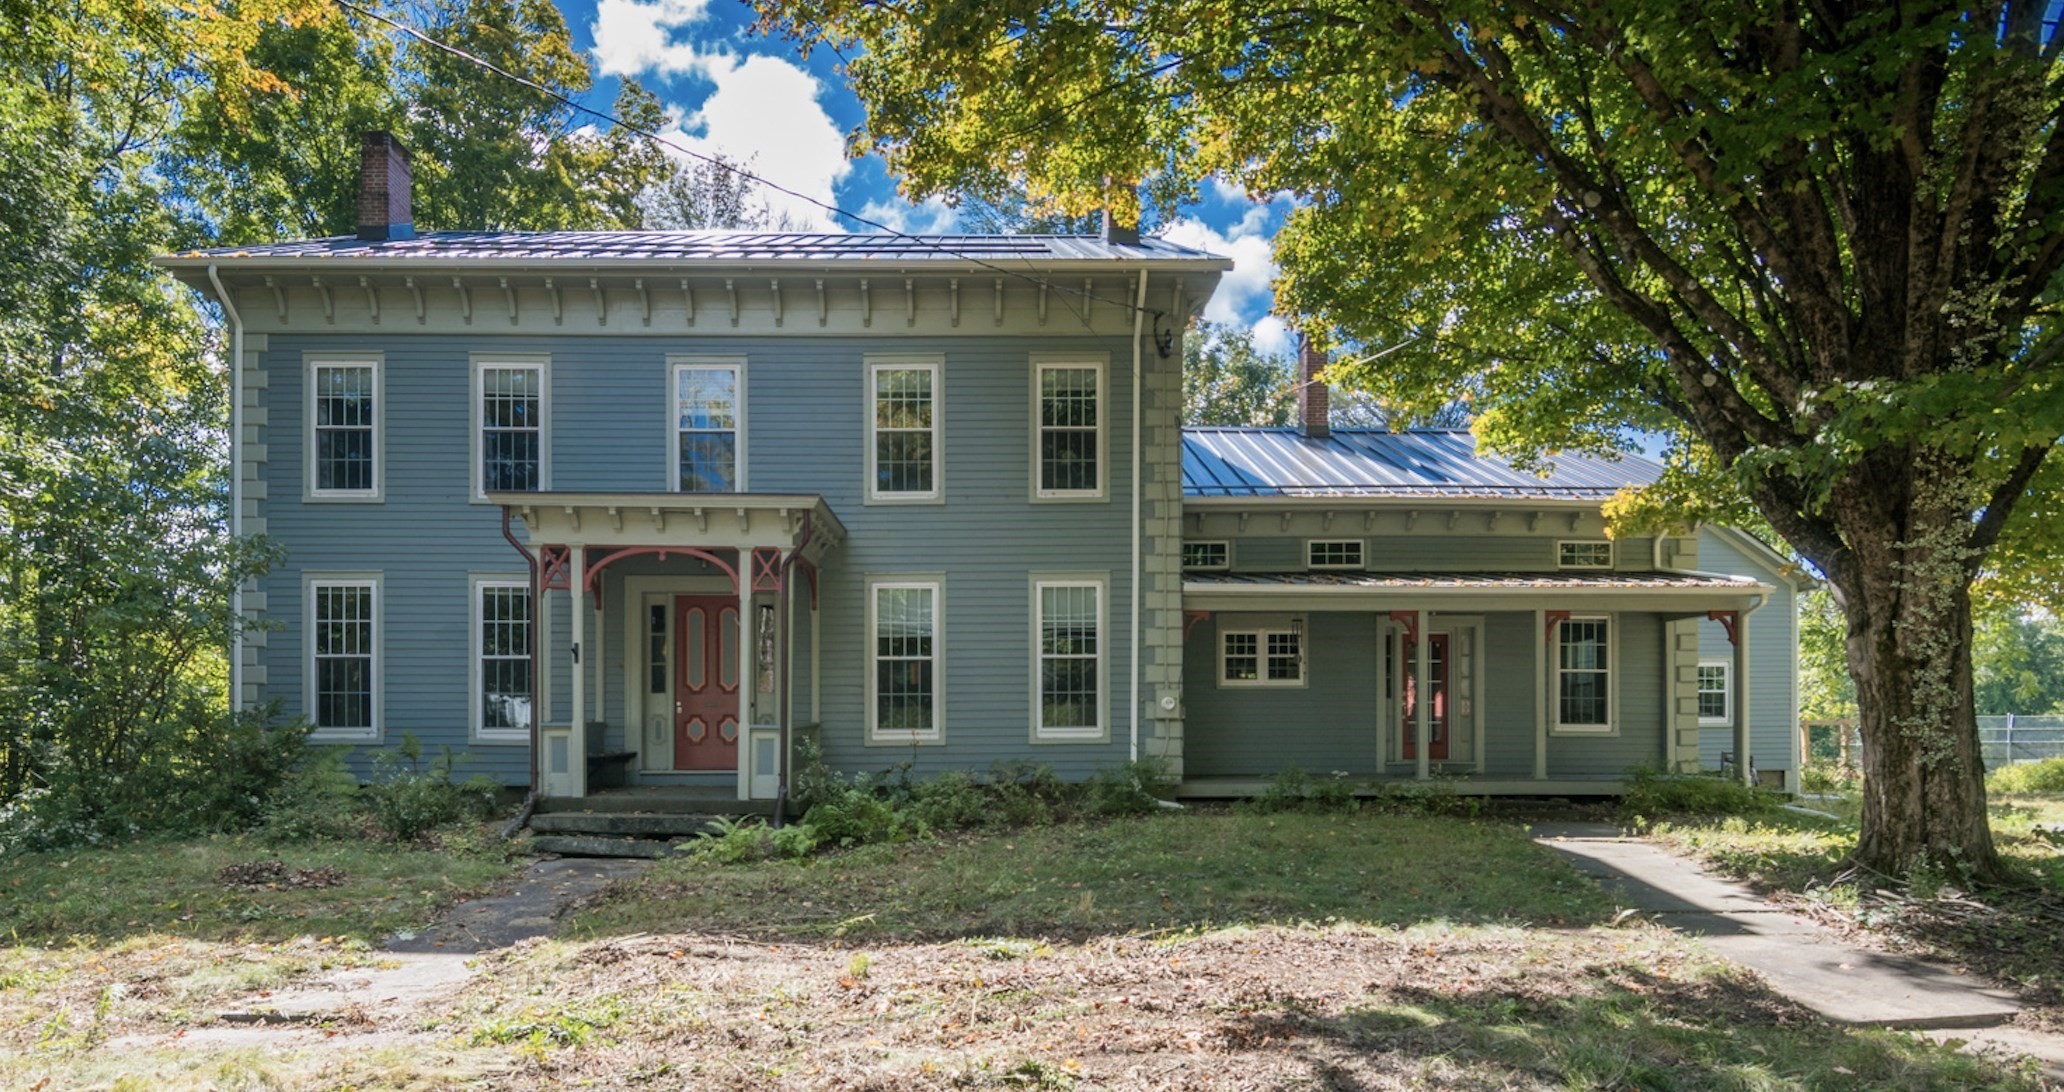
This 1860's Italianate has been thoughtfully restored and improved over the years. With nearly 3800sq ft, this magnificent home offers ample space and a flexible floor plan. Gleaming hardwood floors, timeless trims and mouldings, and decorative fireplaces adorn many of the rooms. A beautifully remodeled, eat-in kitchen is ideal for those who love to cook! There are 3 full bathrooms, and 5 spacious bedrooms. The Main Suite includes a walk in closet with custom cabinetry, and a full bath with a soaking tub. An option for a first floor bedroom opens up possibilities for multi-generational living. The second floor offers a bonus space perfect for a family or media room. Need a home office or studio? There are plenty of suitable options. Many recent improvements add value and convenience to this historic charmer including, new standing seam metal roof, expansion of propane fired Buderus heating system/removal of oil/forced hot air system, custom closet in Main Suite, radon remediation system for well and water filtration system, added insulation, and many more (see attachment). Chesterfield Center has an idyllic small town feel and is also a quick commute to Northampton and the Berkshires. Come take a look at the Open House Saturday 9/26 11-1pm.
This home has been viewed 3 times
Last Checked: October 15th, 2026 at 5:53am (Source: MLS PIN #73582120)
Garage Parking
Air Conditioning
Lead Paint Free
General Information for 409 Main Rd, Chesterfield MA 01012
Listing ID73582120
Property TypeSingle Family / Detached
Price$699,000 ($186.3/SqFt)
StyleColonial
CityChesterfield
CountyHampshire
Neighborhood(s)
Garage Parking1
Zoningall pa
Year Built1860
Year Built SourcePublic Records
Year Built DetailsApproximate
Interior Features for 409 Main Rd, Chesterfield MA 01012
Approximate Living Area Total3752
Living Area Includes BasementNo
Rooms12
Bedrooms5
Primary En Suite BathroomYes
BasementFull
Cooling1, Split
Fireplaces
AppliancesRange
FlooringTile
Electric220 Volts
Exterior Features for 409 Main Rd, Chesterfield MA 01012
Approximate Lot Size (Acres)2.33
Approximate Lot Size (Square Feet)101321
Total Parking7 (1 Garage)
Garage Parking1
WaterPrivate
SewerPrivate Sewer
Lot FeaturesGentle Sloping
Parking Features1
Exterior FeaturesPorch
Foundation Materials
Construction MaterialsFrame
Road Frontage Type
Patio & PorchCovered
Roof MaterialAsphalt/fiberglass Shingles
Utility Connections110 Volts
Water Views
Water Views Features
Waterfront0
Waterfront Features
Pool Features
Horse Permitted0
Horse Amenities
Disclosures for 409 Main Rd, Chesterfield MA 01012
Lead PaintNone
UFFINo
Living Area Includes BasementNo
Living Area Disclosure
Building Area SourcePublic Records
Special Listing Conditions
ExclusionsWall Mounted Tv's-Brackets To Remain
Title 5D
Compensation Based On
Financial Information for 409 Main Rd, Chesterfield MA 01012
Association Fee
Association Fee Frequency
Association Fee Includes
Real Estate Tax10091
Tax Year2026
Assessed Value$661,300
Location Information for 409 Main Rd, Chesterfield MA 01012
Neighborhood(s)
Area AmenitiesWalk/jog Trails
Contact Information for 409 Main Rd, Chesterfield MA 01012
Agent
Name: Alexis Noyes
Payment Calculator
, Interest
Property Taxes 840.92
Principal & Interest 4307.02
HOA Dues
Exclusive Listing Agent
Brick & Mortar Northampton
Alexis Noyes
Office Phone