



Active
46 Country Rd, Agawam MA 01001
$449,500
Estimated $3,131/month Calculator Single Family
3 Bedrooms
Baths
2112
Total Parking: 8 (2 Garage)
16,239 (0.37)
Built in 1966
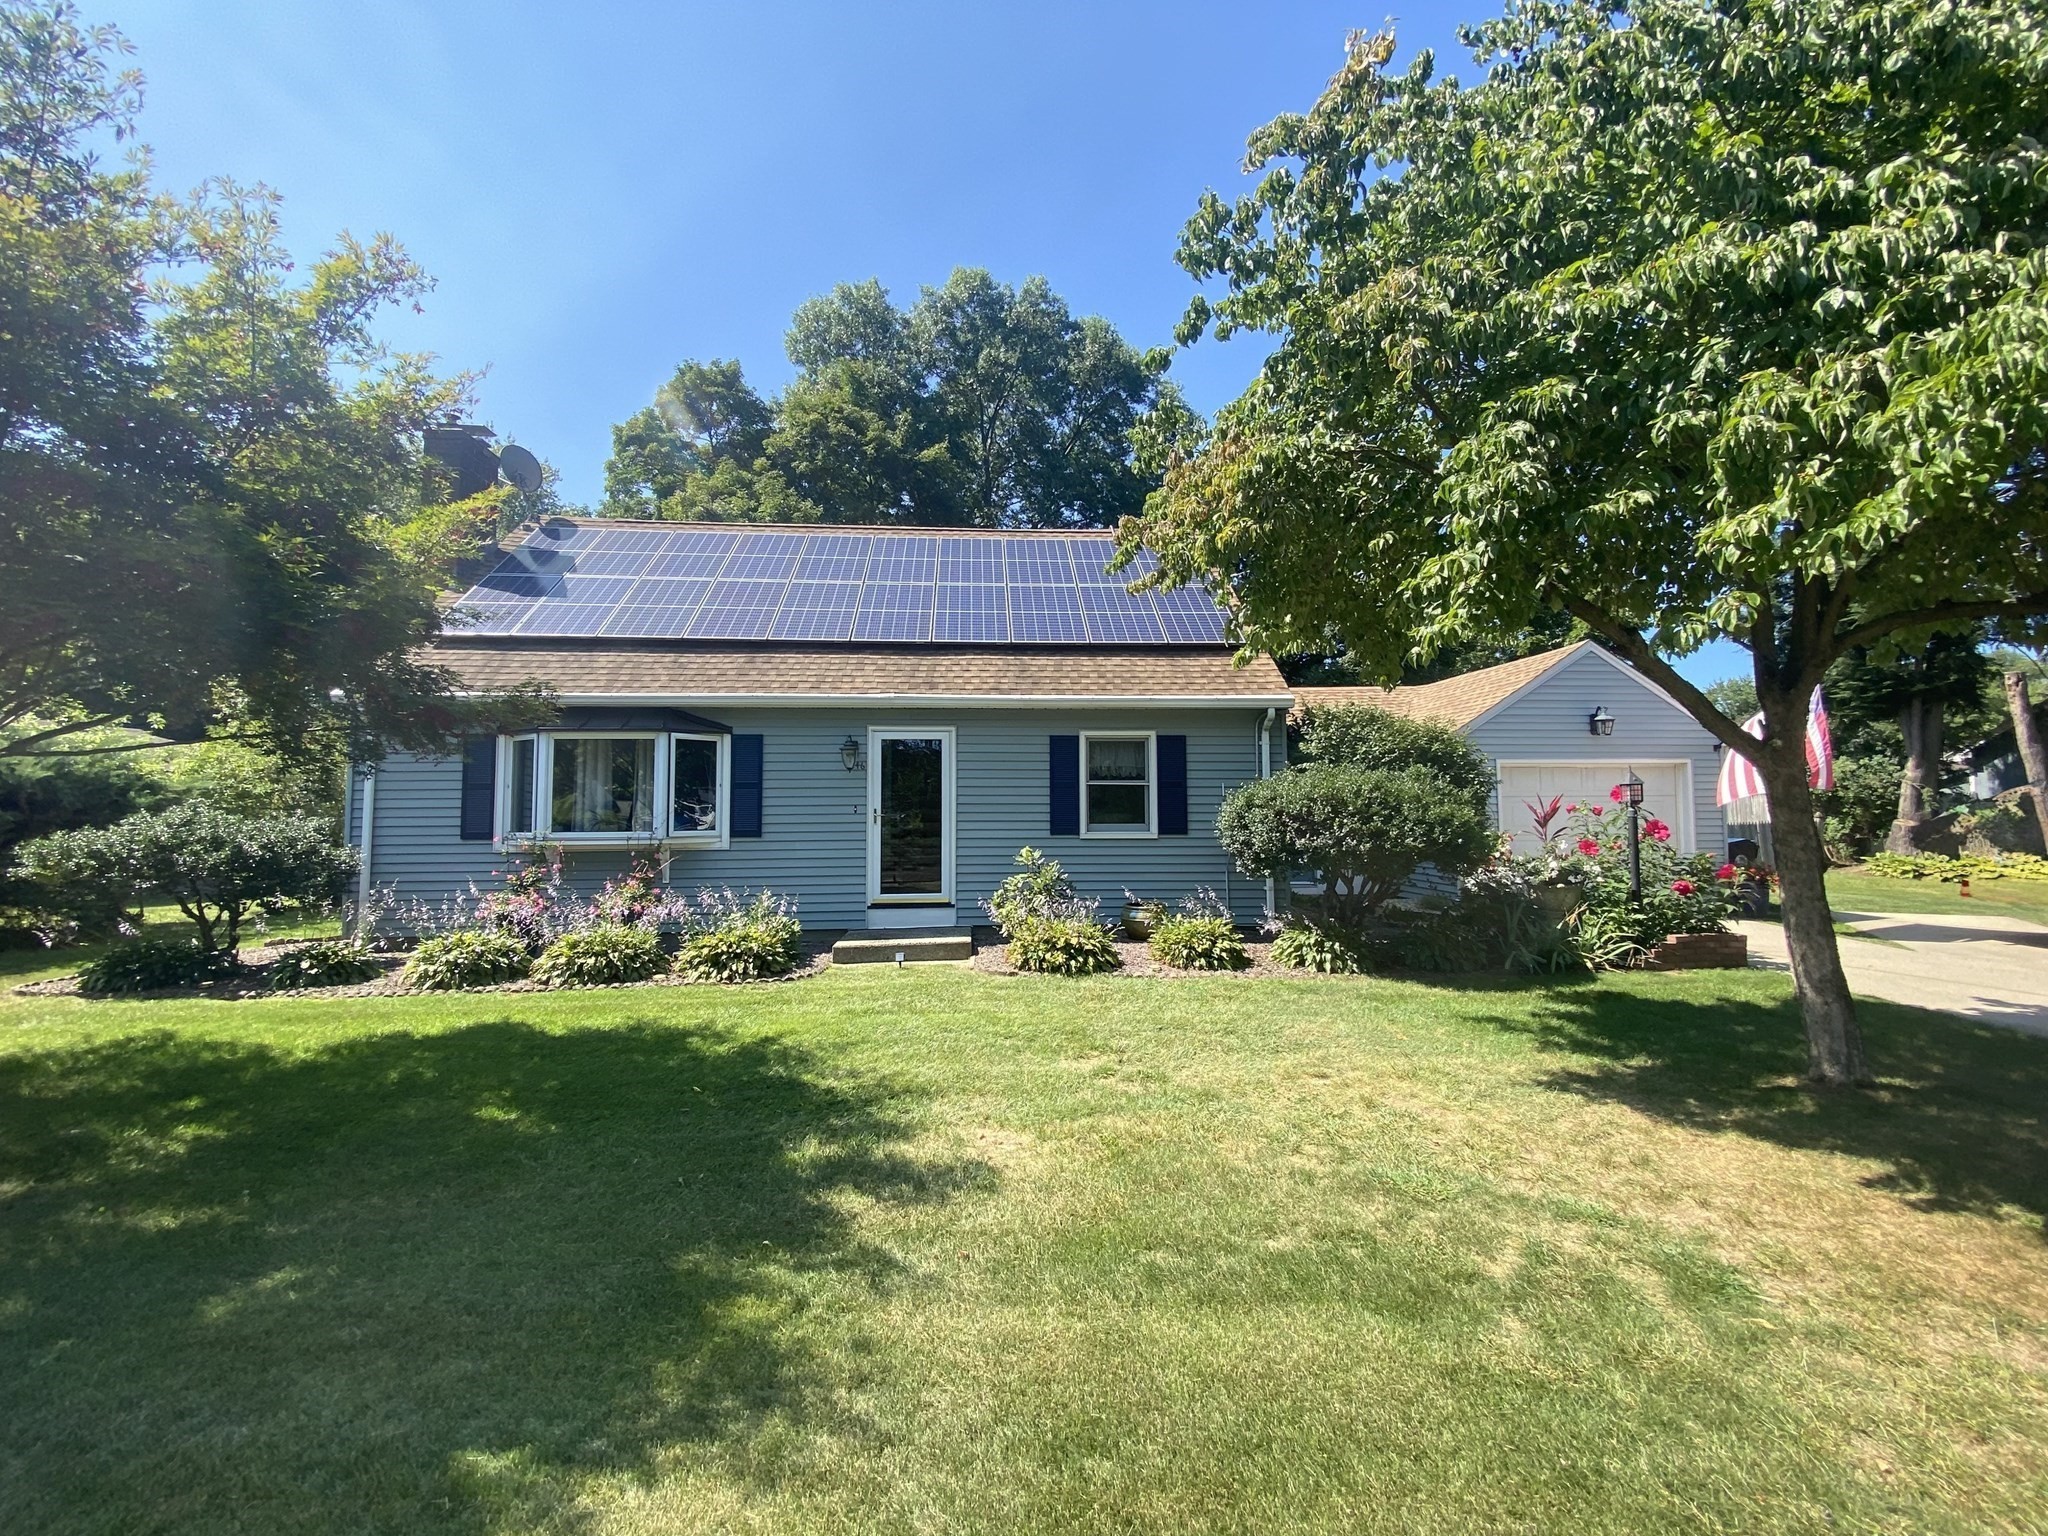
Dreams do come true...the opportunity to own this exceptional Cape style home situated on a huge, completely fenced lot, in an extremely desirable location is here! The front door opens into an expansive entryway and mudroom with vaulted ceiling, heated tile floor, and massive storage closet. French doors showcasing the natural light and air ventilation have built in blinds, and operable sidelights, leading to a backyard oasis, featuring paver & stone patio, firepit, shed, a must-see Gazebo with retractable windows, ceiling fan, and relaxing space, also a detached second garage with tons of work and storage space, both equipped w/ electricity. The gourmet kitchen, the heart of the home, is loaded with top-of-the-line slow close cabinets, slide outs, pantry, and spice to large item storage. Lighting options galore, pendant, overhead, and under cabinet. Aquasana water filtration, stainless steel appliances and a massive center island with granite countertops providing essential prep space and seating at the breakfast bar, also containing additional cabinet storage. Wide open floor plan ideal for entertaining highlights gleaming hardwood floors that flow through the spacious dining room and living room with bay window, & pellet stove. First floor bedroom and full bath provide for easy living. Second floor boasts hardwood floors throughout, a full bath, main bedroom with ample space & storage, dressing area, and also a gigantic second bedroom. The lower-level basement holds the laundry room with washer & dryer, cabinets and countertop, additional storage spaces, door to bulkhead, two electrical panels, 200amp indoor and 100amp outdoor, but most important... an enormous bonus area with high ceiling height, DriCore flooring, fireplace, and endless opportunity for gym, theatre, office, or additional bedroom. Roof replaced in 2018 with lifetime architectural shingles(apo). We invite you to come and see all that this property has to offer!
This home has been viewed 16 times
Last Checked: November 3rd, 2026 at 7:48am (Source: MLS PIN #73582133)
Garage Parking
Air Conditioning
Waterview
Lead Paint Free
General Information for 46 Country Rd, Agawam MA 01001
Listing ID73582133
Property TypeSingle Family / Attached
Price$449,500 ($212.83/SqFt)
StyleColonial
CityAgawam
CountyHampden
Neighborhood(s)
Garage Parking2
ZoningAG
Year Built1966
Year Built SourcePublic Records
Year Built DetailsActual
Interior Features for 46 Country Rd, Agawam MA 01001
Approximate Living Area Total2112
Living Area Includes BasementYes
Rooms6
Bedrooms3
Primary En Suite BathroomYes
BasementFull
Cooling1, Split
Fireplaces
AppliancesRange
FlooringTile
Electric220 Volts
Exterior Features for 46 Country Rd, Agawam MA 01001
Approximate Lot Size (Acres)0.37
Approximate Lot Size (Square Feet)16239
Total Parking8 (2 Garage)
Garage Parking2
WaterPublic
SewerPublic Sewer
Lot FeaturesGentle Sloping
Parking Features1
Exterior FeaturesPorch
Foundation Materials
Construction MaterialsFrame
Road Frontage Type
Patio & PorchCovered
Roof MaterialAsphalt/fiberglass Shingles
Utility Connections110 Volts
Water ViewsNo
Water Views Features
Waterfront0
Waterfront Features
Pool Features
Horse Permitted0
Horse Amenities
Disclosures for 46 Country Rd, Agawam MA 01001
Lead PaintNone
UFFI
Living Area Includes BasementYes
Living Area Disclosure
Building Area SourcePublic Records
Special Listing Conditions
ExclusionsWall Mounted Tv's-Brackets To Remain
Compensation Based On
Financial Information for 46 Country Rd, Agawam MA 01001
Association Fee
Association Fee Frequency
Association Fee Includes
Real Estate Tax4334
Tax Year2026
Assessed Value$307,400
Location Information for 46 Country Rd, Agawam MA 01001
Neighborhood(s)
Area AmenitiesWalk/jog Trails
Contact Information for 46 Country Rd, Agawam MA 01001
Agent
Name: Jana Bertera
Payment Calculator
, Interest
Property Taxes 361.17
Principal & Interest 2769.68
HOA Dues
Exclusive Listing Agent
Park Square Realty
Jana Bertera
Office Phone