



Pending
11 Woods Place, Boston MA 02129
$1,975,000
Estimated $13,243/month Calculator Single Family
3 Bedrooms
Baths
1965
Total Parking: 2 (1 Garage)
1,326 (0.03)
Built in 2012
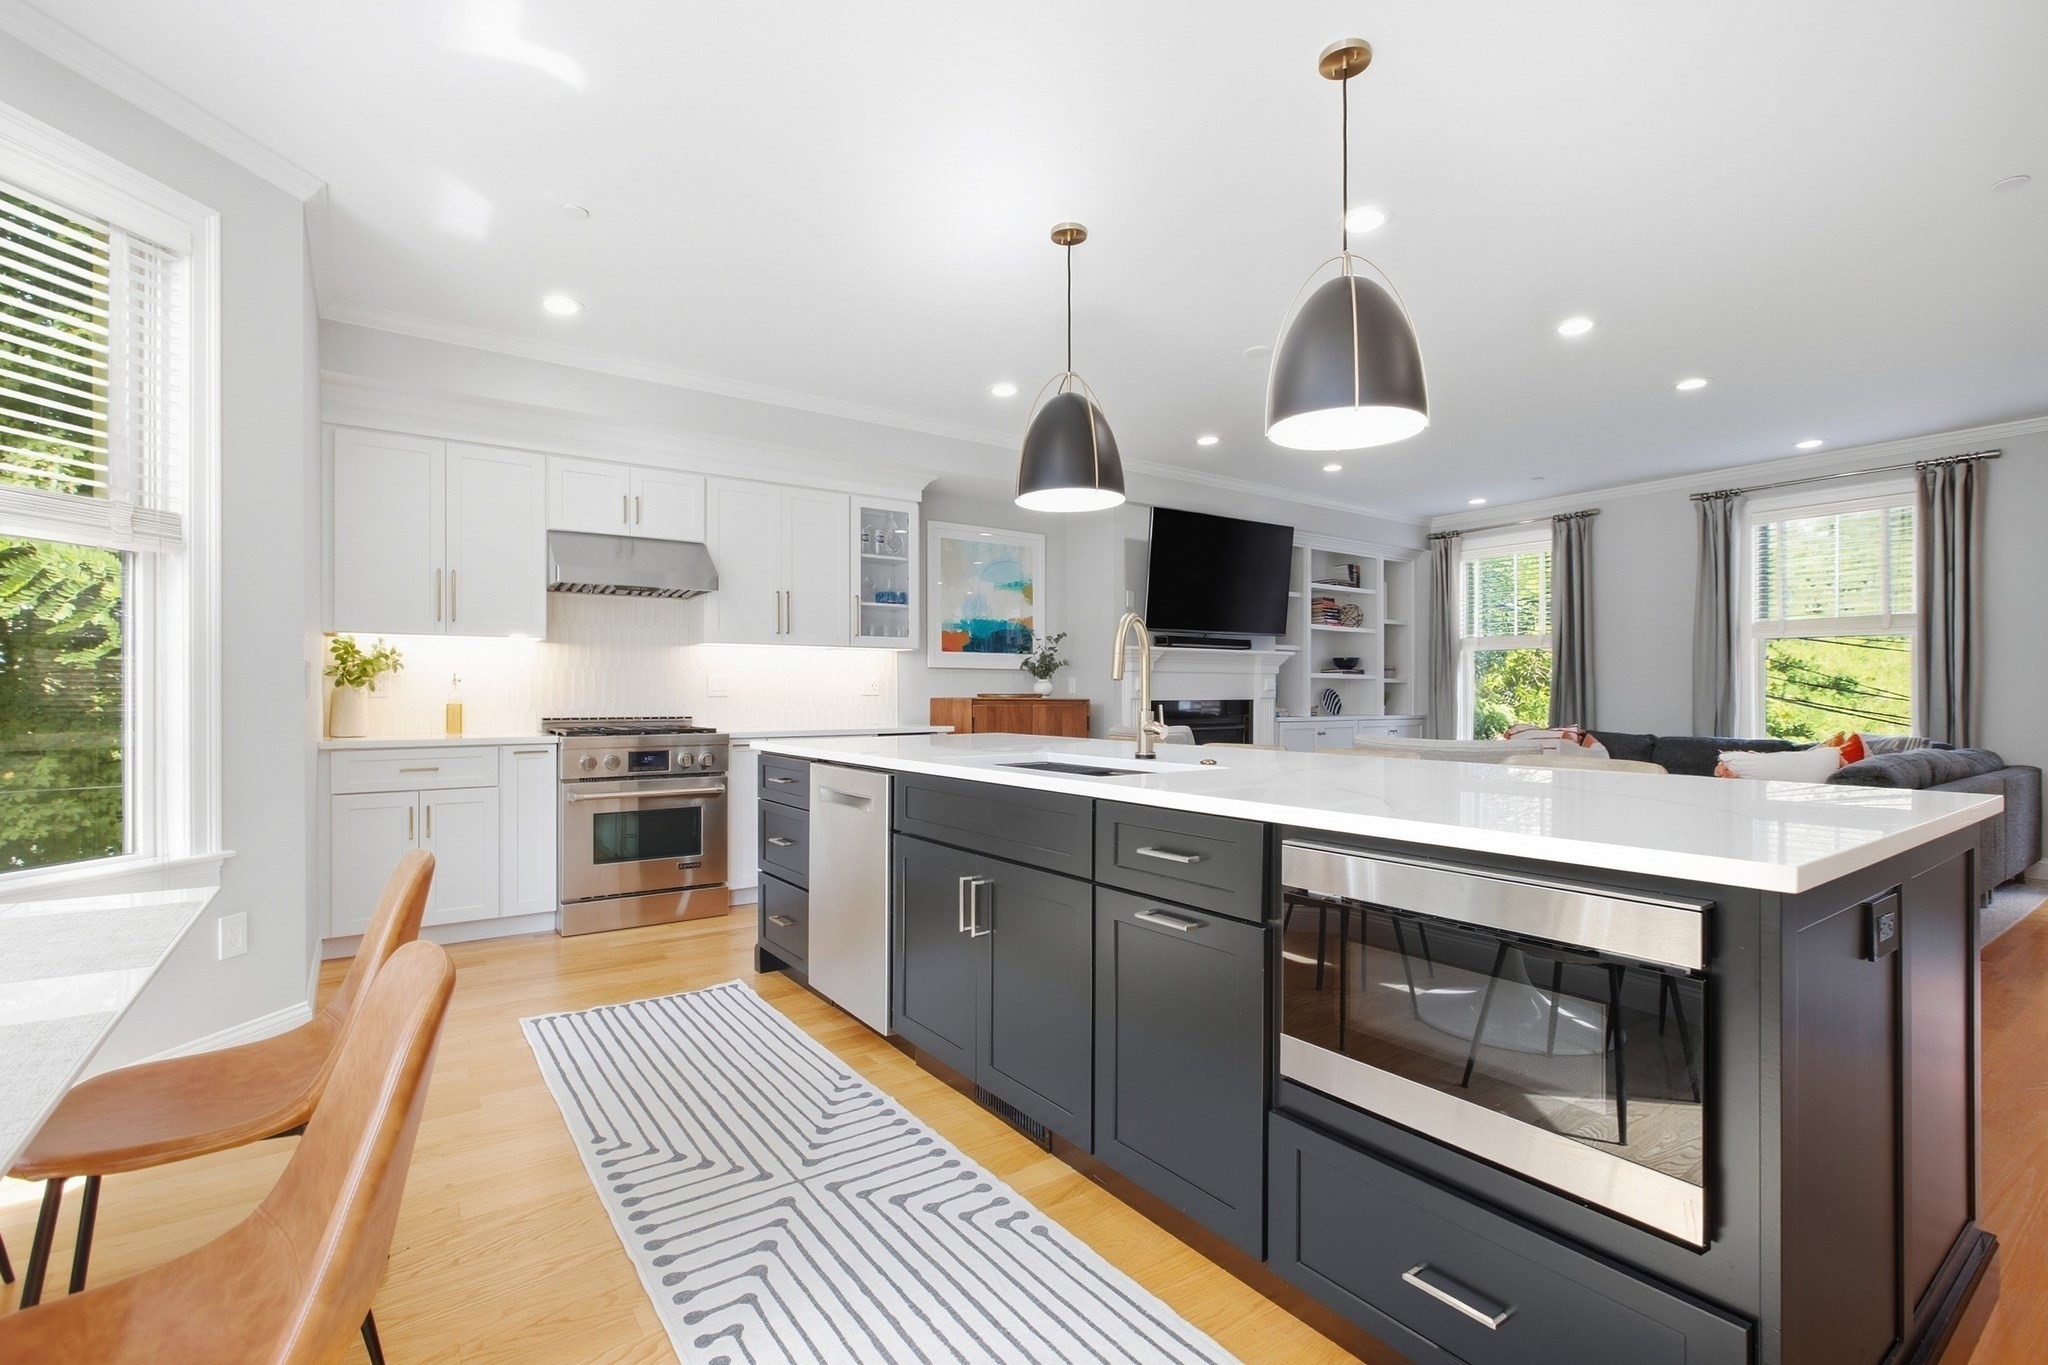
Rarely available and checking all the boxes, this renovated single-family home offers an expansive 1965sf of living space across three thoughtfully designed levels, 3 bedrooms, 3 full bathrooms, garage parking and two private outdoor spaces. Enter through the front door or directly from the garage to a versatile den, ideal for a home office, gym or additional living space, with a full bathroom and sliding glass doors opening to a back yard with private patio. Upstairs, the recently renovated kitchen features an oversized island, custom cabinetry, a striking tile backsplash and high-end appliances, along with a sun-drenched bay window framing the dining area. The kitchen overlooks a spacious front-facing living room with custom built-ins and a gas fireplace, while windows at both ends fill the entire level with natural light. The upper floor features a primary suite with another beautiful bay window and ensuite bathroom, two additional bedrooms and a conveniently located full bathroom. Crowning the home is a private roof deck with panoramic views. An additional unfinished basement provides excellent additional storage. A truly complete Charlestown offering combining space, style, parking and exceptional outdoor living.
This home has been viewed 19 times
Last Checked: October 3rd, 2026 at 9:33am (Source: MLS PIN #73582095)
Garage Parking
Air Conditioning
Lead Paint Free
General Information for 11 Woods Place, Boston MA 02129
Listing ID73582095
Property TypeSingle Family / Attached
Price$1,975,000 ($1,005.09/SqFt)
Style
CityBoston
CountySuffolk
MLS AreaCharlestown
Neighborhood(s)
Garage Parking1
ZoningRes
Year Built2012
Year Built SourcePublic Records
Year Built DetailsActual
Interior Features for 11 Woods Place, Boston MA 02129
Approximate Living Area Total1965
Living Area Includes BasementNo
Rooms8
Bedrooms3
Primary En Suite BathroomYes
BasementFull
Cooling1, Split
Fireplaces
AppliancesRange
FlooringTile
Electric
Exterior Features for 11 Woods Place, Boston MA 02129
Approximate Lot Size (Acres)0.03
Approximate Lot Size (Square Feet)1326
Total Parking2 (1 Garage)
Garage Parking1
WaterPublic
SewerPublic Sewer
Lot FeaturesGentle Sloping
Parking Features1
Exterior FeaturesPorch
Foundation Materials
Construction MaterialsFrame
Road Frontage Type
Patio & PorchCovered
Roof MaterialAsphalt/fiberglass Shingles
Utility Connections
Water Views
Water Views Features
Waterfront0
Waterfront Features
Pool Features
Horse Permitted0
Horse Amenities
Disclosures for 11 Woods Place, Boston MA 02129
Lead PaintNone
UFFI
Living Area Includes BasementNo
Living Area Disclosure
Building Area SourceOther
Special Listing Conditions
ExclusionsWall Mounted Tv's-Brackets To Remain
Compensation Based On
Financial Information for 11 Woods Place, Boston MA 02129
Association Fee
Association Fee Frequency
Association Fee Includes
Real Estate Tax12881
Tax Year2026
Assessed Value$1,389,900
Location Information for 11 Woods Place, Boston MA 02129
Neighborhood(s)
MLS AreaCharlestown
Area AmenitiesWalk/jog Trails
Contact Information for 11 Woods Place, Boston MA 02129
Payment Calculator
, Interest
Property Taxes 1073.42
Principal & Interest 12169.32
HOA Dues
Exclusive Listing Agent
Coldwell Banker Realty - Boston
Tracy Shea
Office Phone