



Pending
17 Wyndcliff Drive, Acton MA 01720
$1,500,000
Estimated $11,446/month Calculator Single Family
4 Bedrooms
Baths
4454
Total Parking: 38 (7 Garage)
171,476 (3.94)
Built in 1994
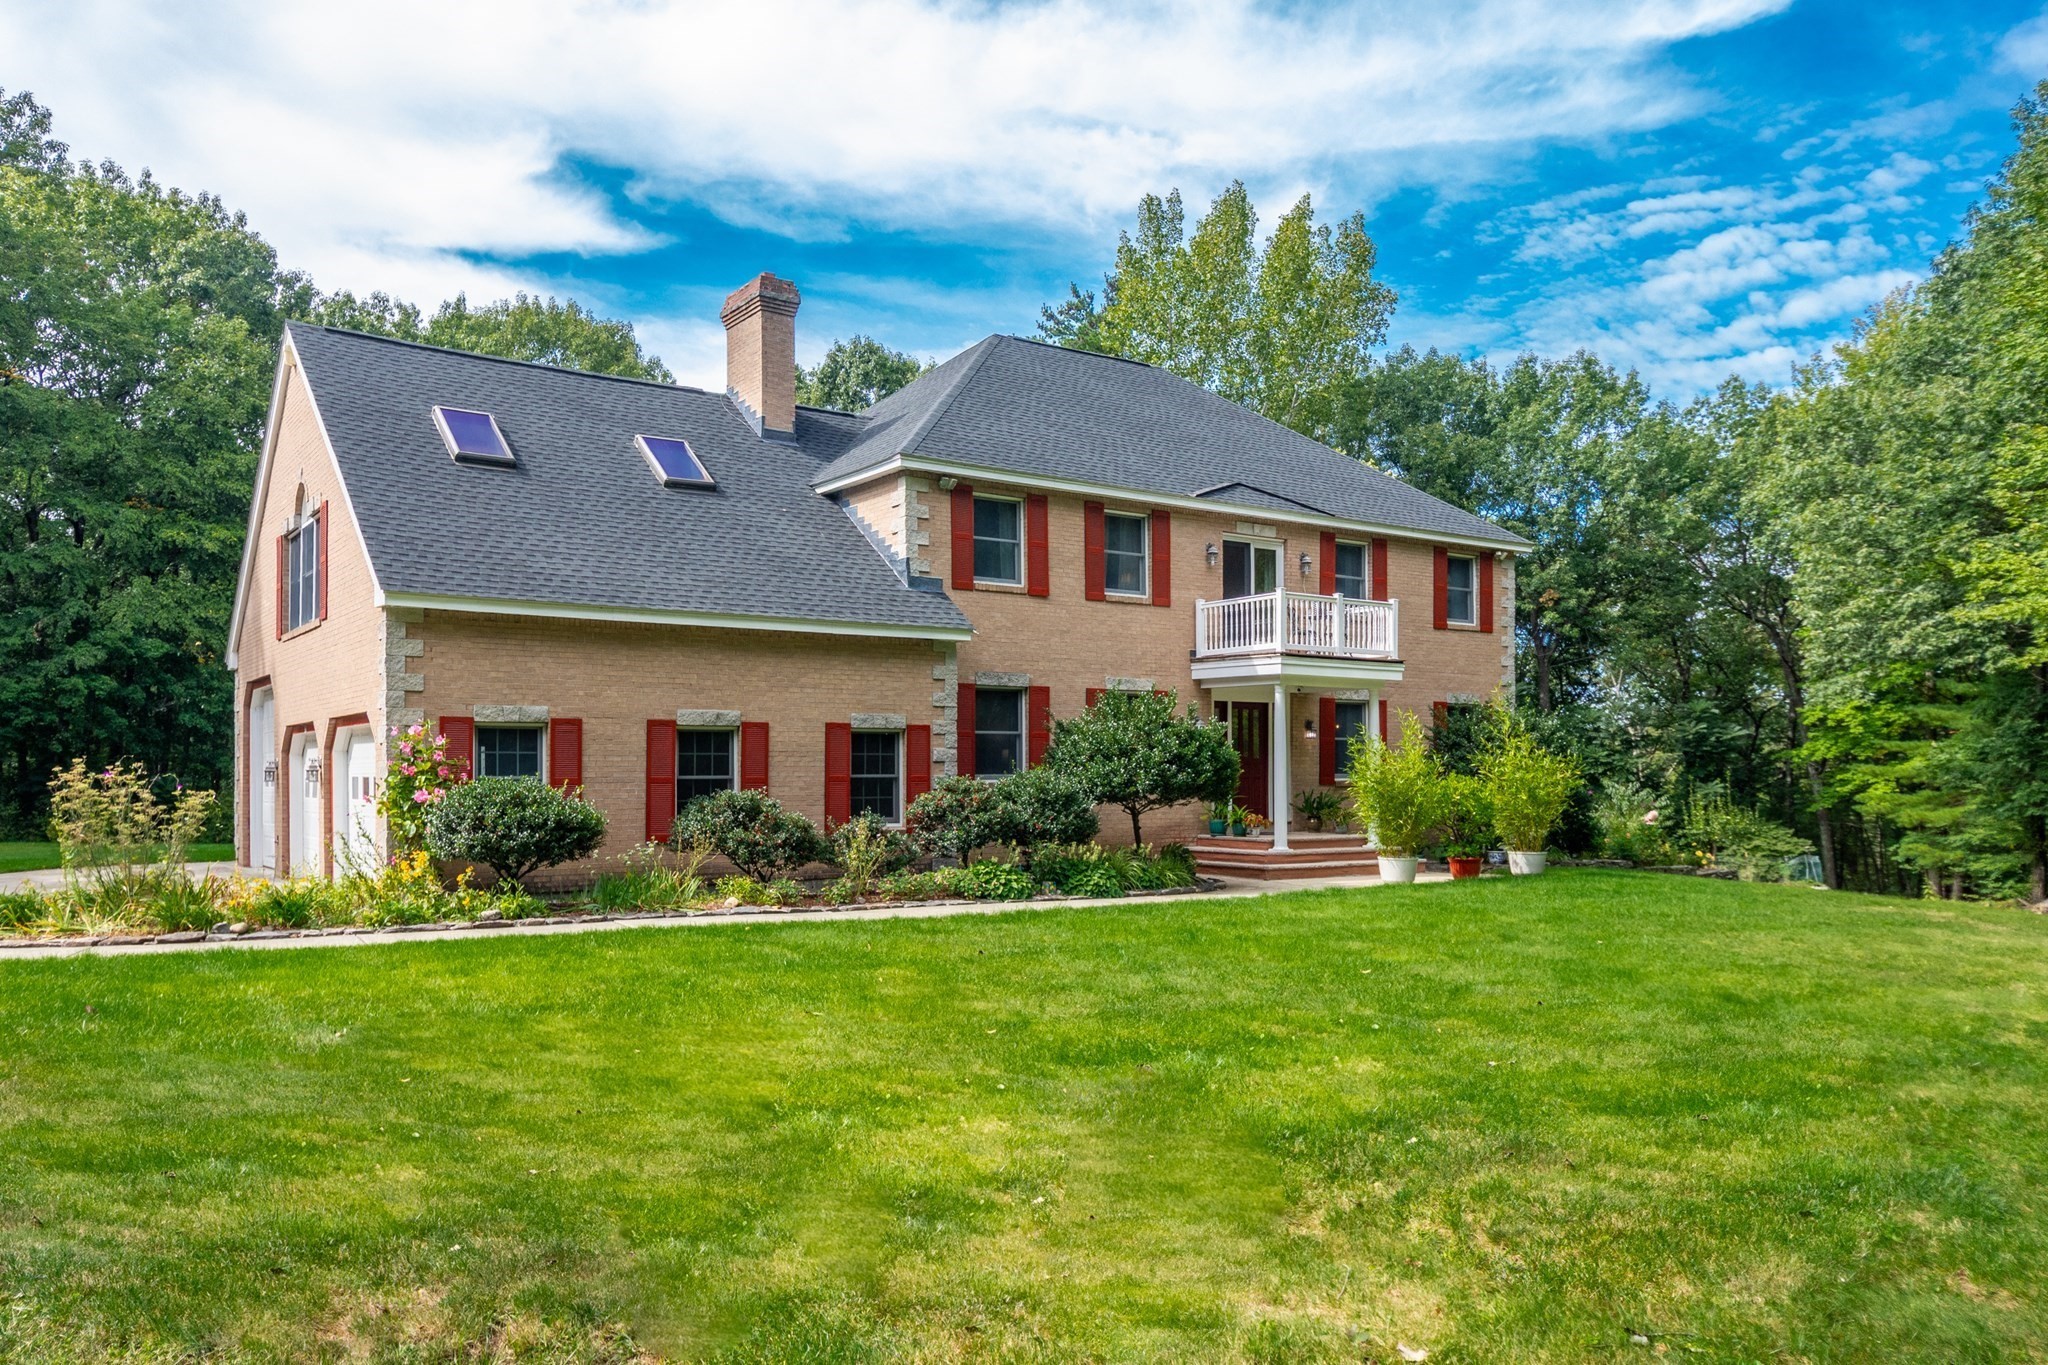
LUXURIOUS LIFESTYLE! OUTDOOR ENTHUSIASTS! This impressive home offers a rare opportunity to own a sophisticated custom-built estate with captivating architecture grandeur and open floor plan designed to impress anyone who enters the doors. Designed, built and resided by the builder/owner--no detail was forgotten. Masterfully designed craftmanship and meticulous manicured grounds define this sophisticated property sprawling over almost 4 acres of privacy surrounded by flowers, fruit trees, plants and walking trails. Enter the main door and be impressed with the two story foyer and winding staircase. The open floor plan is perfect for every day living and entertainment. The heart of this home is the family room that has cathedral ceilings, gas fireplace with detailed mantelpiece, walls of windows to bring in natural light, and slider doors that lead to the oversized deck overlooking the mature landscape. The eat-in gourmet kitchen with stainless steel appliances, granite countertop, dining area with wood-burning stove, and separate pantry is ready for any chef and host. First floor has NEW radiant heated floors to keep you cozy during the cool days/nights and after a day of skiing nearby. Separate dining room for formal meals. A cozy den with fireplace is the right spot for reading, meditating or enjoying music. Half bath has first floor laundry. The easy flow of the first floor is designed to offer large-scale entertaining year round with routine comfort. Second level landing joins to a balcony to sit for morning coffee and be amazed with the colorful flowerbeds, birds chirping and wildlife. Level has luxurious primary suite with 2 deep walk-in closets, spa bath and x-large tiled shower. Three additional queen size bedrooms with large closets and full bath with double vanity with granite countertop join at landing. Work at home in separate office. Second floor laundry and storage room provides convenience. Walk-up attic delivers ample storage or ideas for more living space. Lower level is heated with high ceilings and full bath-possible inlaw/ADU-bring your imagination. Enjoy TWO separate heated garages ideal for car/boat enthusiasts, woodworking or comfort to remove snow equipment. OVER $200K IN RECENT RENOVATIONS! The home provides luxury, privacy and unmatched living! Just 25 miles west of Boston and minutes to Rte 2 and commuter rail. So close to shopping, parks, library, vineyards, skiing, hiking, TOP-rated schools, beaches, etc. NEW 5 BEDROOM SEPTIC.
This home has been viewed 13 times
Last Checked: October 30th, 2026 at 4:38am (Source: MLS PIN #73582092)
Garage Parking
Green Features
Air Conditioning
Waterview
Lead Paint Free
General Information for 17 Wyndcliff Drive, Acton MA 01720
Listing ID73582092
Property TypeSingle Family / Detached
Price$1,500,000 ($336.78/SqFt)
StyleColonial
CityActon
CountyMiddlesex
Neighborhood(s)
Garage Parking7
ZoningR-2
Year Built1994
Year Built SourcePublic Records
Year Built DetailsActual,Renovated Since
Interior Features for 17 Wyndcliff Drive, Acton MA 01720
Approximate Living Area Total4454
Living Area Includes BasementNo
Rooms12
Bedrooms4
Primary En Suite BathroomYes
BasementFull
Cooling1, Split
Fireplaces
AppliancesRange
FlooringTile
Electric220 Volts
Exterior Features for 17 Wyndcliff Drive, Acton MA 01720
Approximate Lot Size (Acres)3.94
Approximate Lot Size (Square Feet)171476
Total Parking38 (7 Garage)
Garage Parking7
WaterPrivate
SewerPrivate Sewer
Lot FeaturesGentle Sloping
Parking Features1
Exterior FeaturesPorch
Foundation Materials
Construction MaterialsFrame
Road Frontage Type
Patio & PorchCovered
Roof MaterialAsphalt/fiberglass Shingles
Utility Connections110 Volts
Water ViewsNo
Water Views Features
Waterfront0
Waterfront FeaturesRiver
Pool Features
Horse Permitted0
Horse AmenitiesRiver
Disclosures for 17 Wyndcliff Drive, Acton MA 01720
Lead PaintNone
UFFI
Living Area Includes BasementNo
Living Area Disclosure
Building Area SourcePublic Records
Special Listing Conditions
ExclusionsWall Mounted Tv's-Brackets To Remain
Title 5A
Compensation Based On
Financial Information for 17 Wyndcliff Drive, Acton MA 01720
Association Fee
Association Fee Frequency
Association Fee Includes
Real Estate Tax26445
Tax Year2026
Assessed Value$1,608,400
Location Information for 17 Wyndcliff Drive, Acton MA 01720
Elementary SchoolBoardwalk Campus
Middle SchoolR.J. Grey
High SchoolActon-Boxborough Rhs
Neighborhood(s)
Area AmenitiesWalk/jog Trails
Contact Information for 17 Wyndcliff Drive, Acton MA 01720
Agent
Name: Marina Tramontozzi
Payment Calculator
, Interest
Property Taxes 2203.75
Principal & Interest 9242.52
HOA Dues
Exclusive Listing Agent
True North Realty
Marina Tramontozzi
Office Phone