



Active
12 Pond St, Chatham MA 02633
$6,575,000
Estimated $41,639/month Calculator Single Family
4 Bedrooms
Baths
4512
Total Parking: 12 (2 Garage)
16,969 (0.39)
Built in 2019
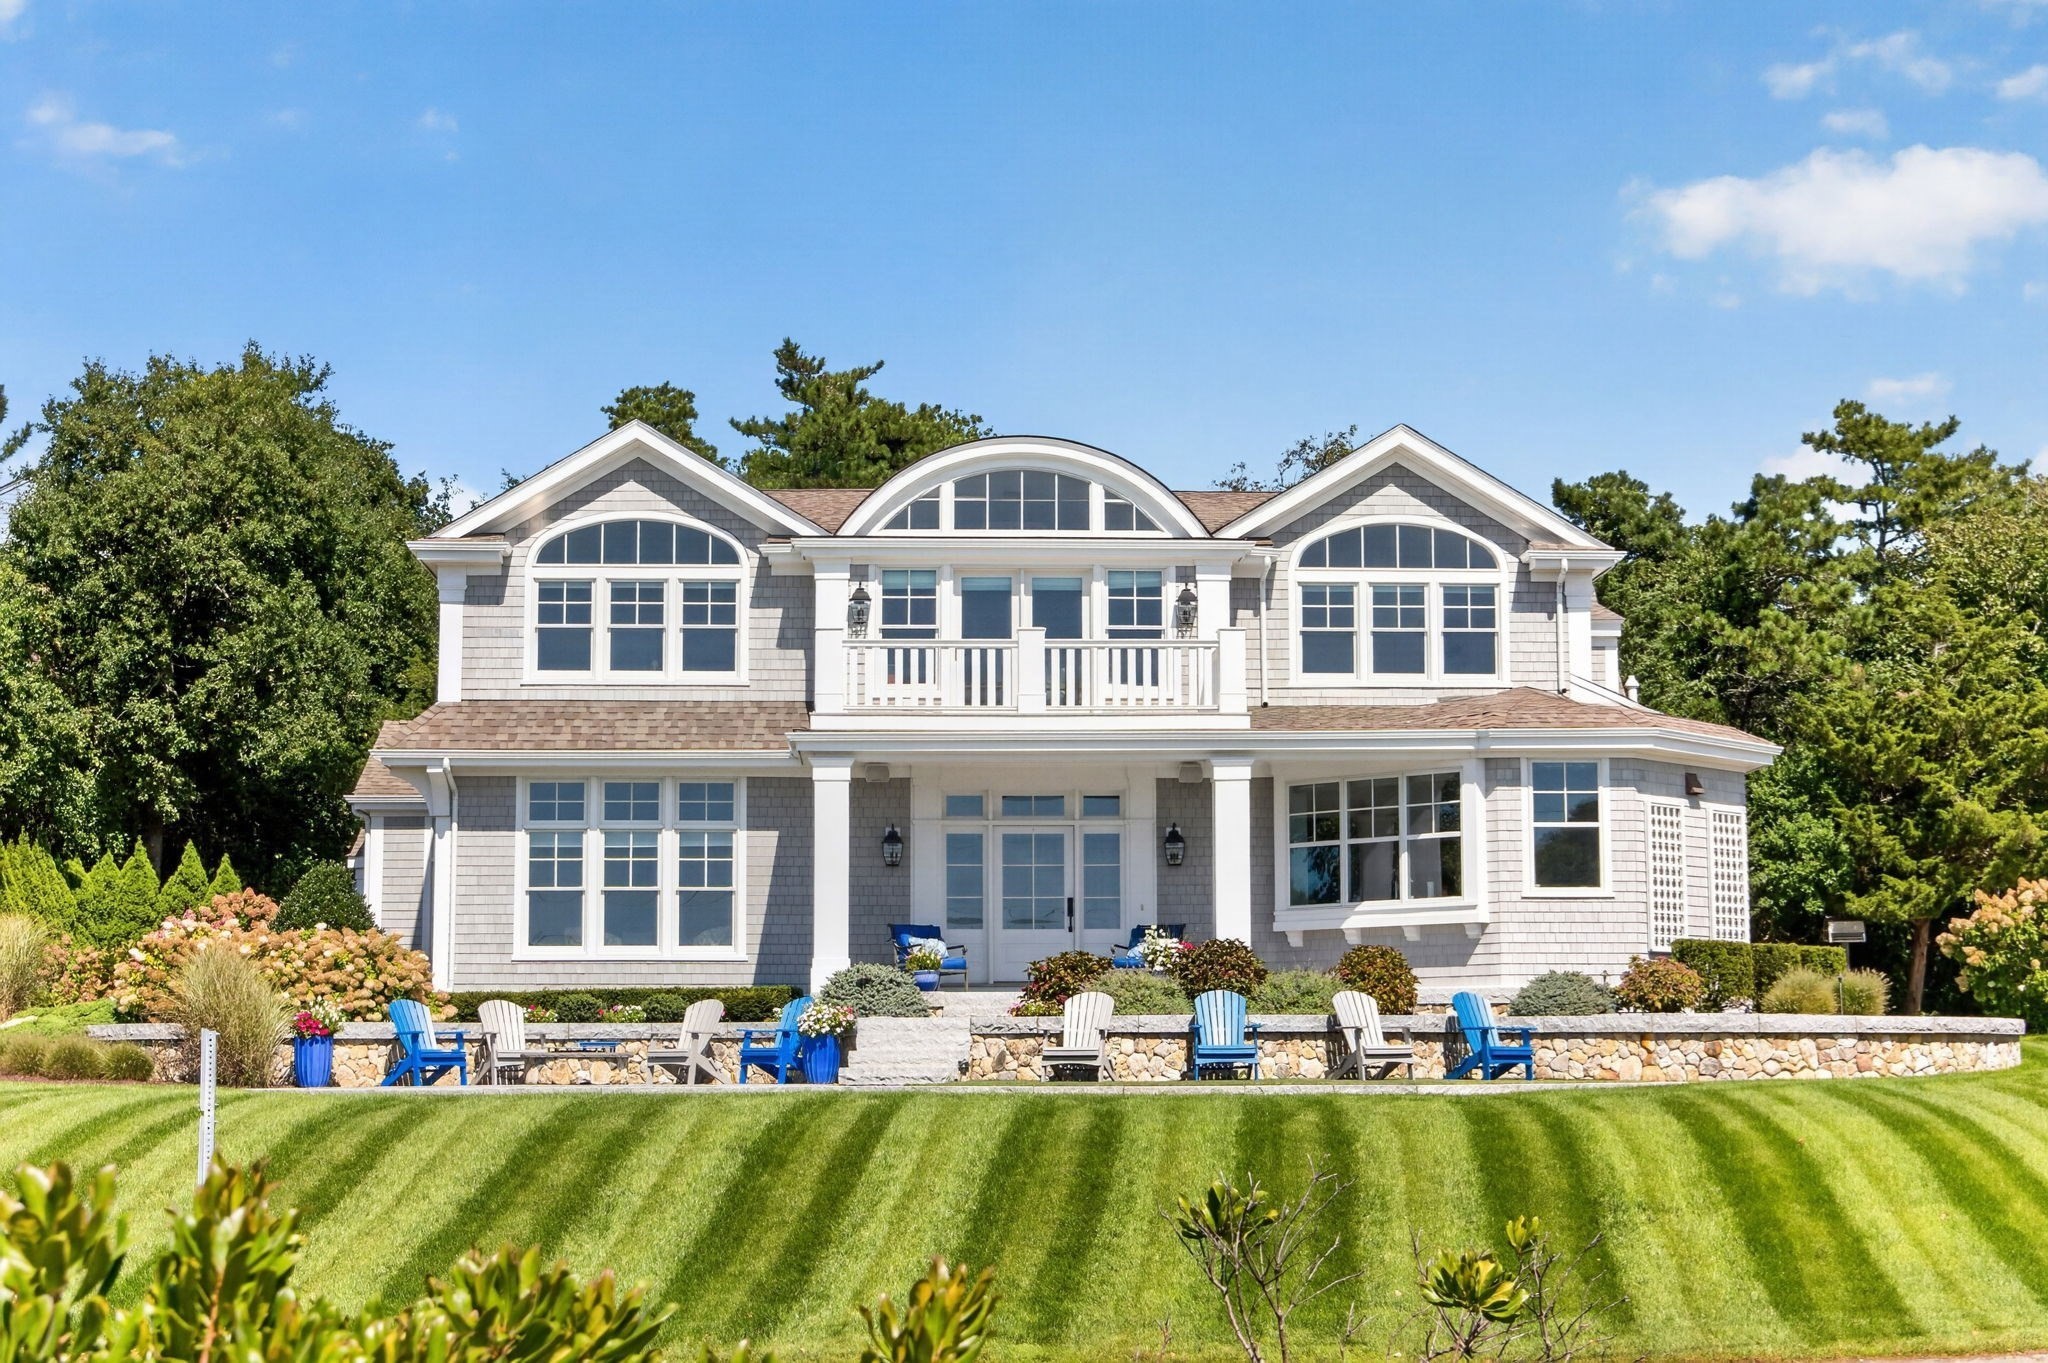
Few homes command Oyster Pond like 12 Pond Street. Three soaring peaks, the center crowned in sculptural rounded copper, announce a custom Eastward Companies build of rare craftsmanship, with immediate proximity to Main Street and the beach. Inside, every room turns toward the water. The open first floor is anchored by a kitchen perched above stunning views, its custom cabinetry and large island opening to a fireplaced living and dining area that flows to the waterfront patio. Just beyond, the primary suite offers built-ins, a gas fireplace, a walk-in closet, and a spa-like bath. Hardwood, high ceilings, and exceptional millwork carry throughout. Upstairs, a vaulted family room with wet bar opens to a porch set above the water, joined by three bedrooms and two full baths. Below, a fully equipped gym and entertaining space. Outside, a full paver driveway, retaining walls, and terraced bluestone patios frame hydrangeas and lush native plantings, with a gas firepit, outdoor shower, and generator. A deeded association dock and mooring field deliver some of the finest boating and recreation on the Cape. A show house, purpose-built for entertaining and for a life lived on the water.
This home has been viewed 10 times
Last Checked: November 3rd, 2026 at 6:38am (Source: MLS PIN #73582098)
Garage Parking
Air Conditioning
Waterview
Lead Paint Free
General Information for 12 Pond St, Chatham MA 02633
Listing ID73582098
Property TypeSingle Family / Detached
Price$6,575,000 ($1,457.23/SqFt)
StyleColonial
CityChatham
CountyBarnstable
Neighborhood(s)
Garage Parking2
ZoningR40
Year Built2019
Year Built SourcePublic Records
Year Built DetailsApproximate
Interior Features for 12 Pond St, Chatham MA 02633
Approximate Living Area Total4512
Living Area Includes BasementYes
Rooms10
Bedrooms4
Primary En Suite BathroomYes
BasementFull
Cooling1, Split
Fireplaces
Appliances
Flooring
Electric
Exterior Features for 12 Pond St, Chatham MA 02633
Approximate Lot Size (Acres)0.39
Approximate Lot Size (Square Feet)16969
Total Parking12 (2 Garage)
Garage Parking2
WaterPublic
SewerPublic Sewer
Lot FeaturesGentle Sloping
Parking Features
Exterior Features
Foundation Materials
Construction Materials
Road Frontage Type
Patio & Porch
Roof Material
Utility Connections
Water ViewsYes
Water Views FeaturesBay
Waterfront0
Waterfront FeaturesRiver
Pool Features
Horse Permitted0
Horse AmenitiesRiver
Disclosures for 12 Pond St, Chatham MA 02633
Lead PaintNone
UFFI
Living Area Includes BasementYes
Living Area Disclosure
Building Area SourcePublic Records
Special Listing Conditions
ExclusionsWall Mounted Tv's-Brackets To Remain
Compensation Based On
Financial Information for 12 Pond St, Chatham MA 02633
Association Fee
Association Fee Frequency
Association Fee Includes
Real Estate Tax13514
Tax Year2026
Assessed Value$3,682,400
Location Information for 12 Pond St, Chatham MA 02633
Neighborhood(s)
Area Amenities
Contact Information for 12 Pond St, Chatham MA 02633
Agent
Name: Guthrie Schofield Group
Payment Calculator
, Interest
Property Taxes 1126.17
Principal & Interest 40513.06
HOA Dues
Exclusive Listing Agent
Berkshire Hathaway HomeServices Robert Paul Properties
Guthrie Schofield Group
Office Phone