


Active
74-C Winterberry Ln, Easton MA 02356
$1,275,000
Estimated $7,856/month Calculator Single Family
3 Bedrooms
Baths
2864
Total Parking: 6 (2 Garage)
93,218 (2.14)
Built in 2027
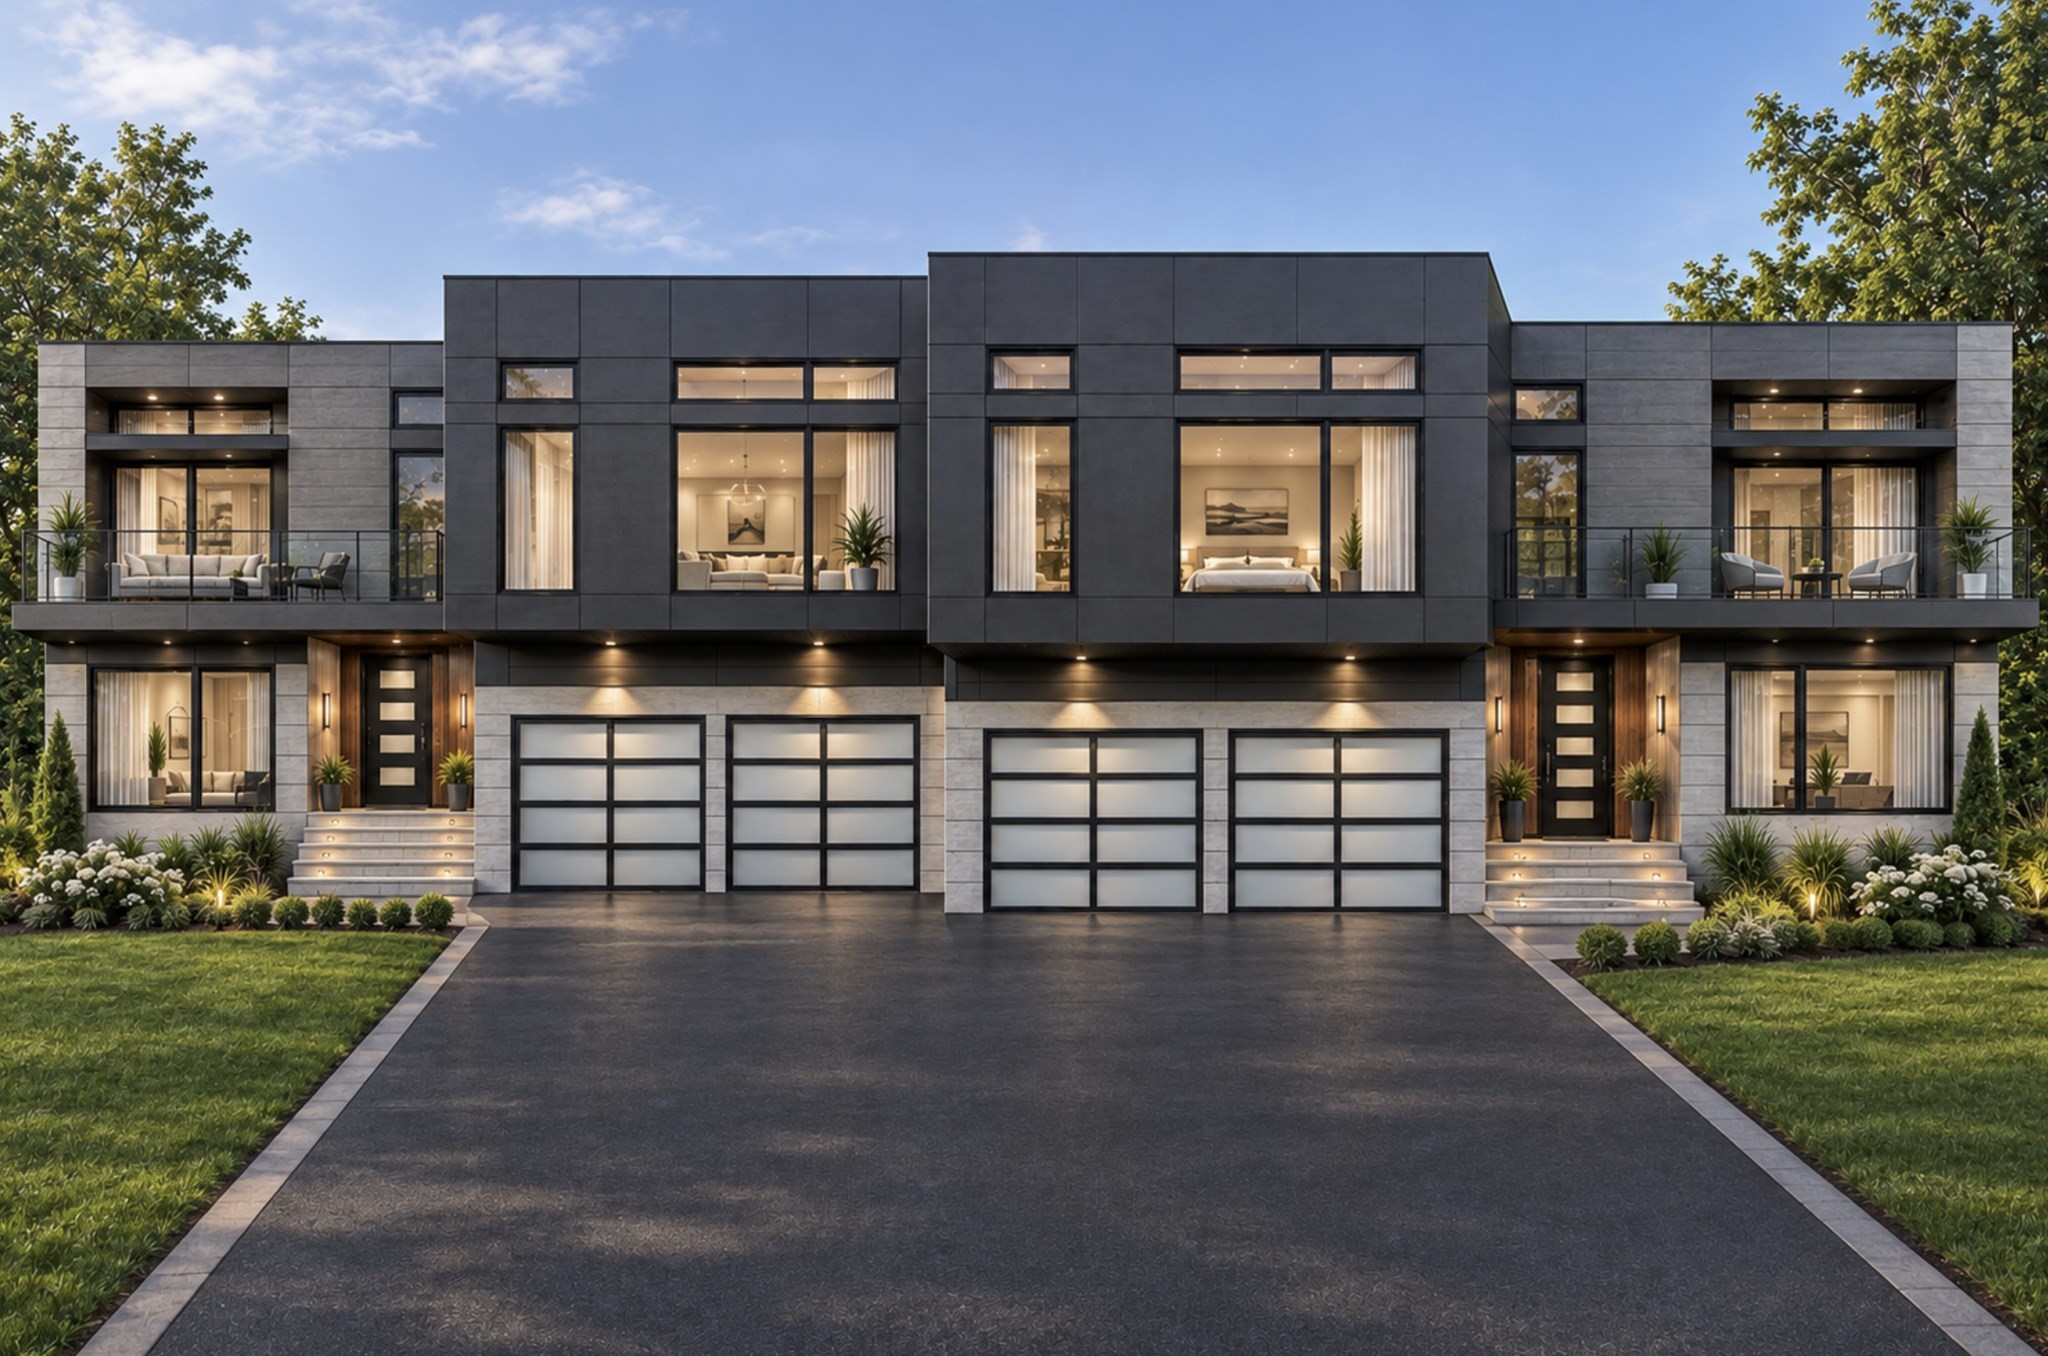
***NEW IS BETTER***! Search Westwood, Needham, Sharon, Canton, Milton, and beyond, and you will be hard-pressed to find a better value! This NEW Ultra-Contemporary Attached Residence combines a spectacular setting, extraordinary design, and quality of construction—crafted to meet the high demands of today’s discerning homebuyers. It is designed to balance Grand Curb-Appeal, spacious One-Floor Living for those who want to limit use of stairs, privacy, and the flexibility of working from home. The interior is filled with natural light and sophisticated architectural details throughout. Features include rich Tray Ceilings with rope lighting, a Gas Fireplace, HDWD, Open Floor Plan, High-End Kitchen with an Oversized Island and Much More. The striking exterior showcases Stucco Siding, Glass Garage Doors, and Expansive Walls of Glass, complemented by Roof Decks. The thoughtfully designed floor plan offers a First-Floor Primary Suite, Second-Floor Junior Master Bedroom, Guest Bedroom, Den, Office, Large Great Room with two sliding doors, Second-Floor Family Room, along with Two Laundry Rooms for added convenience. Outdoor living is equally impressive, with a Large Rear Deck and Private Patio featuring a Hot Tub, creating exceptional spaces for entertaining or relaxing in a tranquil natural setting. The property is tucked away from Union Street and buffered from busy roads by an established residential subdivision and a vast forest beyond. The surrounding setting features picturesque meadows, scenic walking and riding trails, small creeks, ponds, and an expansive natural landscape—offering a rare sense of privacy and connection to nature. Despite its peaceful setting, this location provides convenient access to Route 138, Route 24, and I-495, with easy connections to surrounding communities, shopping, and everyday amenities. For floor plans, specifications, additional information, and details, CALL THE LISTING AGENT TODAY!
This home has been viewed 10 times
Last Checked: September 29th, 2026 at 6:43am (Source: MLS PIN #73582099)
Garage Parking
Air Conditioning
Waterview
Lead Paint Free
Accessible Features
General Information for 74-C Winterberry Ln, Easton MA 02356
Listing ID73582099
Property TypeSingle Family / Attached
Price$1,275,000 ($445.18/SqFt)
StyleColonial
CityEaston
CountyBristol
Neighborhood(s)
Garage Parking2
Zoningres
Association0
Year Built2027
Year Built SourceOwner
Year Built DetailsApproximate,To Be Built
Handicap Access / Features1
Interior Features for 74-C Winterberry Ln, Easton MA 02356
Approximate Living Area Total2864
Living Area Includes BasementNo
Rooms11
Bedrooms3
Primary En Suite BathroomYes
BasementFull
Cooling1, Split
Fireplaces
AppliancesRange
FlooringTile
Electric220 Volts
Exterior Features for 74-C Winterberry Ln, Easton MA 02356
Approximate Lot Size (Acres)2.14
Approximate Lot Size (Square Feet)93218
Total Parking6 (2 Garage)
Garage Parking2
WaterPublic
SewerPrivate Sewer
Lot FeaturesGentle Sloping
Parking Features1
Exterior FeaturesPorch
Foundation Materials
Construction MaterialsFrame
Road Frontage Type
Patio & PorchCovered
Roof MaterialAsphalt/fiberglass Shingles
Utility Connections110 Volts
Water ViewsNo
Water Views Features
Waterfront0
Waterfront Features
Pool Features
Horse Permitted0
Horse Amenities
Disclosures for 74-C Winterberry Ln, Easton MA 02356
Lead PaintNone
UFFINo
Living Area Includes BasementNo
Living Area Disclosure
Building Area SourceMeasured
Special Listing Conditions
ExclusionsWall Mounted Tv's-Brackets To Remain
Title 5F
Compensation Based On
Financial Information for 74-C Winterberry Ln, Easton MA 02356
Association0
Association Fee
Association Fee FrequencyMonthly
Association Fee Includes
Real Estate Tax0
Tax Year2026
Assessed Value$0
Location Information for 74-C Winterberry Ln, Easton MA 02356
Elementary SchoolBlanche A. Ames Elementary
Middle SchoolEaston Middle School
High SchoolOliver Ames High School
Neighborhood(s)
Area Amenities
Contact Information for 74-C Winterberry Ln, Easton MA 02356
Agent
Name: Vladimir Frenkel
Payment Calculator
, Interest
Property Taxes 0
Principal & Interest 7856.14
HOA Dues
Exclusive Listing Agent
Keller Williams Elite - Sharon
Vladimir Frenkel
Office Phone