



Active
405 Salem Street, Wilmington MA 01887
$824,900
Estimated $5,802/month Calculator Single Family
3 Bedrooms
Baths
2809
Total Parking: 11
27,007 (0.62)
Built in 1983
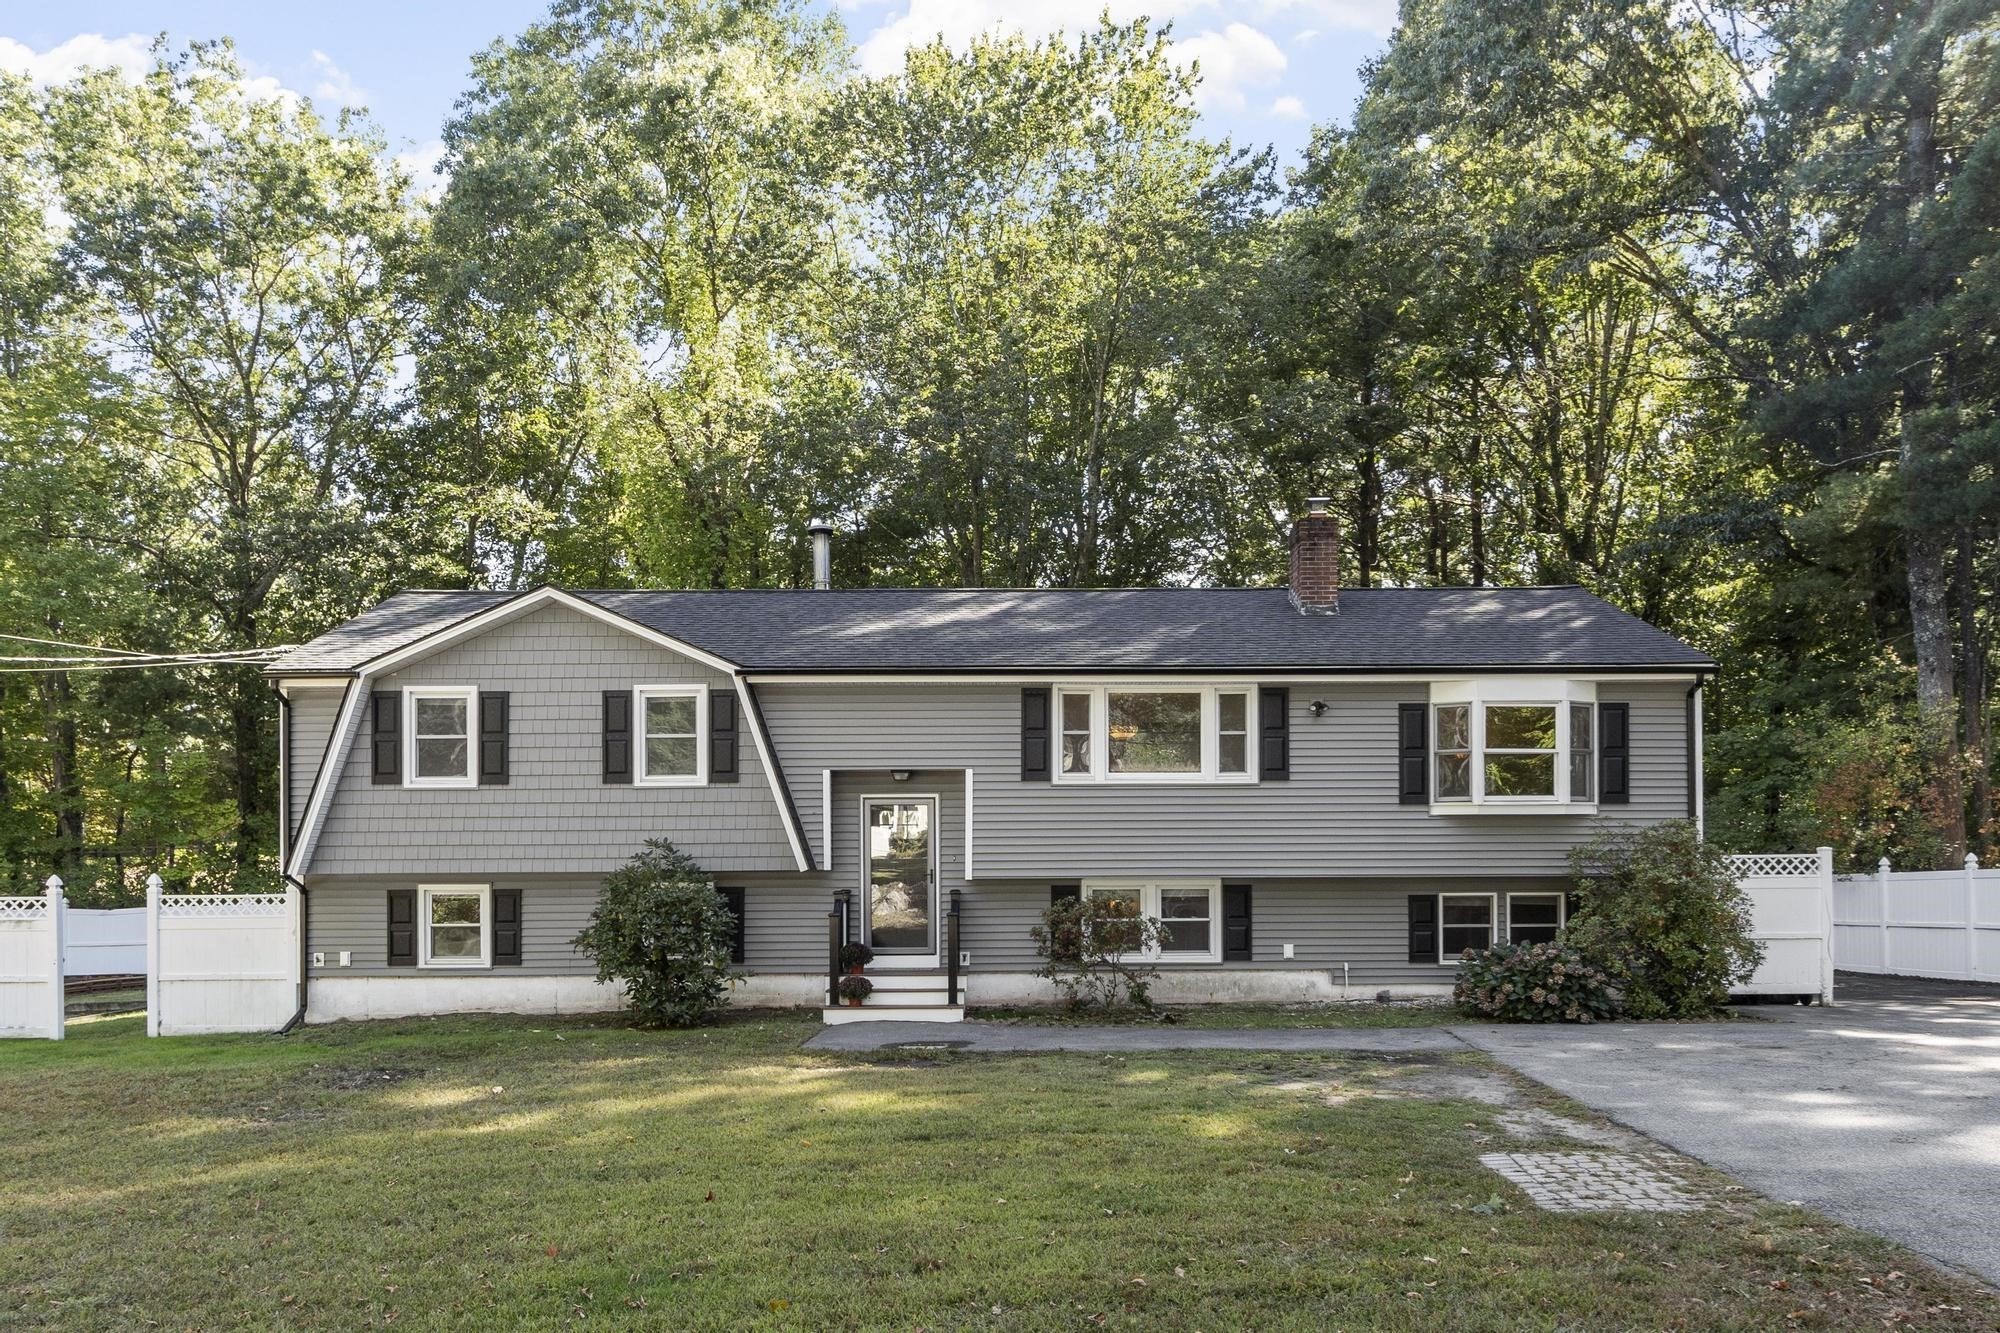
Tastefully Expanded with Substantial Exterior Updates 2025 ~ This 59’ Split Entry is set on a pretty half-acre+ lot on a Tree Lined SIDE Street with “old style stone fences” for a country road feel. Indoor and outdoor living spaces are designed for everyday enjoyment and entertaining. The impressive living room addition features soaring cathedral ceilings, recessed lighting, ceiling fans & direct access to a new 30' top-of-the-line AZEK TimberTech composite deck. A well-chosen collection of 2025 Exterior Improvements includes quality CertainTeed vinyl siding with sleek black gutters, CertainTeed architectural shingle roof, pretty front door, front stairs, rails and exterior lighting, creating a fresh and inviting first impression. Inside, the open-concept maple kitchen features a peninsula and dining area that flows seamlessly into an entertainment-sized formal dining area. Wood flooring thru most first floor. Three bedrooms and two full baths are complemented by versatile lower-level living spaces, including a sprawling fireplaced family room, exercise room and flexible space ideal for a FOURTH bedroom, home office or guest area. Excellent In-Law / ADU / Multi-Generational Living Potential! Step outside to a well-designed Hardscape ~ patio area complete with built-in firepit, grill and dining area ideal for gatherings. Central air, 200 Amp Electrical, fenced backyard, oversized shed and ample parking, including additional parking within the fenced area ~ nice for contractors or a large family … and all their cars! Conveniently located with easy access to Route 93 and the North Wilmington train station.
This home has been viewed 13 times
Last Checked: October 19th, 2026 at 6:48am (Source: MLS PIN #73582090)
Air Conditioning
Lead Paint Free
General Information for 405 Salem Street, Wilmington MA 01887
Listing ID73582090
Property TypeSingle Family / Detached
Price$824,900 ($293.66/SqFt)
StyleColonial
CityWilmington
CountyMiddlesex
Neighborhood(s)
Garage Parking0
ZoningR20
Year Built1983
Year Built SourcePublic Records
Year Built DetailsApproximate
Interior Features for 405 Salem Street, Wilmington MA 01887
Approximate Living Area Total2809
Living Area Includes BasementYes
Rooms9
Bedrooms3
Primary En Suite BathroomNo
BasementFull
Cooling1, Split
Fireplaces
AppliancesRange
FlooringTile
Electric220 Volts
Exterior Features for 405 Salem Street, Wilmington MA 01887
Approximate Lot Size (Acres)0.62
Approximate Lot Size (Square Feet)27007
Total Parking11
Garage Parking0
WaterPublic
SewerPrivate Sewer
Lot FeaturesGentle Sloping
Parking Features1
Exterior FeaturesPorch
Foundation Materials
Construction Materials
Road Frontage Type
Patio & PorchCovered
Roof MaterialAsphalt/fiberglass Shingles
Utility Connections110 Volts
Water Views
Water Views Features
Waterfront0
Waterfront Features
Pool Features
Horse Permitted0
Horse Amenities
Disclosures for 405 Salem Street, Wilmington MA 01887
Lead PaintNone
UFFI
Living Area Includes BasementYes
Living Area Disclosure
Building Area SourcePublic Records
Special Listing Conditions
ExclusionsSwing Set
Title 5A
Compensation Based On
Financial Information for 405 Salem Street, Wilmington MA 01887
Association Fee
Association Fee Frequency
Association Fee Includes
Real Estate Tax8631.66
Tax Year2026
Assessed Value$756,500
Location Information for 405 Salem Street, Wilmington MA 01887
Neighborhood(s)
Area AmenitiesWalk/jog Trails
Contact Information for 405 Salem Street, Wilmington MA 01887
Agent
Name: Lisa Pijoan
Payment Calculator
, Interest
Property Taxes 719.31
Principal & Interest 5082.77
HOA Dues
Exclusive Listing Agent
RE/MAX Encore
Lisa Pijoan
Office Phone