



Active Under Contract
5 Overlook Circle, Haverhill MA 01835
$774,900
Estimated $5,385/month Calculator Single Family
4 Bedrooms
Baths
2765
Total Parking: 6 (2 Garage)
16,988 (0.39)
Built in 2001
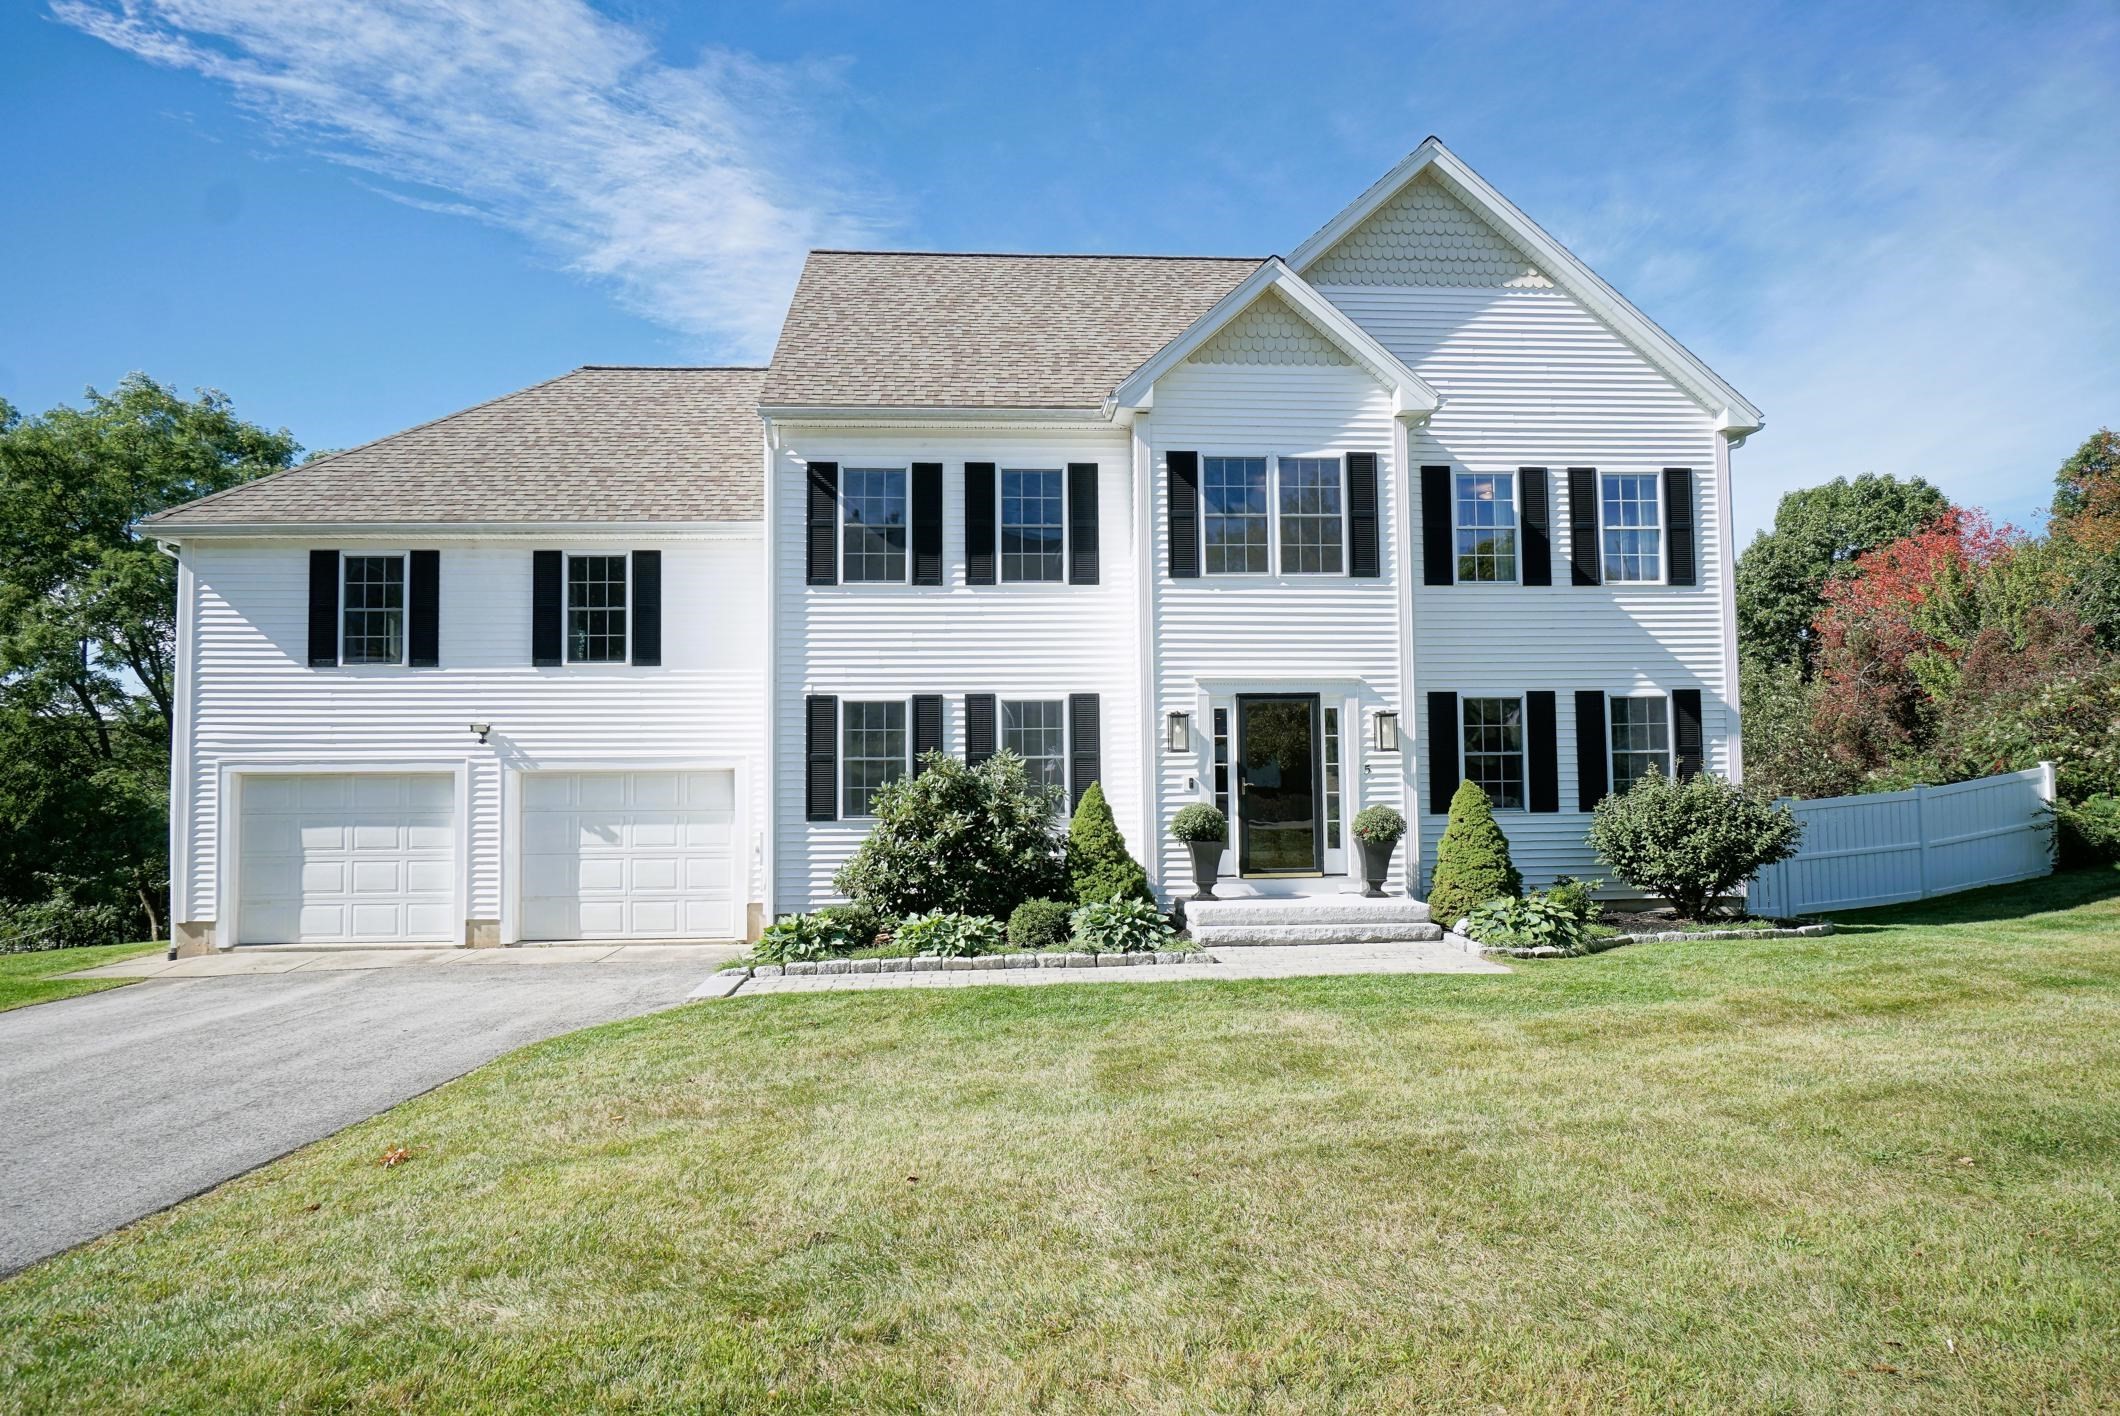
Located in the highly desirable Bradford Village, this warm and inviting 4-bedroom, 3-bath Colonial sits on a quiet cul-de-sac and offers the perfect blend of modern updates, classic charm, and exceptional neighborhood appeal. With a recently updated roof, HVAC system, deck, HW tank, driveway, walkway, steps, appliances and kitchen counters, this home is truly move-in ready and built for long-term efficiency. The first floor features hardwood floors throughout, creating a bright and cohesive living space. A separate laundry room and abundant storage add everyday convenience. The kitchen opens directly to a large deck, ideal for outdoor dining, grilling, and enjoying the fenced-in backyard—perfect for pets and play. Both the walk-up attic and unfinished walk-out basement offer outstanding potential for future expansion, giving buyers the flexibility to add living space, a home office, or a recreation area as needs evolve. Second floor has 4 generous sized bedrooms wiith a full bath en-suite primary BR and full guest bath. This home is positioned in one of Haverhill’s most family-friendly pockets. Enjoy partial views of Bradford Country Club, stroll to Carter’s Ice Cream, and experience one of the most festive and fun Halloween trick-or-treating neighborhoods in the area. The property is also located in the sought-after Bradford Elementary School district, adding even more value for families. Open house scheduled Saturday October 24, 11-1.
This home has been viewed 7 times
Last Checked: October 27th, 2026 at 9:38am (Source: MLS PIN #73578769)
Garage Parking
Air Conditioning
Waterview
Lead Paint Free
General Information for 5 Overlook Circle, Haverhill MA 01835
Listing ID73578769
Property TypeSingle Family / Detached
Price$774,900 ($280.25/SqFt)
StyleColonial
CityHaverhill
CountyEssex
MLS AreaBradford
Neighborhood(s)Ipswich
Garage Parking2
ZoningRES
Year Built2001
Year Built SourcePublic Records
Year Built DetailsActual
Interior Features for 5 Overlook Circle, Haverhill MA 01835
Approximate Living Area Total2765
Living Area Includes BasementNo
Rooms12
Bedrooms4
Primary En Suite BathroomYes
BasementFull
Cooling1, Split
Fireplaces
AppliancesRange
FlooringTile
Electric220 Volts
Exterior Features for 5 Overlook Circle, Haverhill MA 01835
Approximate Lot Size (Acres)0.39
Approximate Lot Size (Square Feet)16988
Total Parking6 (2 Garage)
Garage Parking2
WaterPublic
SewerPublic Sewer
Lot FeaturesGentle Sloping
Parking Features1
Exterior FeaturesPorch
Foundation Area640
Foundation Materials
Construction MaterialsFrame
Road Frontage Type
Patio & PorchCovered
Roof MaterialAsphalt/fiberglass Shingles
Utility Connections110 Volts
Water ViewsNo
Water Views Features
Waterfront0
Waterfront Features
Pool Features
Horse Permitted0
Horse Amenities
Disclosures for 5 Overlook Circle, Haverhill MA 01835
Lead PaintNone
UFFI
Living Area Includes BasementNo
Living Area Disclosure
Building Area SourceMeasured
Special Listing Conditions
ExclusionsWall Mounted Tv's-Brackets To Remain
Compensation Based On
Financial Information for 5 Overlook Circle, Haverhill MA 01835
Association Fee
Association Fee Frequency
Association Fee Includes
Real Estate Tax7327
Tax Year2025
Assessed Value$684,100
Location Information for 5 Overlook Circle, Haverhill MA 01835
Elementary SchoolBradford Elementary
Middle SchoolCaleb Dustin
High SchoolHaverhill High
Neighborhood(s)Ipswich
MLS AreaBradford
Area AmenitiesWalk/jog Trails
Contact Information for 5 Overlook Circle, Haverhill MA 01835
Agent
Name: Paul Bompastore
Team Members
Payment Calculator
, Interest
Property Taxes 610.58
Principal & Interest 4774.69
HOA Dues
Exclusive Listing Agent
Berkshire Hathaway HomeServices Verani Realty
Paul Bompastore
Office Phone