



Active
23 Cranberry Circle, Carver MA 02330
$589,900
Estimated $4,160/month Calculator Single Family
3 Bedrooms
Baths
1878
Total Parking: 8
28,317 (0.65)
Built in 1973
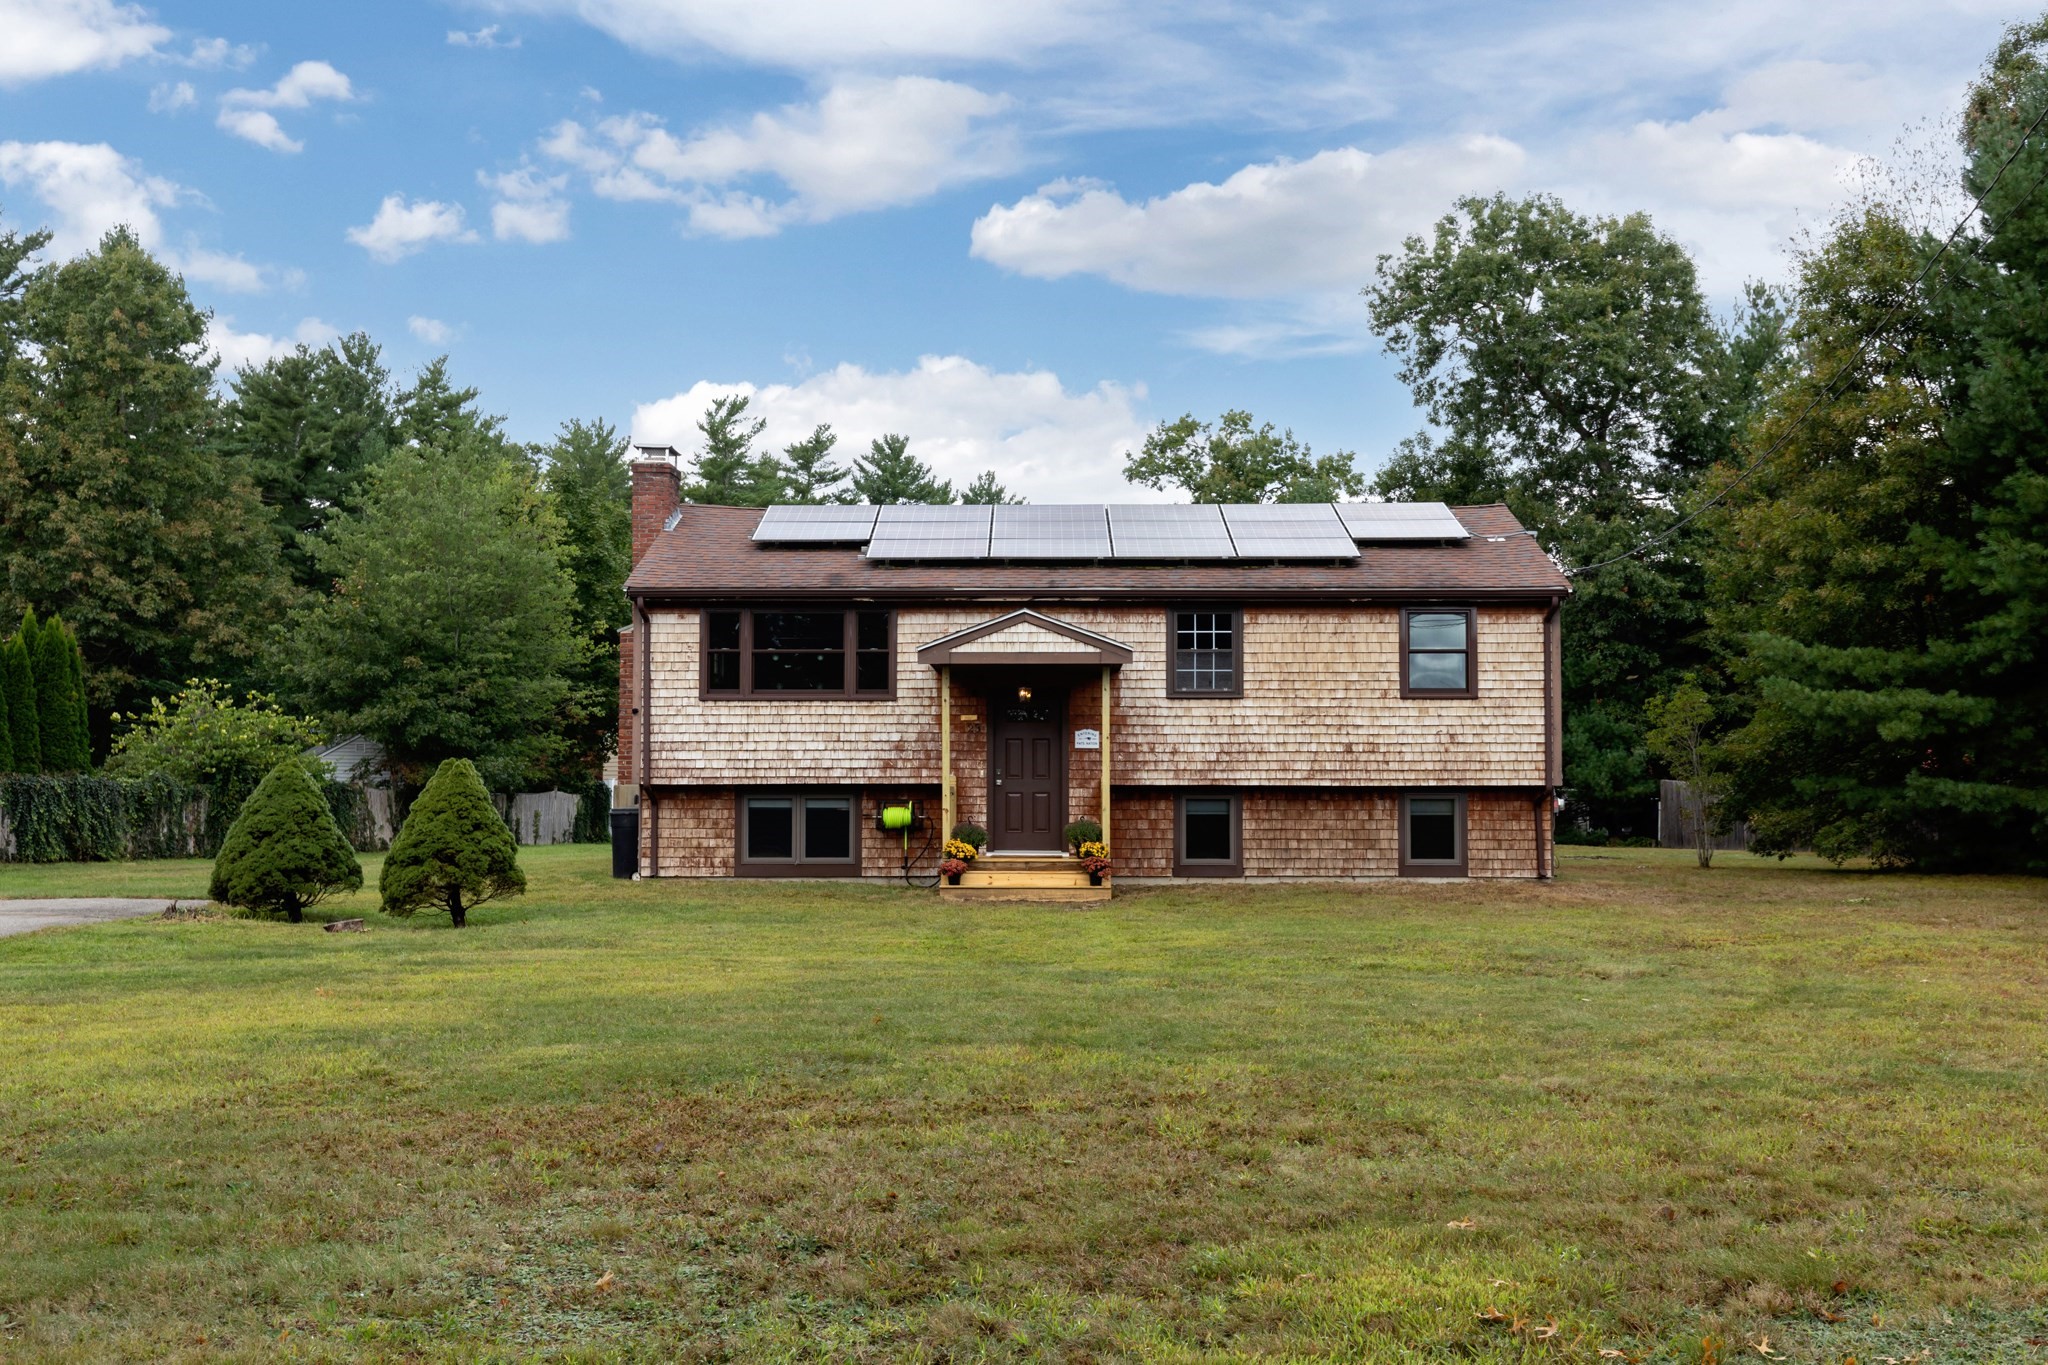
*This home has an accepted offer to purchase, but is available for showings to buyers without a home sale contingency.* Beautifully updated in Wenham Shores neighborhood, with deeded rights and water views of Wenham Pond, and the possibility of multi-generational living! This impressive home has undergone a recent transformation, with the new kitchen with soft close cabinets, quartz counters, island, stainless appliances, and LVP flooring that carries through to the new main level full bath with shower, soaking tub with stone surround, and quartz vanity. The living room has a wood burning fireplace, hardwood floors and pond views, with an open floor plan that flows from the kitchen into the dining room, that has tongue and groove detailing and opens to the large Trex back deck for outdoor entertaining. Two bedrooms, a den, and laundry with an Energy Star combo washer/dryer complete the upstairs. The brand new lower level features LVP flooring throughout, and has a generous bedroom, family room, and wet bar with sink, wine fridge, custom soft close cabinets with quartz tops, and extra storage, and the full bath has an oversized fiberglass shower stall. The new walk out basement entrance opens to the flat, expansive, partially fenced back yard. Other updates include a new mini-split, new front deck, steps, and front door. Most windows are Anderson 400 Series new w/in the last 4 years, Rinnai tankless water heater w/in last 5 years, 2022 AC & furnace, new Google Nest thermostats, 2015 roof. The home also has a whole house generator, and N Phase Solar panels, which are owned and allow for reduced energy costs. Wenham Pond is a 46 acre pond that is great for fishing and enjoying the scenic views and wildlife. Whether you drop in your canoe and take a paddle around the pond, or just enjoy the views from the shore, the ever changing beauty of the pond never disappoints.
This home has been viewed 31 times
Last Checked: November 1st, 2026 at 5:28am (Source: MLS PIN #73575014)
Green Features
Air Conditioning
Waterview
Lead Paint Free
General Information for 23 Cranberry Circle, Carver MA 02330
Listing ID73575014
Property TypeSingle Family / Detached
Price$589,900 ($314.11/SqFt)
StyleColonial
CityCarver
CountyPlymouth
MLS AreaNorth Carver
Neighborhood(s)
Garage Parking0
ZoningRA
Year Built1973
Year Built SourcePublic Records
Year Built DetailsActual
Interior Features for 23 Cranberry Circle, Carver MA 02330
Approximate Living Area Total1878
Living Area Includes BasementYes
Rooms8
Bedrooms3
Primary En Suite BathroomYes
BasementFull
Cooling1, Split
Fireplaces
AppliancesRange
FlooringTile
Electric220 Volts
Exterior Features for 23 Cranberry Circle, Carver MA 02330
Approximate Lot Size (Acres)0.65
Approximate Lot Size (Square Feet)28317
Total Parking8
Garage Parking0
WaterPrivate
SewerPrivate Sewer
Lot FeaturesGentle Sloping
Parking Features1
Exterior FeaturesPorch
Foundation Materials
Construction MaterialsFrame
Road Frontage Type
Patio & PorchCovered
Roof MaterialAsphalt/fiberglass Shingles
Utility Connections110 Volts
Water ViewsYes
Water Views FeaturesBay
Waterfront0
Waterfront FeaturesRiver
Pool Features
Horse Permitted0
Horse AmenitiesRiver
Disclosures for 23 Cranberry Circle, Carver MA 02330
Lead PaintNone
UFFI
Living Area Includes BasementYes
Living Area Disclosure
Building Area SourceMeasured
Special Listing Conditions
ExclusionsSwing Set
Title 5A
Compensation Based On
Financial Information for 23 Cranberry Circle, Carver MA 02330
Association Fee
Association Fee Frequency
Association Fee Includes
Real Estate Tax6298
Tax Year2025
Assessed Value$454,100
Location Information for 23 Cranberry Circle, Carver MA 02330
Elementary SchoolCarver Elementary
Middle SchoolCarver Middle School
High SchoolCarver High School
Neighborhood(s)
MLS AreaNorth Carver
Area AmenitiesWalk/jog Trails
Contact Information for 23 Cranberry Circle, Carver MA 02330
Agent
Name: Christine Ciavarro
Team Members
Name: Kim Ouellette
Payment Calculator
, Interest
Property Taxes 524.83
Principal & Interest 3634.78
HOA Dues
Exclusive Listing Agent
Century 21 Tassinari Gold
Christine Ciavarro
Office Phone