



Active
125 Bristers Hill, Concord MA 01742
$1,799,000
Estimated $12,637/month Calculator Single Family
5 Bedrooms
Baths
3201
Total Parking: 10 (2 Garage)
19,602 (0.45)
Built in 1962
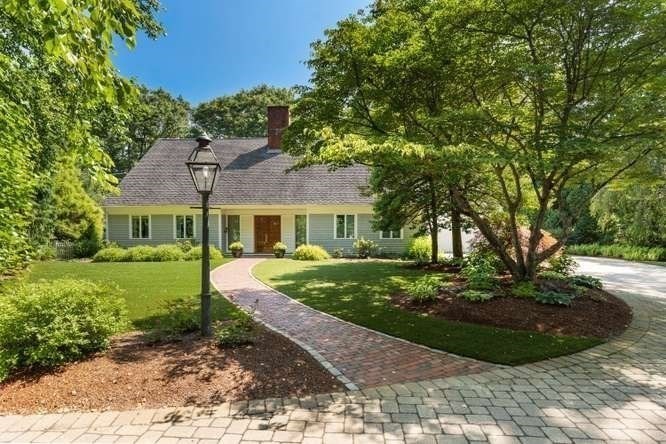
Welcome to this beautifully updated five-bedroom home, ideally located just over a mile from Concord Center, within the desirable Alcott Elementary School district, and adjacent to Concord-Carlisle High School. Thoughtfully designed for both everyday living and entertaining, this home offers a flexible floor plan with primary bedroom and ensuite bathroom options on both the first and second floors. From the welcoming foyer, enter the formal dining room, where a large fireplace, custom cabinetry, and wet bar create an inviting setting for gatherings. The dining room opens to a spacious living room with soaring ceilings and an abundance of natural light from oversized windows. At the heart of the home is a beautifully appointed chef’s kitchen featuring a Sub-Zero refrigerator, a generous center island, and a comfortable dining area overlooking the meticulously landscaped gardens. The kitchen flows seamlessly into the family room, anchored by a custom gas fireplace, creating a warm and connected space for everyday life. A wine cellar with French doors adds another distinctive touch. The first floor also includes a recently renovated half bath and a versatile room that can serve as an office, guest space, or fifth bedroom. Upstairs, the private primary suite offers a luxurious retreat with a renovated spa-like ensuite bathroom featuring radiant-heated floors, a soaking tub, steam shower, double vanity, and custom built-in storage. Two additional bedrooms share an updated full bathroom, while a dedicated laundry room adds convenience. Outside, enjoy a beautifully maintained, low-maintenance setting with turf lawn, a bluestone walkway, and thoughtfully designed gardens. A private irrigation well helps keep the grounds looking their best throughout the growing season. With its flexible floor plan, impressive finishes, thoughtful improvements, and highly convenient location near Concord Center, schools, and Route 2, this is a home designed to be enjoyed for years to come
This home has been viewed 12 times
Last Checked: October 20th, 2026 at 8:13am (Source: MLS PIN #73581937)
Garage Parking
Air Conditioning
Lead Paint Free
General Information for 125 Bristers Hill, Concord MA 01742
Listing ID73581937
Property TypeSingle Family / Detached
Price$1,799,000 ($562.01/SqFt)
StyleColonial
CityConcord
CountyMiddlesex
Neighborhood(s)
Garage Parking2
ZoningRes A
Year Built1962
Year Built SourcePublic Records
Year Built DetailsActual
Interior Features for 125 Bristers Hill, Concord MA 01742
Approximate Living Area Total3201
Living Area Includes BasementNo
Rooms10
Bedrooms5
Primary En Suite BathroomYes
BasementFull
Cooling1, Split
Fireplaces
AppliancesRange
FlooringTile
Electric220 Volts
Exterior Features for 125 Bristers Hill, Concord MA 01742
Approximate Lot Size (Acres)0.45
Approximate Lot Size (Square Feet)19602
Total Parking10 (2 Garage)
Garage Parking2
WaterPublic
SewerPrivate Sewer
Lot Features
Parking Features1
Exterior FeaturesPorch
Foundation Materials
Construction MaterialsFrame
Road Frontage Type
Patio & PorchCovered
Roof MaterialAsphalt/fiberglass Shingles
Utility Connections110 Volts
Water Views
Water Views Features
Waterfront0
Waterfront Features
Pool Features
Horse Permitted0
Horse Amenities
Disclosures for 125 Bristers Hill, Concord MA 01742
Lead PaintNone
UFFI
Living Area Includes BasementNo
Living Area Disclosure
Building Area SourcePublic Records
Special Listing Conditions
ExclusionsSwing Set
Title 5D
Compensation Based On
Financial Information for 125 Bristers Hill, Concord MA 01742
Association Fee
Association Fee Frequency
Association Fee Includes
Real Estate Tax18625
Tax Year2025
Assessed Value$1,404,600
Location Information for 125 Bristers Hill, Concord MA 01742
Elementary SchoolAlcott Elementary School
Middle SchoolCms
High SchoolCchs
Neighborhood(s)
Area AmenitiesWalk/jog Trails
Contact Information for 125 Bristers Hill, Concord MA 01742
Agent
Name: Vanessa Gulati-Rhoads
Payment Calculator
, Interest
Property Taxes 1552.08
Principal & Interest 11084.87
HOA Dues
Exclusive Listing Agent
Coldwell Banker Realty - Concord
Vanessa Gulati-Rhoads
Office Phone