



Active
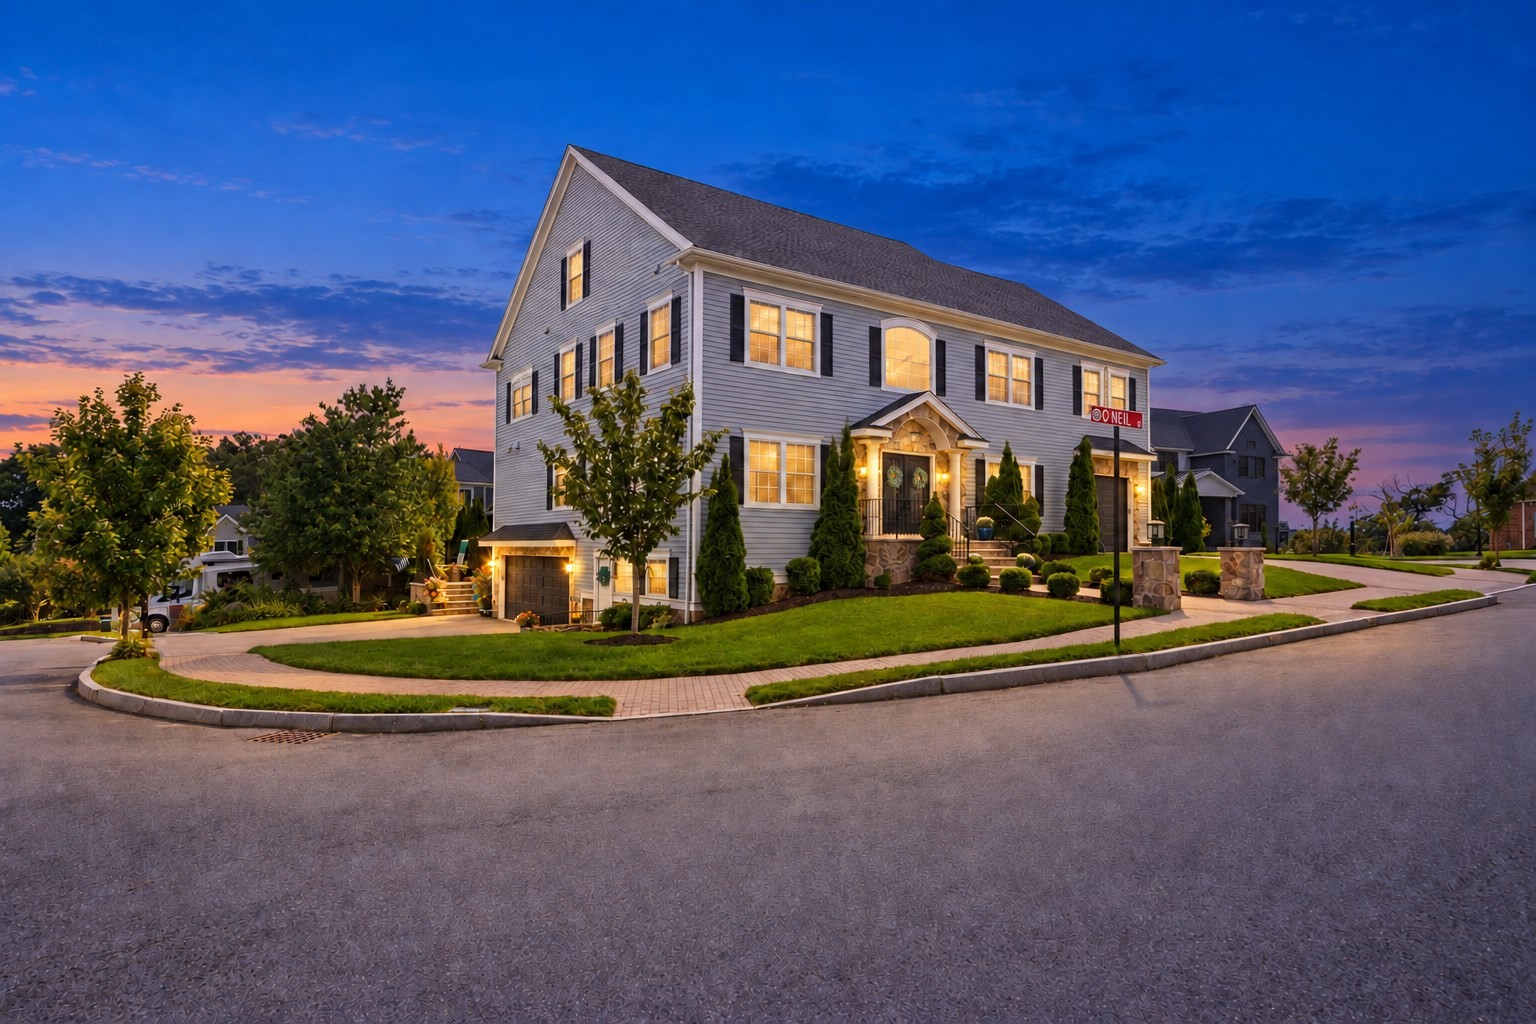
2 Oneil Way, Saugus MA 01906
$1,925,000
Estimated $13,261/month Calculator Single Family
5 Bedrooms
Baths
6130
Total Parking: 9 (3 Garage)
10,018 (0.23)
Built in 2020
Some homes are simply built. Others are thoughtfully designed for the way you live. Set within sought-after Twin Springs Estates, this custom-built 2020 single-family home offers sophisticated design, exceptional accessibility, & multigenerational living across 3 finished levels. Featuring 5 bedrooms, 2 primary suites, 3 full & 3 half baths, 2 impressive kitchens, and a 3-car garage, every detail reflects thoughtful planning and craftsmanship. A dramatic double-door entry reveals a soaring 2-story foyer, marble flooring, a statement staircase, hardwood floors, custom millwork, wainscoting, and 9' ceilings throughout the first floor. The chef's kitchen is designed for gathering, showcasing custom cabinetry, an oversized 8'x5' island, and an open connection to the dining and living spaces.Thoughtfully integrated into the home, the extended living area creates an exceptional opportunity for multigenerational living, aging in place, or those seeking enhanced accessibility without sacrificing beautiful design. This private space features its own impressive accessible kitchen, living area, primary suite, accessible bath with roll-in shower, and dedicated garage with ramp access. An elevator within the extended living area connects all 3 levels of the home.The main primary suite is a retreat of its own, complete with a beautifully appointed bath with soaking tub, expansive walk-in closet with custom built-ins, private deck, and fireplace. The finished lower level adds even more flexibility with additional living space, a dedicated home theater with projection screen, home gym, and half bath.Outside, your private retreat awaits. Mature landscaping surrounds a saltwater heated pool and incredible outdoor entertaining space complete with an outdoor kitchen, pizza oven, and fire pit. Designed for everything from quiet summer afternoons to unforgettable gatherings, the backyard offers exceptional privacy and an extension of the home's living space. Custom construction, sophisticated finishes, accessibility, multigenerational functionality, and resort-style outdoor living come together in a way rarely found. A truly exceptional home and rare opportunity!
This home has been viewed 16 times
Last Checked: October 6th, 2026 at 9:18am (Source: MLS PIN #73581981)
Garage Parking
Green Features
Air Conditioning
Waterview
Lead Paint Free
Accessible Features
General Information for 2 Oneil Way, Saugus MA 01906
Listing ID73581981
Property TypeSingle Family / Detached
Price$1,925,000 ($314.03/SqFt)
StyleColonial
CitySaugus
CountyEssex
Neighborhood(s)
Garage Parking3
ZoningR1
Year Built2020
Year Built SourcePublic Records
Year Built DetailsActual
Handicap Access / Features7
Interior Features for 2 Oneil Way, Saugus MA 01906
Approximate Living Area Total6130
Living Area Includes BasementYes
Rooms12
Bedrooms5
Primary En Suite BathroomYes
BasementFull
Cooling1, Split
Fireplaces
AppliancesRange
FlooringTile
Electric220 Volts
Exterior Features for 2 Oneil Way, Saugus MA 01906
Approximate Lot Size (Acres)0.23
Approximate Lot Size (Square Feet)10018
Total Parking9 (3 Garage)
Garage Parking3
WaterPublic
SewerPublic Sewer
Lot FeaturesGentle Sloping
Parking Features1
Exterior FeaturesPorch
Foundation Area2508
Foundation Materials
Construction MaterialsFrame
Road Frontage Type
Patio & PorchCovered
Roof MaterialAsphalt/fiberglass Shingles
Utility Connections110 Volts
Water ViewsNo
Water Views Features
Waterfront0
Waterfront Features
Pool FeaturesAssociation
Horse Permitted0
Horse Amenities
Disclosures for 2 Oneil Way, Saugus MA 01906
Lead PaintNone
UFFI
Living Area Includes BasementYes
Living Area Disclosure
Building Area SourceOther
Special Listing Conditions
ExclusionsWall Mounted Tv's-Brackets To Remain
Compensation Based On
Financial Information for 2 Oneil Way, Saugus MA 01906
Association Fee
Association Fee Frequency
Association Fee Includes
Real Estate Tax16800
Tax Year2026
Assessed Value$1,544,200
Location Information for 2 Oneil Way, Saugus MA 01906
Elementary SchoolVeterans
Middle SchoolSaugus Middle
High SchoolSaugus High
Neighborhood(s)
Area AmenitiesWalk/jog Trails
Contact Information for 2 Oneil Way, Saugus MA 01906
Agent
Name: Nina Dartnell
Payment Calculator
, Interest
Property Taxes 1400
Principal & Interest 11861.24
HOA Dues
Exclusive Listing Agent
Lyv Realty
Nina Dartnell
Office Phone