

Active
420 Lowell Ave # 1, Newton MA 02460
$2,599,000
Estimated $16,014/month Calculator Single Family
5 Bedrooms
Baths
4045
Total Parking: 4 (1 Garage)
11,109 (0.26)
Built in 2026
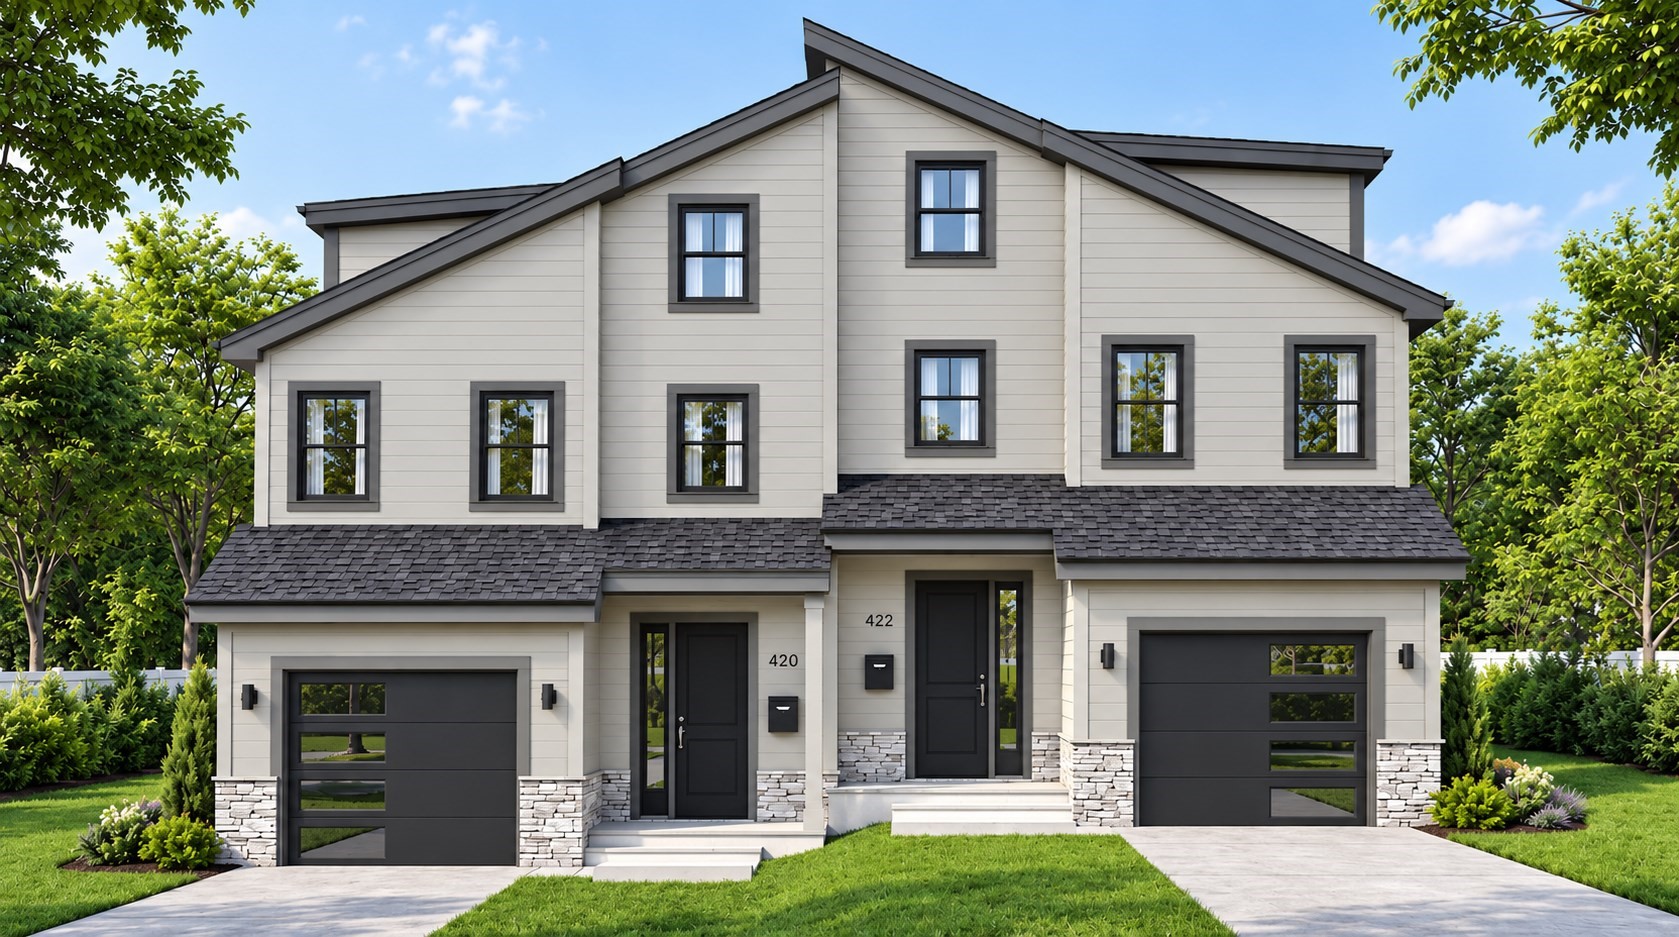
PRIVATE ELEVATOR - Exciting opportunity to purchase one of two luxury new-construction townhomes while there is still time to make it your own. Currently under construction with anticipated completion in late spring/early summer 2027, these thoughtfully designed homes offer four finished levels of living space with a private elevator creating easy access to upper and lower floors. Early buyers may have the opportunity to select certain finishes, make upgrades and incorporate minor modifications while construction permits. The main level features an open-concept kitchen, dining and living area designed for both everyday living and entertaining. The kitchen will be appointed with premium SKS stainless steel appliances, while engineered flooring extends throughout the first, second and third floors. A first-floor bedroom suite with private bath, glass-enclosed shower and heated floor provides a wonderful option for guests, extended family or convenient first-floor living. Upstairs are three additional bedrooms, including a spacious primary suite with private bath with heated floors. Two additional bedrooms share a full bathroom, and a conveniently located laundry closet accommodates a full-size washer and dryer. The fully finished third floor offers flexible bonus space ideal for a home office, gym, media room or additional family room. The finished lower level adds even more versatility with another bedroom, full bath and game room, creating an excellent private space for guests or extended family. Each residence includes a private one-car garage, backyard and patio. Buyers who make an early decision will have the greatest opportunity to personalize select finishes and consider available upgrades before construction progresses further. A completed model from another project by the same development team is available to preview the quality and style of the planned finishes. A rare chance to purchase new construction early enough to add your own personal touches before completion.
This home has been viewed 11 times
Last Checked: September 29th, 2026 at 6:38am (Source: MLS PIN #73581952)
Garage Parking
Air Conditioning
Lead Paint Free
General Information for 420 Lowell Ave # 1, Newton MA 02460
Listing ID73581952
Property TypeSingle Family / Attached
Price$2,599,000 ($642.52/SqFt)
StyleColonial
CityNewton
CountyMiddlesex
MLS AreaNewtonville
Neighborhood(s)
Garage Parking1
ZoningResidentia
Year Built2026
Year Built SourcePublic Records
Year Built DetailsActual
Interior Features for 420 Lowell Ave # 1, Newton MA 02460
Approximate Living Area Total4045
Living Area Includes BasementYes
Rooms10
Bedrooms5
Primary En Suite BathroomYes
Basement
Cooling1, Split
Fireplaces
AppliancesRange
FlooringTile
Electric220 Volts
Exterior Features for 420 Lowell Ave # 1, Newton MA 02460
Approximate Lot Size (Acres)0.26
Approximate Lot Size (Square Feet)11109
Total Parking4 (1 Garage)
Garage Parking1
WaterPublic
SewerPublic Sewer
Lot FeaturesGentle Sloping
Parking Features
Exterior Features
Foundation Materials
Construction MaterialsFrame
Road Frontage Type
Patio & Porch
Roof MaterialAsphalt/fiberglass Shingles
Utility Connections
Water Views
Water Views Features
Waterfront0
Waterfront FeaturesRiver
Pool Features
Horse Permitted0
Horse AmenitiesRiver
Disclosures for 420 Lowell Ave # 1, Newton MA 02460
Lead PaintNone
UFFI
Living Area Includes BasementYes
Living Area Disclosure
Building Area SourceMeasured
Special Listing Conditions
ExclusionsWall Mounted Tv's-Brackets To Remain
Compensation Based On
Financial Information for 420 Lowell Ave # 1, Newton MA 02460
Association Fee
Association Fee Frequency
Association Fee Includes
Real Estate Tax0
Tax Year2027
Assessed Value$0
Location Information for 420 Lowell Ave # 1, Newton MA 02460
Elementary SchoolCabot
Middle SchoolDay
High SchoolNorth
Neighborhood(s)
MLS AreaNewtonville
Area AmenitiesWalk/jog Trails
Contact Information for 420 Lowell Ave # 1, Newton MA 02460
Agent
Name: Ward Shifman
Payment Calculator
, Interest
Property Taxes 0
Principal & Interest 16014.21
HOA Dues
Exclusive Listing Agent
Coldwell Banker Realty - Newton
Ward Shifman
Office Phone