



Active
24 Davis Rd, Carlisle MA 01741
$2,599,000
Estimated $18,541/month Calculator Single Family
5 Bedrooms
Baths
8105
Total Parking: 16 (4 Garage)
90,640 (2.08)
Built in 2000
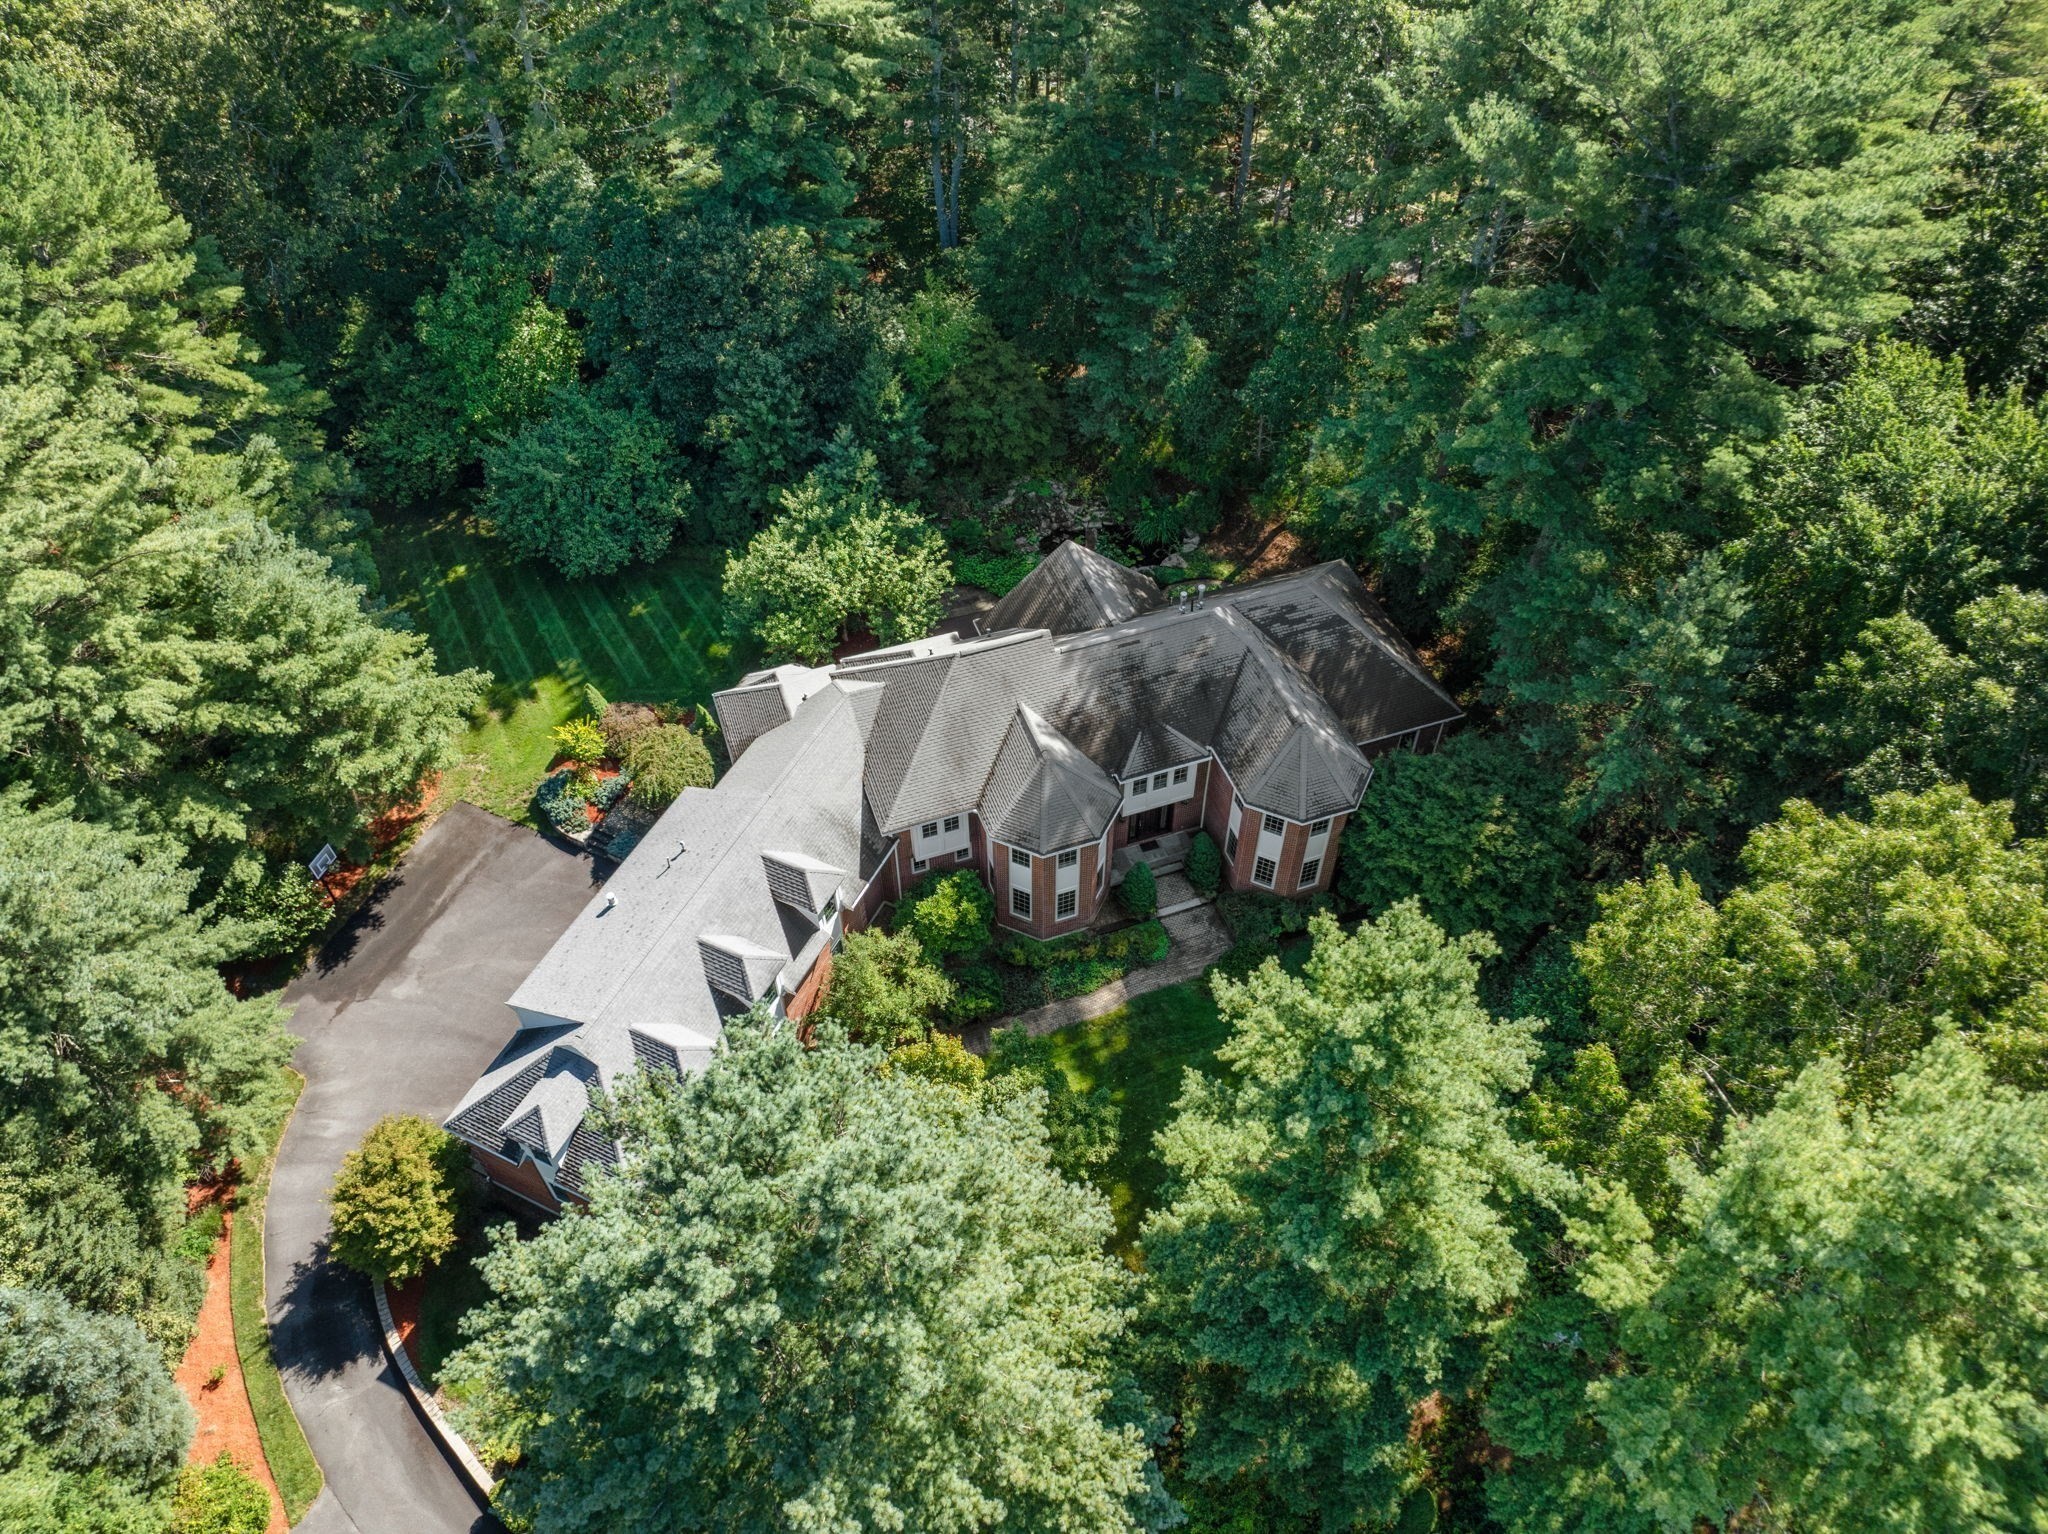
Substantial brick construction, impressive scale, and a wonderfully flexible floor plan distinguish this Carlisle Colonial, privately set on 2.08 acres near conservation land. Quality 2x6 construction, nine-foot ceilings on the main level, hardwood floors, custom built-ins, front and rear staircases, and four gas fireplaces reflect the craftsmanship throughout. At the heart of the home, a dramatic two-story family room features a soaring stone fireplace and an expansive wall of windows and French doors that fill the room with natural light and open to the mahogany deck. The spacious kitchen offers abundant cabinetry, a large center island, and butler’s pantry, complemented by formal living and dining rooms and a sunroom with slate flooring. A game/media room with wet bar, cherry cabinetry, granite counters, sink, and refrigerator provides another terrific gathering space. Five bedrooms, each with an en-suite bath, include a spacious fireplaced primary suite. A private first-floor guest suite with adjoining office and separate entrance offers exceptional flexibility for guests, extended family, or work-from-home needs. For the wine enthusiast, a dedicated wine cellar is located in the lower level. Outdoors, the mahogany deck and bluestone patios overlook the private grounds and koi pond. A four-car garage completes this distinctive property, convenient to Concord Center and Bedford with easy access to major commuting routes.
This home has been viewed 4 times
Last Checked: October 14th, 2026 at 5:13am (Source: MLS PIN #73581863)
Garage Parking
Air Conditioning
Lead Paint Free
General Information for 24 Davis Rd, Carlisle MA 01741
Listing ID73581863
Property TypeSingle Family / Detached
Price$2,599,000 ($320.67/SqFt)
StyleColonial
CityCarlisle
CountyMiddlesex
Neighborhood(s)
Garage Parking4
Zoning2AC
Year Built2000
Year Built SourcePublic Records
Year Built DetailsActual
Interior Features for 24 Davis Rd, Carlisle MA 01741
Approximate Living Area Total8105
Living Area Includes BasementNo
Rooms15
Bedrooms5
Primary En Suite BathroomYes
BasementFull
Cooling1, Split
Fireplaces
AppliancesRange
FlooringTile
Electric220 Volts
Exterior Features for 24 Davis Rd, Carlisle MA 01741
Approximate Lot Size (Acres)2.08
Approximate Lot Size (Square Feet)90640
Total Parking16 (4 Garage)
Garage Parking4
WaterPrivate
SewerPrivate Sewer
Lot Features
Parking Features1
Exterior FeaturesPorch
Foundation Materials
Construction MaterialsFrame
Road Frontage Type
Patio & PorchCovered
Roof MaterialAsphalt/fiberglass Shingles
Utility Connections110 Volts
Water Views
Water Views Features
Waterfront0
Waterfront Features
Pool Features
Horse Permitted0
Horse Amenities
Disclosures for 24 Davis Rd, Carlisle MA 01741
Lead PaintNone
UFFI
Living Area Includes BasementNo
Living Area Disclosure
Building Area SourceOther
Special Listing Conditions
ExclusionsWall Mounted Tv's-Brackets To Remain
Title 5A
Compensation Based On
Financial Information for 24 Davis Rd, Carlisle MA 01741
Association Fee
Association Fee Frequency
Association Fee Includes
Real Estate Tax30321
Tax Year2026
Assessed Value$2,365,100
Location Information for 24 Davis Rd, Carlisle MA 01741
Elementary SchoolCarlisle
Middle SchoolCarlisle
High SchoolCchs
Neighborhood(s)
Area AmenitiesWalk/jog Trails
Contact Information for 24 Davis Rd, Carlisle MA 01741
Payment Calculator
, Interest
Property Taxes 2526.75
Principal & Interest 16014.21
HOA Dues
Exclusive Listing Agent
Coldwell Banker Realty - Concord
Peggy Dowcett
Office Phone