



Pending
9 Esty Way, Groveland MA 01834
$990,000
Estimated $7,160/month Calculator Single Family
4 Bedrooms
Baths
3487
Total Parking: 14 (2 Garage)
69,696 (1.60)
Built in 2002
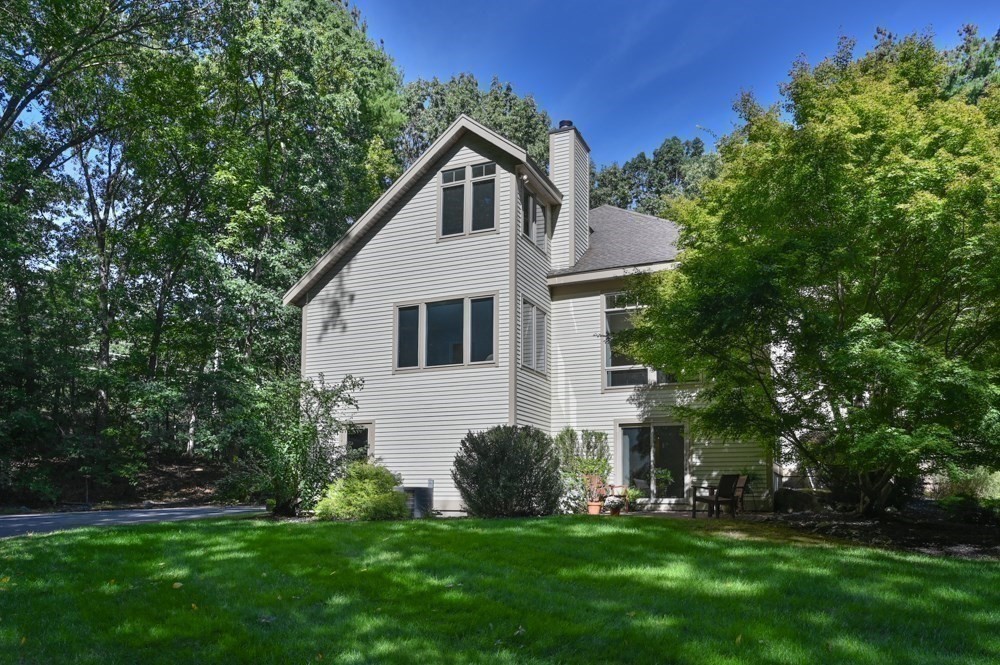
Stunning, contemporary, sun-drenched home offering private, natural setting amidst an upscale cul-de-sac neighborhood! This high-quality, custom-built Acorn residence blends modern style with everyday comforts creating a warm and inviting feel from first entry. Designed and precision fabricated by the elite Acorn Deck House Company, known for its master craftsmanship and premium materials, this intriguing home has been custom-orientated to match the unique topography, sunlight and views of its surroundings resulting in a spectacular blending of its interior and exterior spaces. A true three levels of pristine, lovingly cared-for living space provides both architectural interest and versatile use options. Showstopper living room featuring walls of glass, soaring ceilings, interior balcony, and fireplace is the centerpiece of the home. Main level also includes large dining room, white kitchen with stainless and hardwood opening to sunny deck, attractive foyer and powder room. Also conveniently located on this level is the spacious primary suite with skylit bathroom, laundry, and walk-in closet. Third level opens to living room below and offers two bedrooms, full bathroom and home office with built-in bookcase and skylight. The walkout first level features spacious family room with second fireplace and sliders to brick patio, third full bathroom, and fourth bedroom that can easily function as private guest space or second home office. Generous storage areas, walk-in coat closet and access to the attached garage complete the first floor level. In addition to the patio and deck, exterior offerings include charming wrap-around porch with porch swing and expansive 1.6 acre lot with varied natural and landscaped interest. Groveland residents attend the state-of-the-art Pentucket Regional Middle-High School with students from West Newbury and Merrimac. The ~150 million dollar project, recently completed in 2022, features a modern three-story complex and sprawling campus with shared core spaces, athletic fields and stadium. A distinctive and beautiful property in a lovely community!
This home has been viewed 2 times
Last Checked: October 28th, 2026 at 5:48am (Source: MLS PIN #73581849)
Garage Parking
Green Features
Air Conditioning
Waterview
Lead Paint Free
General Information for 9 Esty Way, Groveland MA 01834
Listing ID73581849
Property TypeSingle Family / Detached
Price$990,000 ($283.91/SqFt)
StyleColonial
CityGroveland
CountyEssex
Neighborhood(s)Ipswich
Garage Parking2
ZoningRA
Year Built2002
Year Built SourcePublic Records
Year Built DetailsActual
Interior Features for 9 Esty Way, Groveland MA 01834
Approximate Living Area Total3487
Living Area Includes BasementNo
Rooms10
Bedrooms4
Primary En Suite BathroomYes
Basement
Cooling1, Split
Fireplaces
AppliancesRange
FlooringTile
Electric220 Volts
Exterior Features for 9 Esty Way, Groveland MA 01834
Approximate Lot Size (Acres)1.6
Approximate Lot Size (Square Feet)69696
Total Parking14 (2 Garage)
Garage Parking2
WaterPrivate
SewerPrivate Sewer
Lot FeaturesGentle Sloping
Parking Features1
Exterior FeaturesPorch
Foundation Materials
Construction MaterialsFrame
Road Frontage Type
Patio & PorchCovered
Roof MaterialAsphalt/fiberglass Shingles
Utility Connections110 Volts
Water ViewsNo
Water Views Features
Waterfront0
Waterfront Features
Pool Features
Horse Permitted0
Horse Amenities
Disclosures for 9 Esty Way, Groveland MA 01834
Lead PaintNone
UFFI
Living Area Includes BasementNo
Living Area Disclosure
Building Area SourceMeasured
Special Listing Conditions
ExclusionsSwing Set
Title 5A
Compensation Based On
Financial Information for 9 Esty Way, Groveland MA 01834
Association Fee
Association Fee Frequency
Association Fee Includes
Real Estate Tax12719
Tax Year2025
Assessed Value$1,002,300
Location Information for 9 Esty Way, Groveland MA 01834
Elementary SchoolBagnall Elementary
Middle SchoolPentucket Regional
High SchoolPentucket Regional
Neighborhood(s)Ipswich
Area AmenitiesWalk/jog Trails
Contact Information for 9 Esty Way, Groveland MA 01834
Agent
Name: The Peggy Patenaude Team
Team Members
Payment Calculator
, Interest
Property Taxes 1059.92
Principal & Interest 6100.07
HOA Dues
Exclusive Listing Agent
William Raveis R.E. & Home Services
The Peggy Patenaude Team
Office Phone