



Active
4 Paul Revere # 4, Hopkinton MA 01748
$665,000
Estimated $4,901/month Calculator Condo
2 Bedrooms
Baths
2031
Total Parking: 8 (2 Garage)
Built in 2010
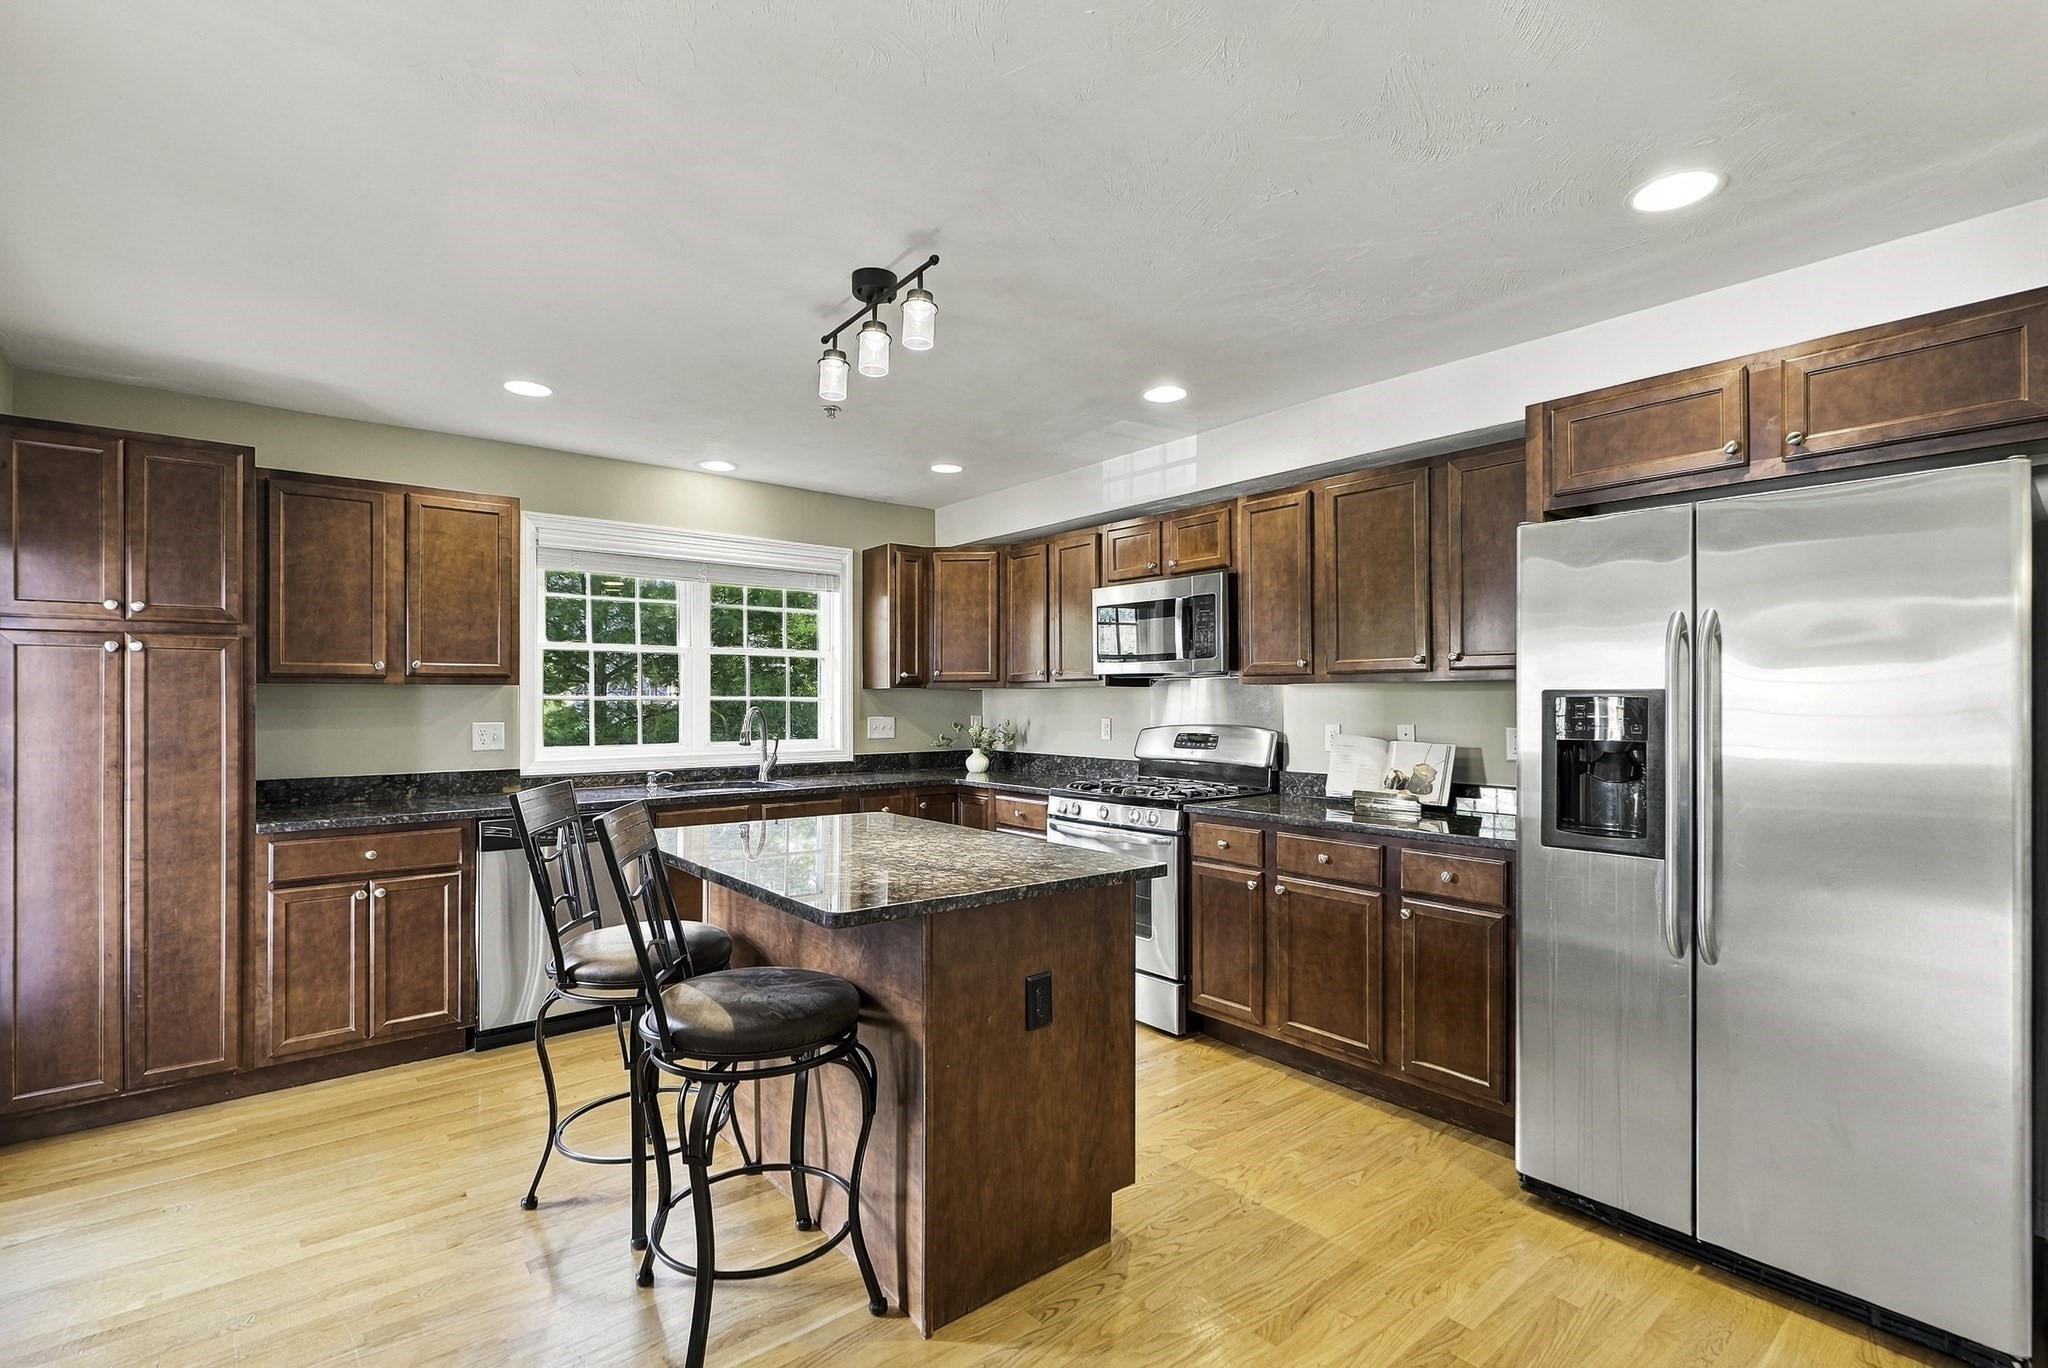
Call on huge savings w 5.625% interest rate on 7/1 ARM or 6.25% interest rate on 15/1 ARM on 30-year loans! Sophisticated, sun-filled & designed for effortless living in Stagecoach Heights! This exceptional 2+ BR, 2.5 BA townhome combines upscale finishes, flexible living space & modern comfort in a beautifully maintained home that feels like new. A dramatic 2-story foyer with elegant, curved staircase opens to a a chef-inspired kitchen with gas cooking, abundant cabinetry, pantry & breakfast island, flowing seamlessly into the dining & family rooms with gas fireplace. The luxurious primary suite is a true retreat featuring soaring ceilings, striking 2-sided fireplace, vaulted sitting area & 3 closets. Spa-inspired bath offers a soaking tub, vanity & separate shower. Generous sized 2nd bedroom features high ceilings & private bath, while a sun-filled loft w/skylight is ideal for a home office or creative artist space. Versatile LL offers endless possibilities for a guest suite, gym, 2nd office, rec or media or playroom. Recent updates include new 2025 heating & cooling systems & 2023 hot water tank. Enjoy a private deck, adjacent open space for added privacy & room to play, 2-car garage + 4 additional parking spaces. Ideally located near state parks, lakes & trails, Fruit Street cricket & soccer fields, pickleball courts, dog park, highly regarded schools & Southborough Commuter Rail—offering the perfect combination of luxury, flexibility, outdoor recreation & commuter convenience.
This home has been viewed 11 times
Last Checked: October 27th, 2026 at 6:48am (Source: MLS PIN #73581754)
Garage Parking
Green Features
Air Conditioning
Waterview
Lead Paint Free
General Information for 4 Paul Revere # 4, Hopkinton MA 01748
Listing ID73581754
Property TypeCondominium
Price665000 ($327.42/SqFt)
Building Style2/3 Family
CityHopkinton
CountyMiddlesex
Neighborhood(s)
Total Parking8 (2 Garage)
Unit Level1
Levels in Unit4
Year Built2010
Year Built SourcePublic Records
Year Built DetailsActual
Building Construction StatusReady for Occupancy
ZoningA
Unit Features for 4 Paul Revere # 4, Hopkinton MA 01748
Approximate Living Area Total2031
Living Area Includes BasementYes
Rooms6
Bedrooms2
Primary En Suite BathroomYes
BasementFull
Cooling1, Split
LaundryArchway
Fireplaces
Outdoor SpaceNo
FlooringTile
Electric220 Volts
AppliancesRange
Condo Association Features for 4 Paul Revere # 4, Hopkinton MA 01748
Complex NameStagecoach Heights
Pet PolicyNot Allowed
Building ManagementDeveloper Advisory Board
Building Construction StatusReady for Occupancy
Number of Units44
Year Built2010
Year Built DetailsActual
Year Built SourcePublic Records
WaterPublic
SewerPrivate Sewer
Parking Features1
Building Amenities
Disclosures for 4 Paul Revere # 4, Hopkinton MA 01748
Lead PaintNone
UFFI
Living Area Includes BasementYes
Living Area Disclosure
Building Area SourceOther
Special Listing Conditions
ExclusionsWall Mounted Tv's-Brackets To Remain
Title 5F
Compensation Based On
Documents AvailablePerc Test
Financial Information for 4 Paul Revere # 4, Hopkinton MA 01748
Association Fee
Optional Fee0
Association Fee IncludesLandscaping
Optional Fee Includes
Association Fee FrequencyMonthly
Assessed Value$683,700
Real Estate Tax9640
Tax Year2026
Location Information for 4 Paul Revere # 4, Hopkinton MA 01748
Elementary SchoolMaraelmhopkins
Middle SchoolHopkinton Middle School
High SchoolHopkinton High School
Neighborhood(s)
Area AmenitiesWalk/jog Trails
Contact Information for 4 Paul Revere # 4, Hopkinton MA 01748
Payment Calculator
, Interest
Property Taxes 803.33
Principal & Interest 4097.52
HOA Dues
Exclusive Listing Agent
Foemmel Fine Homes
Kim Foemmel
Office Phone