



Active
22 Garfield Road, Belmont MA 02478
$2,399,000
Estimated $17,163/month Calculator Single Family
4 Bedrooms
Baths
4022
Total Parking: 10 (2 Garage)
12,614 (0.29)
Built in 1936
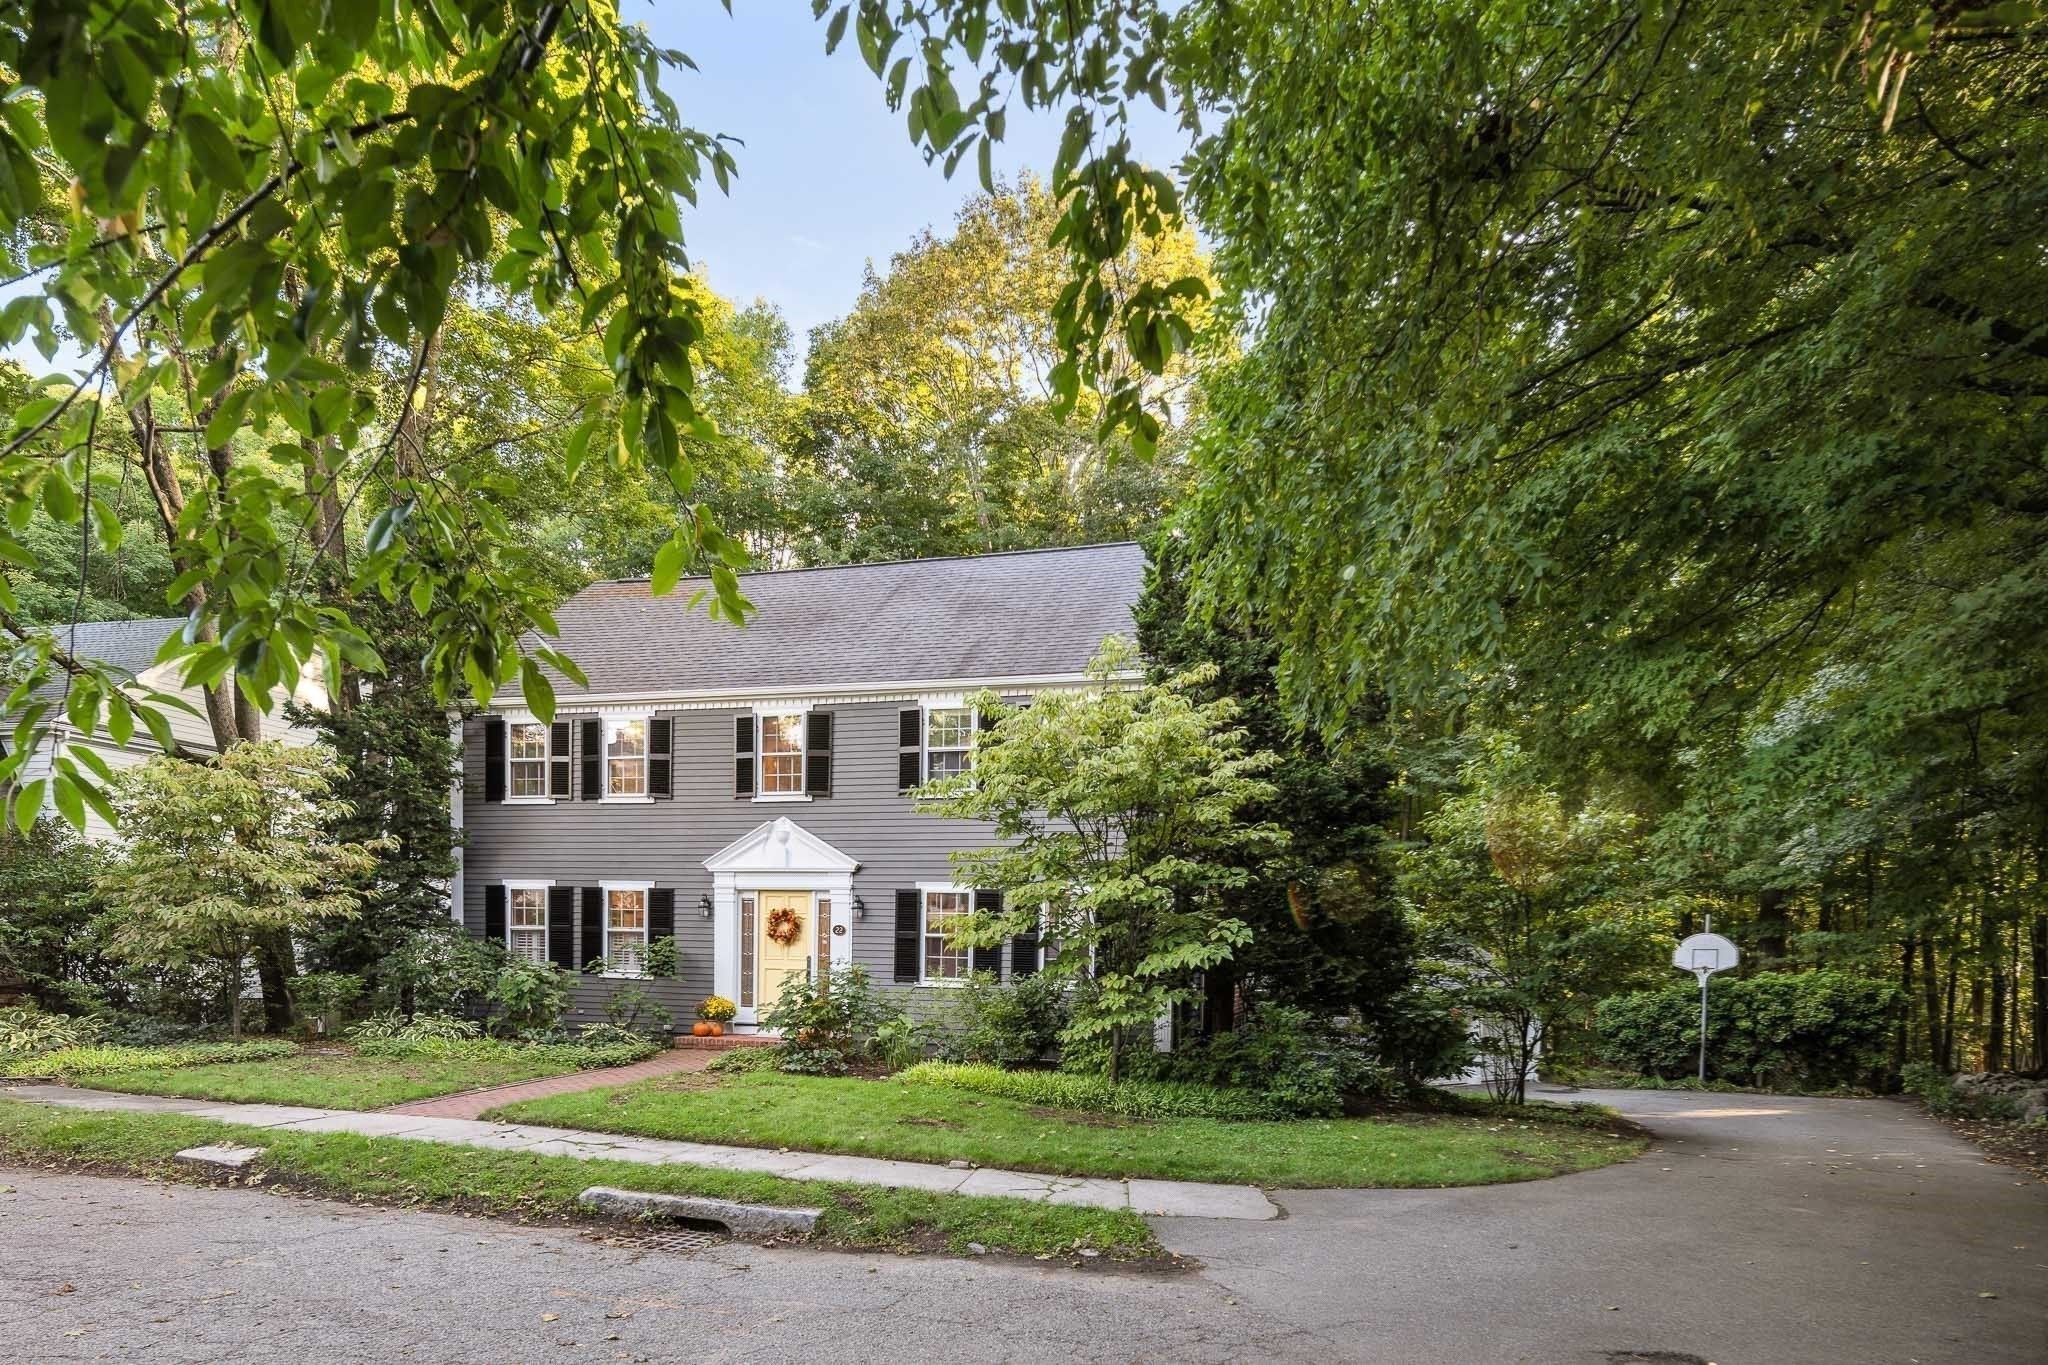
Beautifully renovated and warm, this classic c.1936 center-entrance Colonial is nestled at the end of a quiet way on a 12,614 SF lot. Offering 4,022 SF of beautiful, functional living space on four levels, the flexible floor plan easily adapts to changing needs with 4-5 bedrooms and multiple options for home offices, guests, au pair, extended family or home business. A significant renovation by the current owners transformed the heart of the home, creating a gorgeous chef’s kitchen with high-quality solid wood cabinetry, quartz counters, pantry and Thermador and Bosch appliances, opened up to the dining room and flowing into the spacious family room with a vaulted ceiling and majestic stone wood-burning fireplace as its centerpiece. The reconfigured rear entry is now home to a functional mudroom and stylish powder room. An inviting living room and serene sunroom complete the first floor. The primary suite features a private bath and walk-in closet. The third-floor suite offers a bedroom, full bath and sitting room easily converted to a 5th bedroom. The lower level includes a bright, large recreation room with oversized windows, plus another finished room with a wood-burning fireplace, recently used as a gym and offering many possibilities, including a home theater. Thoughtful, future-ready improvements include energy-efficient heat pumps providing heating and air conditioning, heat-pump hot water, owned rooftop solar and EV charging—no fossil fuels. A composite deck overlooks the yard with attractive mature landscaping, and a two-car garage adds convenience. From the property, a wooded footpath offers a convenient shortcut to Belmont Center shops, restaurants and services. Bus service to Harvard Square, commuter rail service to Porter Square and North Station and easy access to Route 2 provide multiple transportation options. An exceptional combination of beautifully designed living space, remarkable flexibility, energy efficiency and a peaceful setting close to the heart of Belmont. And, US News & World Report just ranked Belmont High School #2 in Massachusetts!
This home has been viewed 2 times
Last Checked: October 27th, 2026 at 6:48am (Source: MLS PIN #73581804)
Garage Parking
Green Features
Air Conditioning
Waterview
Lead Paint Free
General Information for 22 Garfield Road, Belmont MA 02478
Listing ID73581804
Property TypeSingle Family / Detached
Price$2,399,000 ($596.47/SqFt)
StyleColonial
CityBelmont
CountyMiddlesex
Neighborhood(s)
Garage Parking2
ZoningSB
Year Built1936
Year Built SourcePublic Records
Year Built DetailsApproximate
Interior Features for 22 Garfield Road, Belmont MA 02478
Approximate Living Area Total4022
Living Area Includes BasementYes
Rooms16
Bedrooms4
Primary En Suite BathroomYes
BasementFull
Cooling1, Split
Fireplaces
AppliancesRange
FlooringTile
Electric220 Volts
Exterior Features for 22 Garfield Road, Belmont MA 02478
Approximate Lot Size (Acres)0.29
Approximate Lot Size (Square Feet)12614
Total Parking10 (2 Garage)
Garage Parking2
WaterPublic
SewerPublic Sewer
Lot FeaturesGentle Sloping
Parking Features1
Exterior FeaturesPorch
Foundation Materials
Construction MaterialsFrame
Approximate Street Frontage54.00
Road Frontage Type
Patio & PorchCovered
Roof MaterialAsphalt/fiberglass Shingles
Utility Connections110 Volts
Water ViewsNo
Water Views Features
Waterfront0
Waterfront Features
Pool Features
Horse Permitted0
Horse Amenities
Disclosures for 22 Garfield Road, Belmont MA 02478
Lead PaintNone
UFFINo
Living Area Includes BasementYes
Living Area Disclosure
Building Area SourcePublic Records
Special Listing Conditions
ExclusionsSwing Set
Compensation Based On
Financial Information for 22 Garfield Road, Belmont MA 02478
Association Fee
Association Fee Frequency
Association Fee Includes
Real Estate Tax28568
Tax Year2026
Assessed Value$2,482,000
Location Information for 22 Garfield Road, Belmont MA 02478
Elementary SchoolWinn Brook
Middle SchoolChenery/Bms
High SchoolBhs
Neighborhood(s)
Area AmenitiesWalk/jog Trails
Contact Information for 22 Garfield Road, Belmont MA 02478
Agent
Name: Tracy Boehme
Payment Calculator
, Interest
Property Taxes 2380.67
Principal & Interest 14781.87
HOA Dues
Exclusive Listing Agent
Keller Williams Realty Boston Northwest
Tracy Boehme
Office Phone