



Active
38 Hunnewell St, Needham MA 02494
$1,995,000
Estimated $13,398/month Calculator Single Family
5 Bedrooms
Baths
3850
Total Parking: 9 (2 Garage)
20,255 (0.46)
Built in 1956
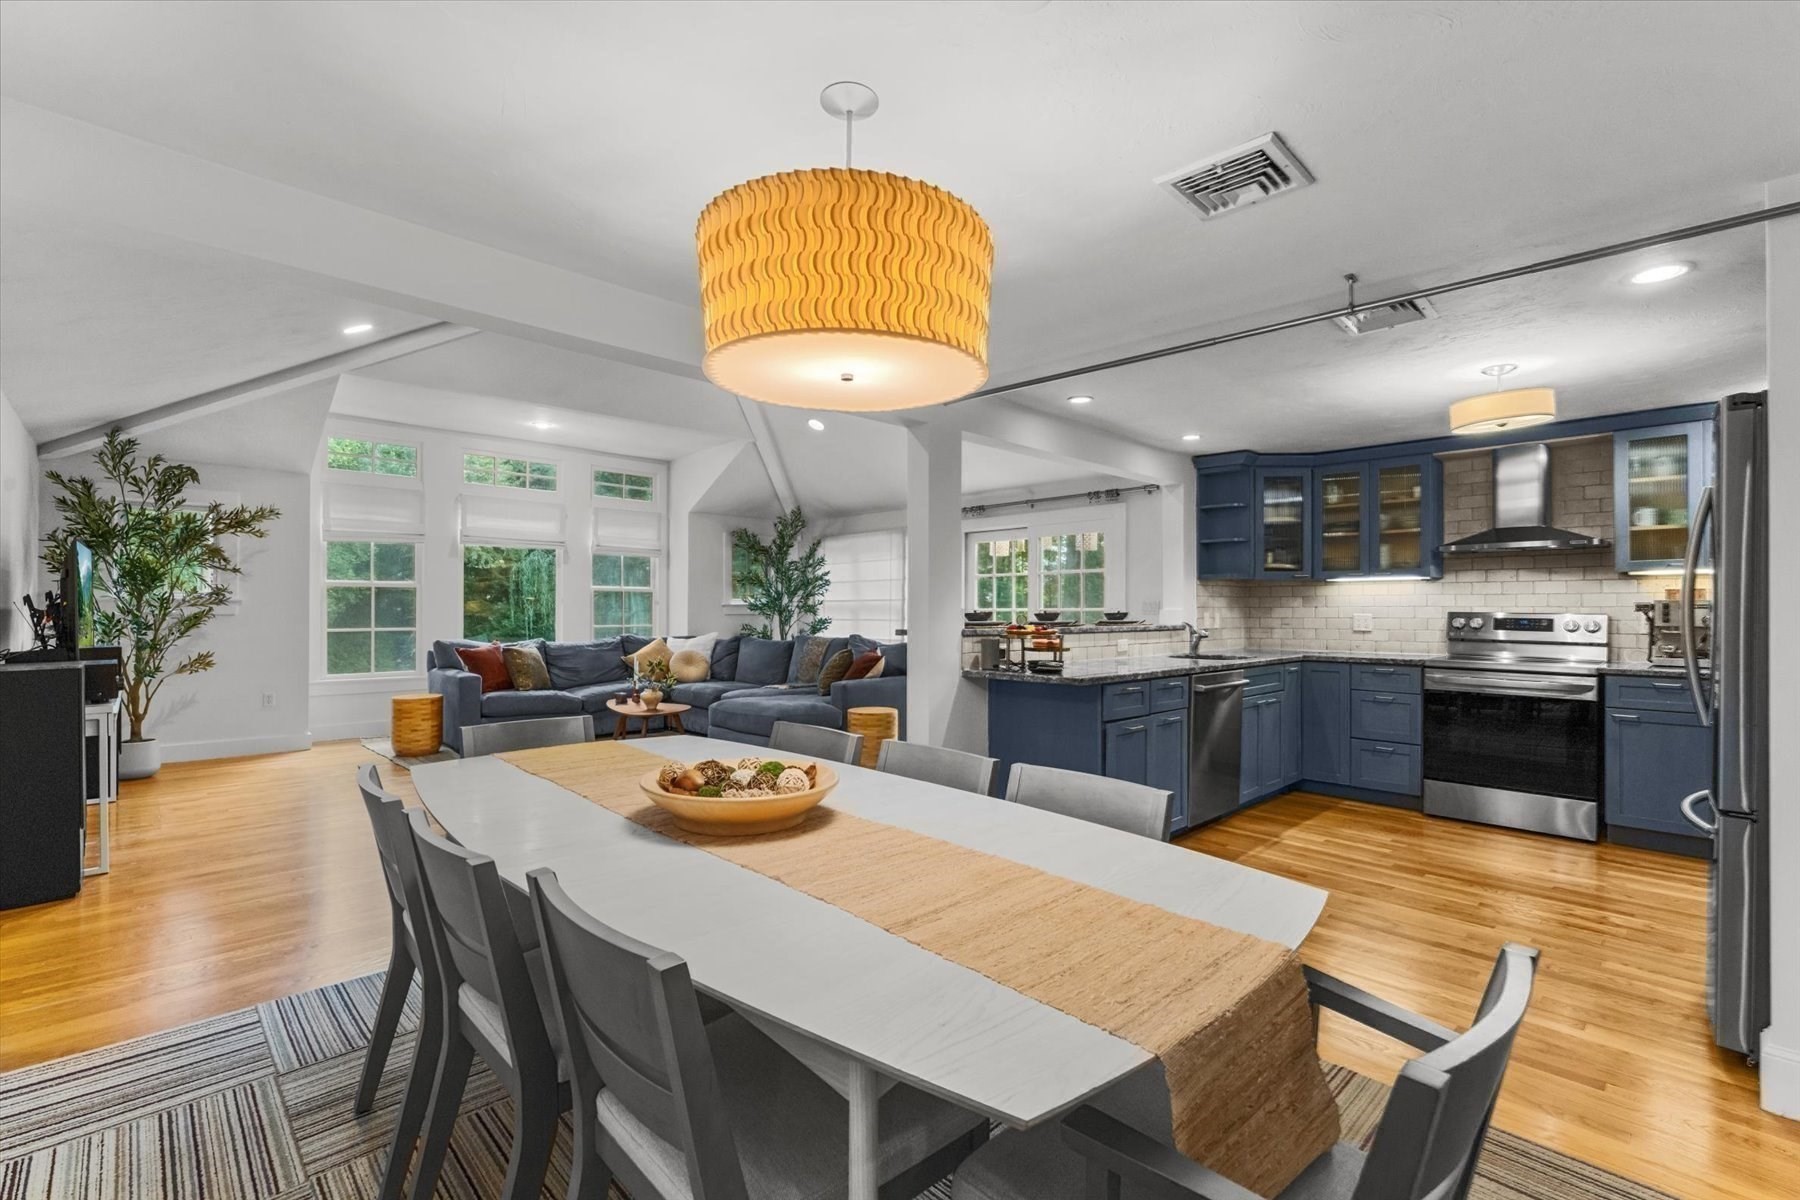
Main-Level Living | Elevator to a Full Walk-Out Lower Level | Nearly Half an AcreEveryday living happens on one floor here. Vaulted ceilings and expansive windows fill the main level with natural light, along with the primary suite on the main level plus an additional 3 bedrooms. A total of five bedrooms and 3.5 baths give room for family, guests, and changing needs.An elevator connects both levels, and a ramp from the garage adds easy entry, so the entire home stays accessible as needs change.The fully above-ground walk-out lower level adds a second full floor of living space: two large recreation rooms, one with its own stage, a desk area, a separate workshop or craft room, a separate cellar for your special vintages and abundant storage. Direct access to the backyard brings indoor and outdoor living together.Outside, nearly half an acre offers panoramic views, an enclosed patio, and a lighted basketball court. Raised vegetable gardens with automated irrigation, mature apple and blueberry trees, and several varieties of wine grapes make the grounds especially distinctive.A rare combination: the ease of main-level living with the space to host, gather, and pursue the things you enjoy.
This home has been viewed 15 times
Last Checked: November 4th, 2026 at 8:18pm (Source: MLS PIN #73581810)
Garage Parking
Green Features
Air Conditioning
Lead Paint Free
General Information for 38 Hunnewell St, Needham MA 02494
Listing ID73581810
Property TypeSingle Family / Detached
Price$1,995,000 ($518.18/SqFt)
StyleColonial
CityNeedham
CountyNorfolk
Neighborhood(s)
Garage Parking2
ZoningB
Year Built1956
Year Built SourcePublic Records
Year Built DetailsActual
Interior Features for 38 Hunnewell St, Needham MA 02494
Approximate Living Area Total3850
Living Area Includes BasementNo
Rooms15
Bedrooms5
Primary En Suite BathroomYes
BasementFull
Cooling1, Split
Fireplaces
AppliancesRange
FlooringTile
Electric220 Volts
Exterior Features for 38 Hunnewell St, Needham MA 02494
Approximate Lot Size (Acres)0.46
Approximate Lot Size (Square Feet)20255
Total Parking9 (2 Garage)
Garage Parking2
WaterPublic
SewerPublic Sewer
Lot FeaturesGentle Sloping
Parking Features1
Exterior FeaturesPorch
Foundation Materials
Construction Materials
Road Frontage Type
Patio & PorchCovered
Roof Material
Utility Connections110 Volts
Water Views
Water Views Features
Waterfront0
Waterfront Features
Pool Features
Horse Permitted0
Horse Amenities
Disclosures for 38 Hunnewell St, Needham MA 02494
Lead PaintNone
UFFI
Living Area Includes BasementNo
Living Area Disclosure
Building Area SourceOwner
Special Listing Conditions
ExclusionsSwing Set
Compensation Based On
Financial Information for 38 Hunnewell St, Needham MA 02494
Association Fee
Association Fee Frequency
Association Fee Includes
Real Estate Tax13261
Tax Year2025
Assessed Value$1,251,000
Location Information for 38 Hunnewell St, Needham MA 02494
Elementary SchoolEliot
Middle SchoolPollard
High SchoolNeedham
Neighborhood(s)
Area AmenitiesWalk/jog Trails
Contact Information for 38 Hunnewell St, Needham MA 02494
Agent
Name: Migdol Moore Team
Team Members
Payment Calculator
, Interest
Property Taxes 1105.08
Principal & Interest 12292.56
HOA Dues
Exclusive Listing Agent
Gibson Sotheby's International Realty
Migdol Moore Team
Office Phone