



Active
72 Sycamore St, Boston MA 02131
$849,000
Estimated $6,081/month Calculator Single Family
3 Bedrooms
Baths
1870
Total Parking: 2
6,756 (0.16)
Built in 1910
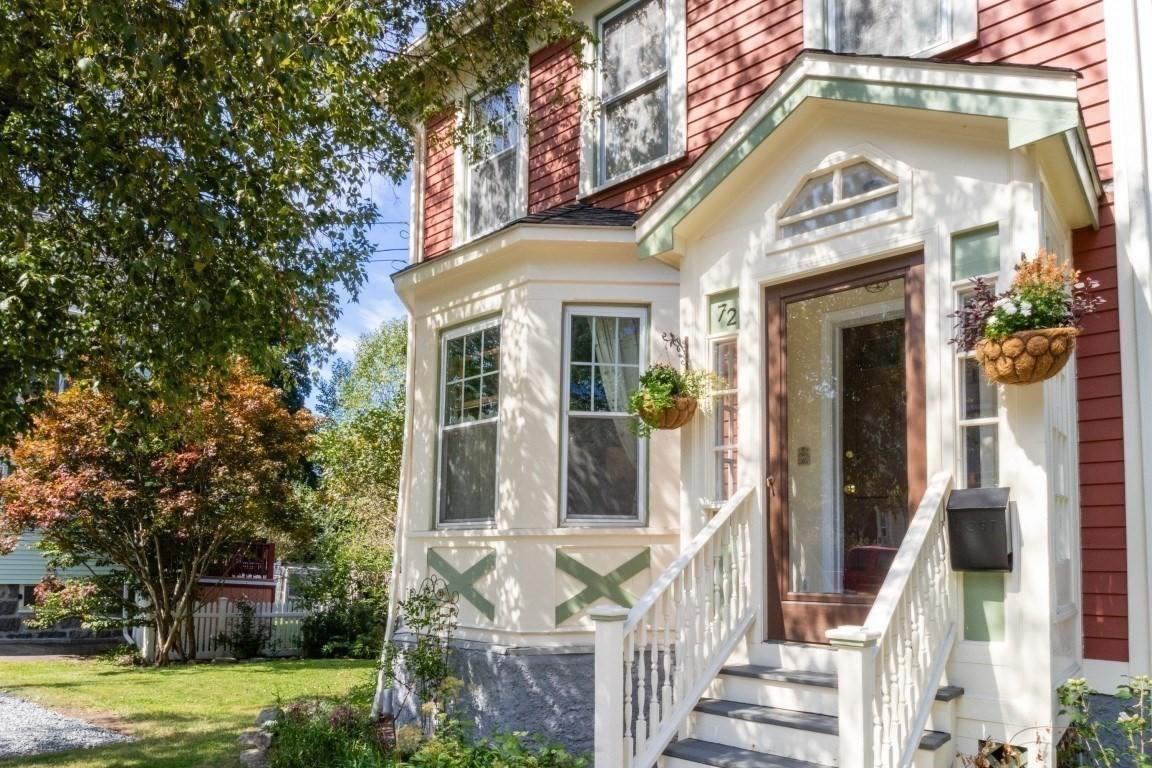
This unique single family has character, charm and warmth, with beautiful period details. Nestled on a large leafy lot (almost 7000 sf), this appealing home boasts 3 decks for enjoying the outdoors. With 3 beds, 3 full baths, a bonus loft room and a finished basement, there’s room to spread out. The first floor’s circular floor plan gives it an easy flow. The foyer opens to a gracious bay-windowed living room, with 9 ft ceilings, crown moldings, a ceiling medallion and a pellet stove. The dining room invites shared meals with its elegant grace. The open kitchen and dining room is divided by a granite-topped peninsula, making entertaining a breeze. A door to the deck offers green views and connects indoor and outdoor space. The kitchen features stainless steel appliances & leads to a full bath. Upstairs, you’ll find a large primary bedroom with its own private deck, two more bedrooms and a full bath with separate laundry area. The finished basement, with a full bath and walkout entrance, and the bonus loft room on the 3rd floor can be used as you wish. The fenced yard is a gardeners’ paradise, with raised beds and perennials. So near to vibrant Rozzie Village and its community spirit, where you’ll find local shops, dining, the legendary Farmers’ Market in Adams Park, the commuter rail and buses. Close to the Arboretum.
This home has been viewed 11 times
Last Checked: November 3rd, 2026 at 6:58am (Source: MLS PIN #73581751)
Air Conditioning
Lead Paint Free
General Information for 72 Sycamore St, Boston MA 02131
Listing ID73581751
Property TypeSingle Family / Detached
Price$849,000 ($454.01/SqFt)
StyleColonial
CityBoston
CountySuffolk
MLS AreaRoslindale
Neighborhood(s)
Garage Parking0
ZoningR1
Year Built1910
Year Built SourcePublic Records
Year Built DetailsActual
Interior Features for 72 Sycamore St, Boston MA 02131
Approximate Living Area Total1870
Living Area Includes BasementYes
Rooms8
Bedrooms3
Primary En Suite BathroomYes
BasementFull
Cooling1, Split
Fireplaces
AppliancesRange
FlooringTile
Electric
Exterior Features for 72 Sycamore St, Boston MA 02131
Approximate Lot Size (Acres)0.16
Approximate Lot Size (Square Feet)6756
Total Parking2
Garage Parking0
WaterPublic
SewerPublic Sewer
Lot FeaturesGentle Sloping
Parking Features1
Exterior FeaturesPorch
Foundation Materials
Construction Materials
Road Frontage Type
Patio & PorchCovered
Roof Material
Utility Connections
Water Views
Water Views Features
Waterfront0
Waterfront Features
Pool Features
Horse Permitted0
Horse Amenities
Disclosures for 72 Sycamore St, Boston MA 02131
Lead PaintNone
UFFI
Living Area Includes BasementYes
Living Area Disclosure
Building Area SourceOther
Special Listing Conditions
ExclusionsSwing Set
Compensation Based On
Financial Information for 72 Sycamore St, Boston MA 02131
Association Fee
Association Fee Frequency
Association Fee Includes
Real Estate Tax10197
Tax Year2025
Assessed Value$880,600
Location Information for 72 Sycamore St, Boston MA 02131
Elementary SchoolSarah Roberts Elementary Schoo
Neighborhood(s)
MLS AreaRoslindale
Area AmenitiesWalk/jog Trails
Contact Information for 72 Sycamore St, Boston MA 02131
Payment Calculator
, Interest
Property Taxes 849.75
Principal & Interest 5231.27
HOA Dues
Exclusive Listing Agent
Jamaica Hill Realty, Inc.
Deborah Galiga
Office Phone