



Active
50 Highland St, Easton MA 02375
$850,000
Estimated $6,048/month Calculator Single Family
4 Bedrooms
Baths
2994
Total Parking: 10 (2 Garage)
276,170 (6.34)
Built in 1984
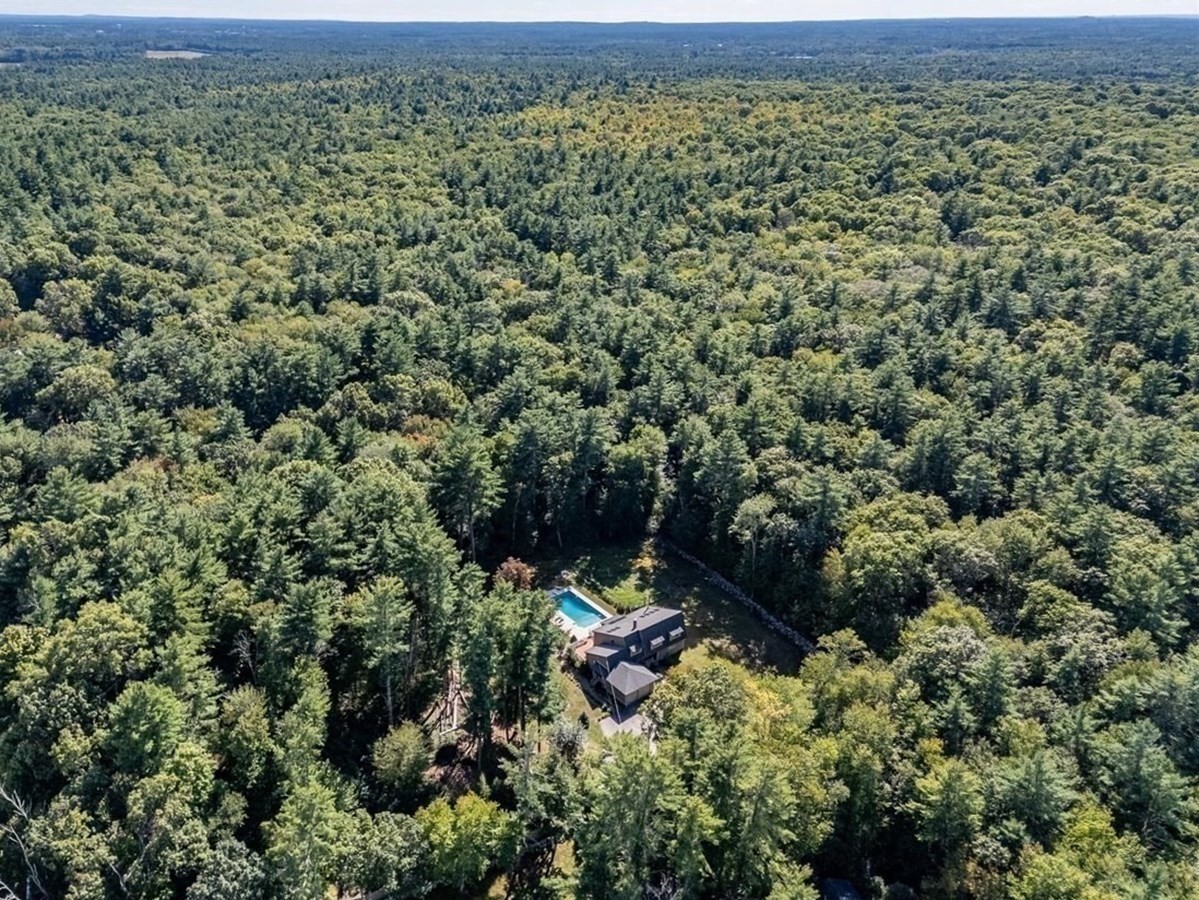
Your own private sanctuary awaits! Hidden from the road and surrounded by 6.34 wooded acres, this distinctive contemporary offers the rare combination of privacy, space and a resort-inspired backyard designed for unforgettable staycations and entertaining. Spend summer days beside the in-ground pool, gather on the patio or beautiful composite decks overlooking nature's beauty, and enjoy the peace of a setting that feels worlds away. Inside, natural light pours through skylights and soaring vaulted ceilings, creating a dramatic yet inviting living room centered around a Vermont Castings wood stove. The updated kitchen features granite countertops, upgraded cabinetry and beautiful rosewood floors, while the family room, dining room and Four Seasons sunroom provide room to relax, entertain and enjoy the surrounding views. Two primary bedrooms—one on each level, the main level has a newly renovated private bath—offer exceptional flexibility for multigenerational living, guests or convenient main-level living. Three generously sized bedrooms are located upstairs, including one with a cedar closet. Hardwood floors, an impressive circular staircase with oak treads, first-floor laundry, multi-zone heat, whole-house fan, security system and attached two-car garage add comfort and character. With interior and exterior access, the massive unfinished basement presents tremendous potential for expanded living space, a home gym, studio, recreation rooms or possible ADU or multigenerational suite, subject to town approval. All this in desirable Easton, with convenient access to shopping, dining, major commuter routes and the Mansfield commuter rail, plus local favorites including Borderland State Park, Sheep Pasture, golf courses and the historic charm of North Easton. This is more than a home—it is a private retreat and lifestyle unlike anything else on the market!
This home has been viewed 18 times
Last Checked: November 4th, 2026 at 10:13am (Source: MLS PIN #73581897)
Garage Parking
Air Conditioning
Waterview
Lead Paint Free
General Information for 50 Highland St, Easton MA 02375
Listing ID73581897
Property TypeSingle Family / Detached
Price$850,000 ($283.9/SqFt)
StyleColonial
CityEaston
CountyBristol
Neighborhood(s)
Garage Parking2
ZoningRES
Year Built1984
Year Built SourcePublic Records
Year Built DetailsActual
Interior Features for 50 Highland St, Easton MA 02375
Approximate Living Area Total2994
Living Area Includes BasementNo
Rooms8
Bedrooms4
Primary En Suite BathroomYes
BasementFull
CoolingSplit
Fireplaces
AppliancesRange
FlooringTile
Electric220 Volts
Exterior Features for 50 Highland St, Easton MA 02375
Approximate Lot Size (Acres)6.34
Approximate Lot Size (Square Feet)276170
Total Parking10 (2 Garage)
Garage Parking2
WaterPrivate
SewerPrivate Sewer
Lot FeaturesGentle Sloping
Parking Features1
Exterior FeaturesPorch
Foundation Materials
Construction MaterialsFrame
Road Frontage Type
Patio & PorchCovered
Roof MaterialAsphalt/fiberglass Shingles
Utility Connections110 Volts
Water ViewsNo
Water Views Features
Waterfront0
Waterfront Features
Pool FeaturesAssociation
Horse Permitted0
Horse Amenities
Disclosures for 50 Highland St, Easton MA 02375
Lead PaintNone
UFFI
Living Area Includes BasementNo
Living Area Disclosure
Building Area SourcePublic Records
Special Listing Conditions
ExclusionsWall Mounted Tv's-Brackets To Remain
Title 5A
Compensation Based On
Financial Information for 50 Highland St, Easton MA 02375
Association Fee
Association Fee Frequency
Association Fee Includes
Real Estate Tax9721
Tax Year2026
Assessed Value$772,100
Location Information for 50 Highland St, Easton MA 02375
Elementary SchoolAmes & Olmsted Schools
Middle SchoolEaston Middle School
High SchoolOliver Ames High School
Neighborhood(s)
Area AmenitiesWalk/jog Trails
Contact Information for 50 Highland St, Easton MA 02375
Agent
Name: Kimberly Gravel
Payment Calculator
, Interest
Property Taxes 810.08
Principal & Interest 5237.43
HOA Dues
Exclusive Listing Agent
Conway - Mansfield
Kimberly Gravel
Office Phone