



Active
4294 Washington St, Boston MA 02131
$1,500,000
Estimated $3,299/month Calculator Multi Family
Total Units: 3
Price Per Unit: $500,000
Total Rent: 0/year
Estimated CAP Rate:
9 Bedrooms
Baths
3738
Total Parking: 0
2,515 (0.06)
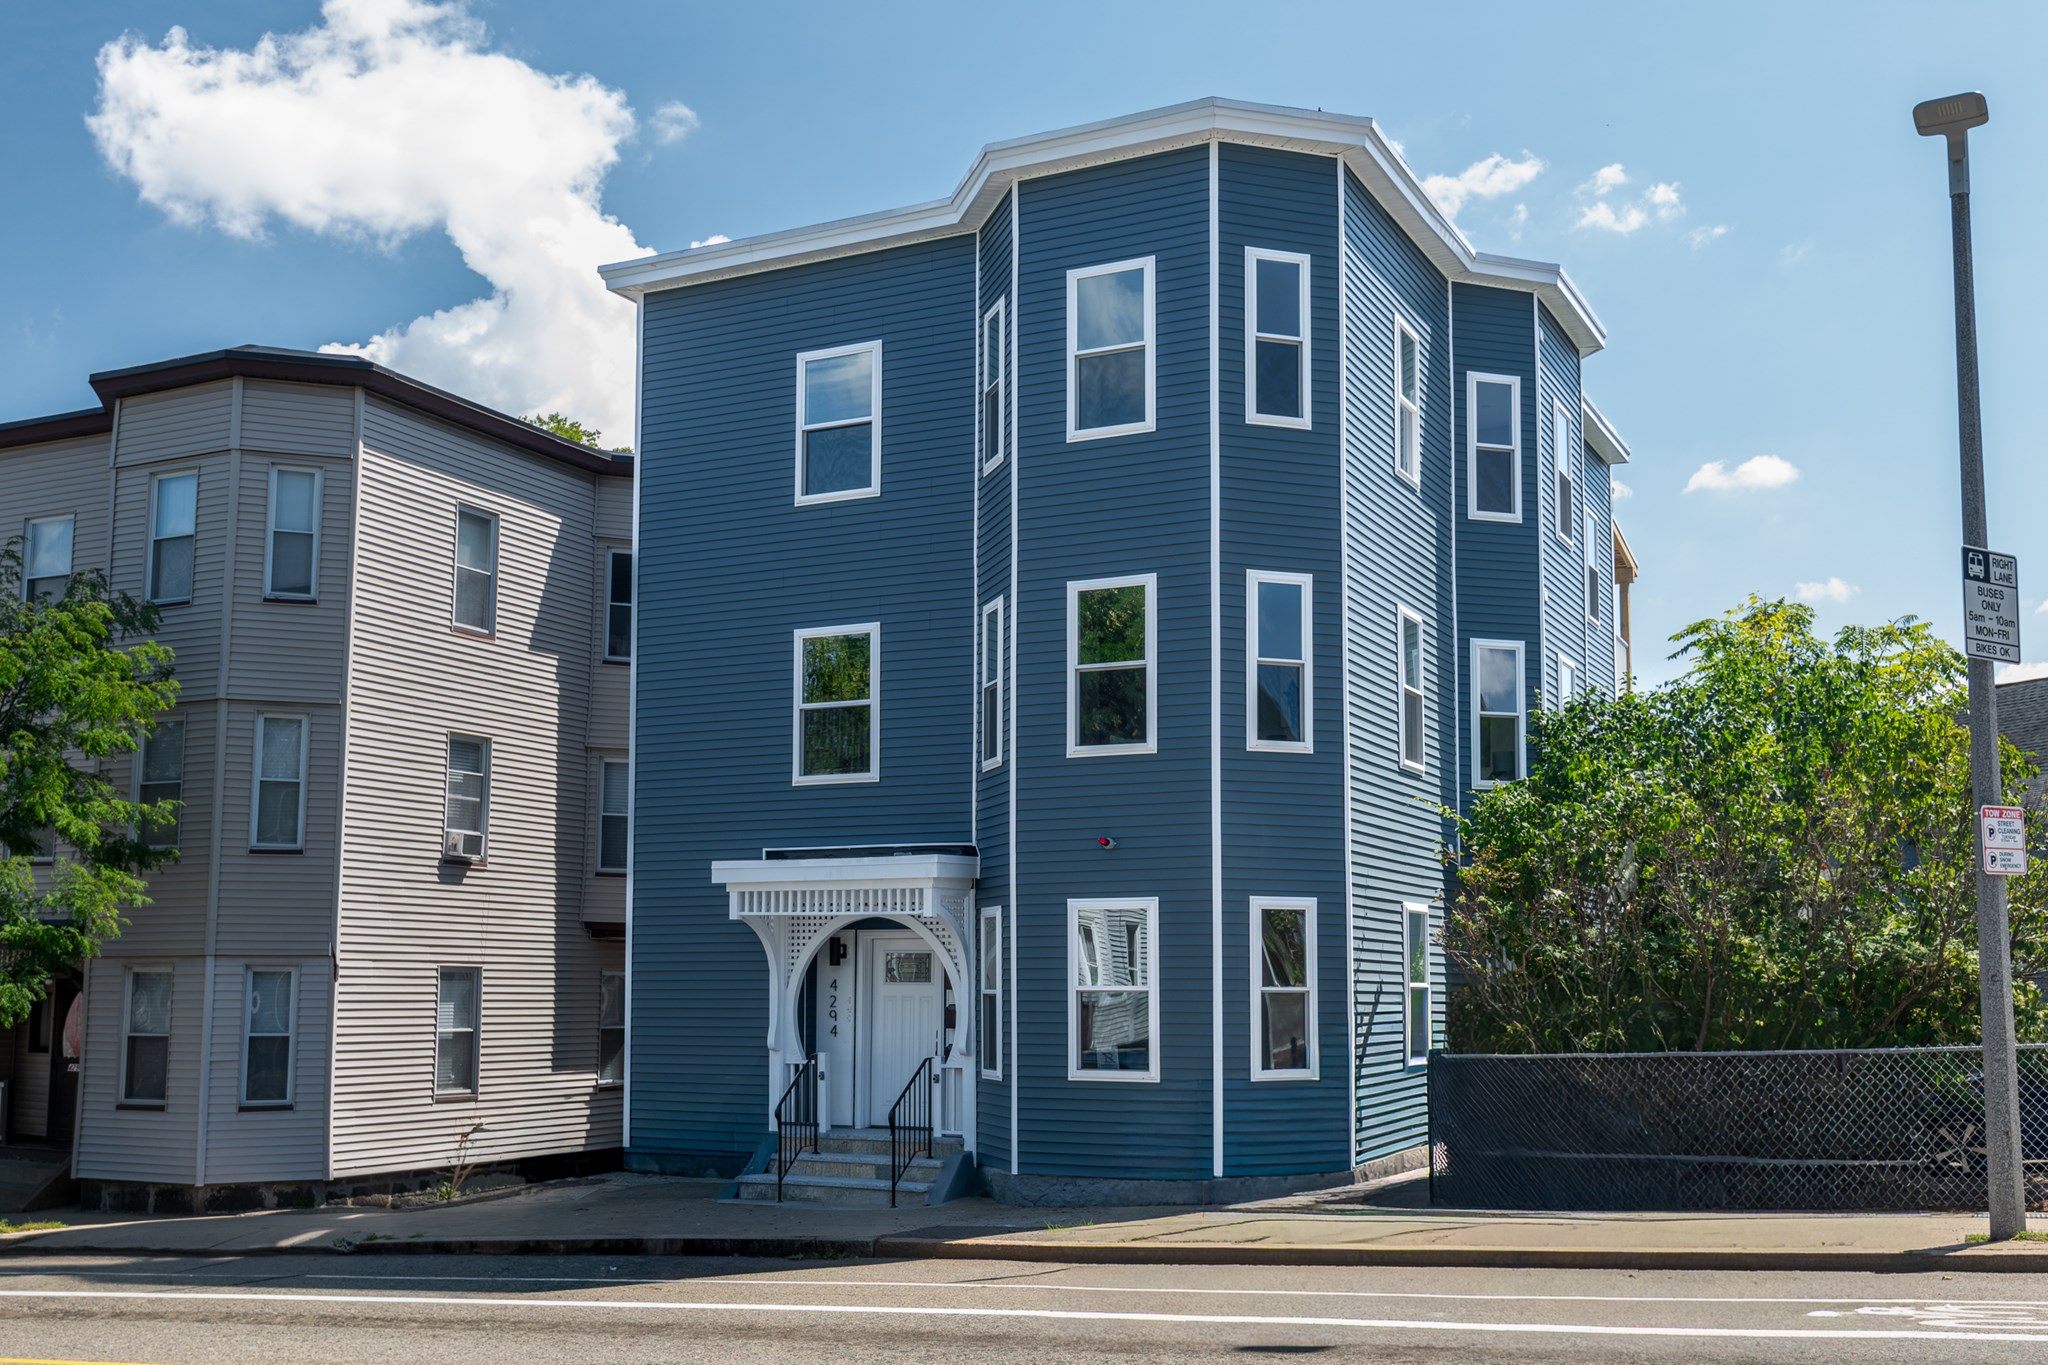
Welcome to a beautifully and fully reimagined building in the heart of Roslindale Village, where everything is brand new and thoughtfully designed for modern living. Completely turn key investment opportunity! Everything in this building have been completely rehabbed from the roof down to the basement, creating a collection of stylish condos with sleek contemporary finishes and effortless everyday comfort. Each residence offers three bedrooms and one-and-a-half baths, with hardwood floors flowing throughout, abundant natural light, and private decks that extend the living space outdoors. The contemporary kitchens feature stainless steel appliances and granite countertops, while in-unit laundry adds convenience with washers and dryers included. Downstairs, the finished basement offers an incredible amount of additional space and is completely sealed and treated, with private storage designated for each unit and plenty of room for bikes, gear, hobbies, or whatever life requires. Best of all, location is right in the middle of everything Roslindale Village has to offer. Step outside to discover an inviting mix of independent shops, restaurants, cafés, green space, and neighborhood favorites, all just moments from home. With the train nearby, commuting into Boston is easy, while the abundance of parks and open space gives you plenty of opportunities to escape the city without leaving the neighborhood. Beautifully renovated, thoughtfully designed, and ideally located, these brand-new condos offer the perfect blend of contemporary style, comfort, and village living.
This home has been viewed 32 times
Last Checked: October 5th, 2026 at 7:33am (Source: MLS PIN #73581755)
Gross Income: $0
Gross Expenses: $10,399
Net Income Calc: $10,399
Annual Expenses for 4294 Washington St, Boston MA 02131
Total Gross Expenses (Calculated)$10,399/year
APOD AvailableNo
Heating
Electricity
Water
Gas
Insurance
Sewer
Trash Removal
Repair & Maintenance
Management
Miscellaneous
Real Estate Tax10399
Annual Income & Unit Breakdown for 4294 Washington St, Boston MA 02131
Total Gross Income (Calculated)$0
Unit 1
Rental Income$0
LeaseN
Bedrooms3
Bathrooms1 Full, 1 Half
Floor1
Levels in Unit1
Rent Includes
Unit 2
Rental Income$0
LeaseN
Bedrooms3
Bathrooms1 Full, 1 Half
Floor2
Levels in Unit1
Rent Includes
Unit 3
Rental Income$0
LeaseN
Bedrooms3
Bathrooms1 Full, 1 Half
Floor1
Levels in Unit1
Rent Includes
General Information for 4294 Washington St, Boston MA 02131
Listing ID73581755
Property TypeMulti Family / 3 Family
Price1500000 ($401.28/SqFt)
Style3 Family
CityBoston
CountySuffolk
MLS AreaRoslindale
Neighborhood(s)
Approximate Living Area Total3738
Approximate Lot Size (Acres)0.06
Total Parking0
Garage Parking0
Year Built1905
Year Built SourcePublic Records
Year Built DetailsActual
WaterPublic
SewerPublic Sewer
Electric220 Volts
Hot Water
Roof MaterialAsphalt/fiberglass Shingles
Basement
Construction Materials
Lot Features
Foundation Description
Accessible Features
Outdoor SpaceCovered
ZoningR3
Water Views
Water Views Features
Waterfront0
Waterfront Features
Terms
Disclosures for 4294 Washington St, Boston MA 02131
Lead PaintNone
UFFI
Living Area Includes BasementNo
Living Area Disclosure
Building Area SourcePublic Records
ExclusionsWall Mounted Tv's-Brackets To Remain
Financial Data Source
Total Gross Expenses By Broker
Total Gross Income By Broker
Total Net Income By Broker
Short Sale / Forclosure (Bank Owned)
Compensation Based On
Financial Information for 4294 Washington St, Boston MA 02131
Real Estate Taxes10399
Tax Year2026
Assessed Value$838,600
Financial Data Source
Total Gross Expenses By Broker
BostonRealEstate.com Gross Expenses
Total Gross Income By Broker
BostonRealEstate.com Gross Income
Total Net Income By Broker
BostonRealEstate.com Gross NOI
CAP Rate (based on Broker info)
Location Information for 4294 Washington St, Boston MA 02131
Neighborhood(s)
MLS AreaRoslindale
Area AmenitiesWalk/jog Trails
Contact Information for 4294 Washington St, Boston MA 02131
Agent
Name: Focus Team
Team Members
Name: Neathery Brenzel
Payment Calculator
, Interest
Property Taxes 866.58
Principal & Interest 9242.52
HOA Dues
Exclusive Listing Agent
Focus Real Estate
Focus Team
Office Phone